4bd 3ba and bonus room with closet, walkout door to the fenced treeline backyard for privacy. Covered porch is screened as well as the lower area. Split bedroom floor plan upstairs for privacy in the primary bedroom. Washer and dryer upstairs so no need to constantly go up and down for laundry. HVAC 2022 Home is in a cul de sac. Bonus room can be painted with accepted offer EV CHARGER installed in the garage
Active
Price cut: $5K (8/11)
$329,000
3728 Crisscross Ct, Clarksville, TN 37040
4beds
1,910sqft
Single Family Residence, Residential
Built in 2014
0.32 Acres Lot
$-- Zestimate®
$172/sqft
$-- HOA
What's special
Washer and dryer upstairsCovered porch is screened
- 43 days |
- 278 |
- 28 |
Zillow last checked:
Listing updated:
Listed by:
Lisa Kennedy, Broker 931-249-9347,
Empire Realty 931-919-0770
Source: RealTracs MLS as distributed by MLS GRID,MLS#: 3270611
Facts & features
Interior
Bedrooms & bathrooms
- Bedrooms: 4
- Bathrooms: 3
- Full bathrooms: 3
- Main level bedrooms: 3
Bedroom 1
- Features: Walk-In Closet(s)
- Level: Walk-In Closet(s)
- Area: 224 Square Feet
- Dimensions: 16x14
Bedroom 2
- Area: 132 Square Feet
- Dimensions: 12x11
Primary bathroom
- Features: Double Vanity
- Level: Double Vanity
Kitchen
- Features: Pantry
- Level: Pantry
- Area: 200 Square Feet
- Dimensions: 20x10
Living room
- Area: 210 Square Feet
- Dimensions: 15x14
Heating
- Natural Gas, Electric, Central
Cooling
- Gas, Central Air
Appliances
- Included: Electric Oven, Electric Range, Microwave, Refrigerator
Features
- Flooring: Laminate, Tile
- Basement: Full,Finished
- Number of fireplaces: 1
- Fireplace features: Gas
Interior area
- Total structure area: 1,910
- Total interior livable area: 1,910 sqft
- Finished area above ground: 1,000
- Finished area below ground: 910
Property
Parking
- Total spaces: 2
- Parking features: Garage Faces Front
- Attached garage spaces: 2
Features
- Levels: Two
- Stories: 1
- Patio & porch: Deck, Covered
- Fencing: Full
- Has view: Yes
Lot
- Size: 0.32 Acres
- Dimensions: 37
- Features: Level
- Topography: Level
Details
- Parcel number: 063009I K 05500 00002009I
- Special conditions: Standard
Construction
Type & style
- Home type: SingleFamily
- Property subtype: Single Family Residence, Residential
Materials
- Brick
Condition
- New construction: No
- Year built: 2014
Utilities & green energy
- Sewer: Public Sewer
- Water: Public
- Utilities for property: Electricity Available, Natural Gas Available, Water Available
Community & HOA
Community
- Subdivision: Fox Crossing
HOA
- Has HOA: No
Location
- Region: Clarksville
Financial & listing details
- Price per square foot: $172/sqft
- Tax assessed value: $317,400
- Annual tax amount: $2,068
- Date on market: 7/10/2026
- Electric utility on property: Yes
Estimated market value
Not available
Estimated sales range
Not available
Not available
Price history
| Date | Event | Price |
|---|---|---|
| 8/11/2026 | Price change | $329,000-1.5%$172/sqft |
Source:  RealTracs MLS as distributed by MLS GRID #3270611 Report a problem RealTracs MLS as distributed by MLS GRID #3270611 Report a problem | ||
| 7/17/2026 | Price change | $334,000-0.6%$175/sqft |
Source: RealTracs MLS as distributed by MLS GRID #3270611 Report a problem | ||
| 7/10/2026 | Listed for sale | $336,000+40.6%$176/sqft |
Source: RealTracs MLS as distributed by MLS GRID #3270611 Report a problem | ||
| 4/29/2021 | Sold | $239,000+11.2%$125/sqft |
Source: Public Record Report a problem | ||
| 2/28/2021 | Listing removed | -- |
Source: Owner Report a problem | ||
| 7/2/2020 | Listing removed | $1,600$1/sqft |
Source: Owner Report a problem | ||
| 6/24/2020 | Listed for rent | $1,600+6.7%$1/sqft |
Source: Owner Report a problem | ||
| 2/1/2019 | Sold | $215,000+13.2%$113/sqft |
Source: RealTracs MLS as distributed by MLS GRID #1990539 Report a problem | ||
| 11/23/2017 | Listing removed | $1,500$1/sqft |
Source: Lisa Kennedy #1881745 Report a problem | ||
| 11/18/2017 | Listed for rent | $1,500$1/sqft |
Source: Lisa Kennedy #1881745 Report a problem | ||
| 9/24/2014 | Sold | $189,900$99/sqft |
Source: Public Record Report a problem | ||
Public tax history
| Year | Property taxes | Tax assessment |
|---|---|---|
| 2024 | $2,365 +7.9% | $79,350 +52.7% |
| 2023 | $2,192 +1% | $51,950 |
| 2022 | $2,171 +41.2% | $51,950 +1% |
| 2021 | $1,538 -25.6% | $51,450 |
| 2020 | $2,068 +0% | $51,450 |
| 2019 | $2,068 | $51,450 +19.2% |
| 2018 | $2,068 +54.7% | $43,150 -0.9% |
| 2017 | $1,337 -28.8% | $43,550 |
| 2016 | $1,877 +2.3% | $43,550 |
| 2015 | $1,836 +451.8% | $43,550 +444.4% |
| 2014 | $333 | $8,000 |
Find assessor info on the county website
Monthly payment
Est. payment
Payment breakdown
Explore the cost of this home by adjusting the details. Changes won't be saved.Climate risks
Neighborhood: 37040
Nearby schools
GreatSchools rating
- 5/10Oakland ElementaryGrades: K-5Distance: 1.2 mi
- 8/10Kirkwood MiddleGrades: 6-8Distance: 6.6 mi
- 7/10Kirkwood HighGrades: 9-12Distance: 6.6 mi
Schools provided by the listing agent
- Elementary: Oakland Elementary
- Middle: Kirkwood Middle
- High: Kirkwood High
Source: RealTracs MLS as distributed by MLS GRID. This data may not be complete. We recommend contacting the local school district to confirm school assignments for this home.
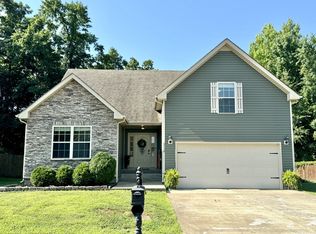
- $325,0004 bd3 ba1.7k sqft3730 Crisscross Ct, Clarksville, TN 37040Sold
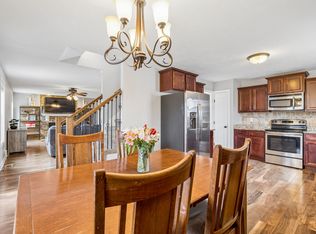
- $334,9003 bd3 ba1.7k sqft3726 Crisscross Ct, Clarksville, TN 37040For Sale
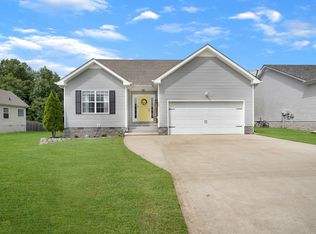
- $285,5003 bd2 ba1.3k sqft669 Sly Fox Dr, Clarksville, TN 37040Off Market
- $337,100-- bd-- ba2.1k sqft3732 Crisscross Ct, Clarksville, TN 37040Off Market
- $1,9003 bd4 ba2k sqft3640 Fox Tail Dr, Clarksville, TN 37040For Rent
- $259,5003 bd2 ba1.1k sqft667 Sly Fox Dr, Clarksville, TN 37040Off Market
- $330,0003 bd3 ba1.9k sqft3725 Crisscross Ct, Clarksville, TN 37040Sold
- $292,4003 bd2 ba1.3k sqft671 Sly Fox Dr, Clarksville, TN 37040Off Market
A local agent can set up tours, give advice and negotiate with sellers.
A local lender can help you make sure your offer is ready when you are.
Similar homes
- $299,9004 bd3 ba1.9k sqft3625 Fox Den Ln, Clarksville, TN 37040For Sale

 MLS ID #3314343, Christina Flournoy. RealTracs MLS as distributed by MLS GRID
 - $315,0003 bd2 ba1.3k sqft3735 Gray Fox Dr, Clarksville, TN 37040For Sale
 MLS ID #3510899, Tiffany DePriest. RealTracs MLS as distributed by MLS GRID
 - $390,0004 bd3 ba2.7k sqft3496 Heatherwood Trce, Clarksville, TN 37040For Sale
 MLS ID #3519292, Stephen Louis Caron. RealTracs MLS as distributed by MLS GRID
 - $369,9004 bd3 ba2.1k sqft3748 Windhaven Dr, Clarksville, TN 37040For Sale
 MLS ID #3245408, Kyrstin Frate. RealTracs MLS as distributed by MLS GRID
 - $310,0005 bd3 ba1.8k sqft3764 Cindy Jo Dr N, Clarksville, TN 37040For SaleMLS ID #3248444, Shannon Wilford. RealTracs MLS as distributed by MLS GRID
- $314,0003 bd2 ba2k sqft3609 Millington Dr, Clarksville, TN 37040For SaleMLS ID #3248003, Karen Albright. RealTracs MLS as distributed by MLS GRID
- $269,0003 bd2 ba1.3k sqft685 Fox Hound Dr, Clarksville, TN 37040For SaleMLS ID #3246595, Karina Sanchez. RealTracs MLS as distributed by MLS GRID
- $385,0004 bd3 ba2.2k sqft3735 Windmill Dr, Clarksville, TN 37040For SaleMLS ID #3217176, Katherine Dines. RealTracs MLS as distributed by MLS GRID
- $325,0004 bd3 ba2.1k sqft1173 Dygert Ct, Clarksville, TN 37042For SaleMLS ID #3271038, Donald G. Martin, MRP, ABR, SRS, Broker. RealTracs MLS as distributed by MLS GRID
- $305,0003 bd2 ba1.7k sqft410 Zurich Ct, Clarksville, TN 37040For SaleMLS ID #3186905, Melissa Rivera. RealTracs MLS as distributed by MLS GRID
- $285,0003 bd2 ba1.6k sqft309 Harold Dr, Clarksville, TN 37040For SaleMLS ID #3297882, Kevin Bracy. RealTracs MLS as distributed by MLS GRID
- $340,0003 bd3 ba1.6k sqft2393 Andersonville Dr, Clarksville, TN 37042For SaleMLS ID #3145605, Nancy A. Garza, ABR. RealTracs MLS as distributed by MLS GRID
- $310,0004 bd3 ba1.9k sqft3398 Queensbury Rd, Clarksville, TN 37042For SaleMLS ID #3224237, Patrice Gray. RealTracs MLS as distributed by MLS GRID
- $335,0003 bd2 ba1.7k sqft1461 Cedar Springs Cir, Clarksville, TN 37042For SaleMLS ID #3261391, Lexy Barnett. RealTracs MLS as distributed by MLS GRID
- $324,0003 bd2 ba2k sqft1787 W Elmwood Rd, Clarksville, TN 37040For SaleMLS ID #3510452, Mindy Toenges. RealTracs MLS as distributed by MLS GRID
- $315,0003 bd3 ba1.4k sqft1176 Cottonwood Dr, Clarksville, TN 37040For SaleMLS ID #3260431, Shannon Wilford. RealTracs MLS as distributed by MLS GRID
- $386,5004 bd3 ba2.3k sqft1534 Cobra Ln, Clarksville, TN 37042For SaleMLS ID #3256017, Cathy A. Dennis. RealTracs MLS as distributed by MLS GRID
- $300,0004 bd3 ba1.6k sqft307 Bancroft Dr, Clarksville, TN 37042For SaleMLS ID #3320947, Karla Mullen. RealTracs MLS as distributed by MLS GRID
- $379,0004 bd3 ba2.5k sqft1761 Apache Way, Clarksville, TN 37042For SaleMLS ID #3179719, Jackie Roth Karr. RealTracs MLS as distributed by MLS GRID
- $287,0003 bd2 ba1.7k sqft245 Harold Dr, Clarksville, TN 37040For SaleMLS ID #3239965, Jacquelyn Scott. RealTracs MLS as distributed by MLS GRID
