Spacious Home with Room for Everyone - This all brick 4 BR 2.5 Ba home offers generous living space throughout. The oversized primary suite features a private bath with walk-in shower and private entrance from the back deck. All bedrooms are spacious with extra large closets. You'll love the Huge bonus room, separate laundry room and abundant storage. Kitchen offers a pantry, plenty of kitchen cabinetry and a breakfast nook. New appliances in 2024 and new HVAC and installed water softening system in 2022 Outside enjoy a fenced backyard, storage building and 2 car attached garage. Conveniently located close to shopping, schools, dining and everything you need, this home offers space, storage and an an excellent location and easy communte to Ft Campbell and minuets to I-24.
Active
$386,500
1534 Cobra Ln, Clarksville, TN 37042
4beds
2,383sqft
:
Get pre-qualified$2,353/mo
Single Family Residence, Residential
Built in 2011
8,276 Square Feet Lot
$-- Zestimate®
$162/sqft
$-- HOA
What's special
Fenced backyardStorage buildingSeparate laundry roomAbundant storagePlenty of kitchen cabinetryBreakfast nookHuge bonus room
- 43 days |
- 144 |
- 5 |
Zillow last checked:
Listing updated:
Listed by:
Cathy A. Dennis 931-980-2174,
Century 21 Platinum Properties 931-771-9073
Source: RealTracs MLS as distributed by MLS GRID,MLS#: 3256017
Facts & features
Interior
Bedrooms & bathrooms
- Bedrooms: 4
- Bathrooms: 3
- Full bathrooms: 2
- 1/2 bathrooms: 1
- Main level bedrooms: 1
Bedroom 1
- Features: Full Bath
- Level: Full Bath
- Area: 204 Square Feet
- Dimensions: 17x12
Bedroom 2
- Features: Extra Large Closet
- Level: Extra Large Closet
- Area: 120 Square Feet
- Dimensions: 12x10
Bedroom 3
- Features: Extra Large Closet
- Level: Extra Large Closet
- Area: 130 Square Feet
- Dimensions: 13x10
Bedroom 4
- Features: Extra Large Closet
- Level: Extra Large Closet
- Area: 132 Square Feet
- Dimensions: 12x11
Primary bathroom
- Features: Primary Bedroom
- Level: Primary Bedroom
Dining room
- Features: Separate
- Level: Separate
- Area: 110 Square Feet
- Dimensions: 11x10
Kitchen
- Features: Pantry
- Level: Pantry
Living room
- Features: Great Room
- Level: Great Room
- Area: 224 Square Feet
- Dimensions: 16x14
Other
- Features: Utility Room
- Level: Utility Room
- Area: 63 Square Feet
- Dimensions: 9x7
Recreation room
- Features: Other
- Level: Other
- Area: 288 Square Feet
- Dimensions: 24x12
Heating
- Central, Electric
Cooling
- Ceiling Fan(s), Central Air, Electric
Appliances
- Included: Range, Dishwasher, Disposal, Microwave
- Laundry: Electric Dryer Hookup, Washer Hookup
Features
- Ceiling Fan(s), Extra Closets, High Ceilings, Walk-In Closet(s), High Speed Internet
- Flooring: Carpet, Wood, Tile
- Basement: None
- Number of fireplaces: 1
Interior area
- Total structure area: 2,383
- Total interior livable area: 2,383 sqft
- Finished area above ground: 2,383
Property
Parking
- Total spaces: 2
- Parking features: Attached
- Attached garage spaces: 2
Features
- Levels: Two
- Stories: 2
- Patio & porch: Deck
Lot
- Size: 8,276 Square Feet
- Dimensions: 63
- Features: Level
- Topography: Level
Details
- Additional structures: Storage
- Parcel number: 063007G C 02100 00003007G
- Special conditions: Standard
Construction
Type & style
- Home type: SingleFamily
- Architectural style: Contemporary
- Property subtype: Single Family Residence, Residential
Materials
- Brick, Vinyl Siding, Ducts Professionally Air-Sealed
Condition
- New construction: No
- Year built: 2011
Utilities & green energy
- Sewer: Public Sewer
- Water: Public
- Utilities for property: Electricity Available, Water Available
Green energy
- Energy efficient items: Windows
Community & HOA
Community
- Subdivision: Fields Of Northmeade
HOA
- Has HOA: No
Location
- Region: Clarksville
Financial & listing details
- Price per square foot: $162/sqft
- Tax assessed value: $347,700
- Annual tax amount: $2,625
- Date on market: 7/1/2026
- Electric utility on property: Yes
Estimated market value
Not available
Estimated sales range
Not available
Not available
Price history
| Date | Event | Price |
|---|---|---|
| 7/1/2026 | Listed for sale | $386,500+4.5%$162/sqft |
Source:  RealTracs MLS as distributed by MLS GRID #3256017 Report a problem RealTracs MLS as distributed by MLS GRID #3256017 Report a problem | ||
| 12/2/2022 | Listing removed | -- |
Source: RealTracs MLS as distributed by MLS GRID #2451375 Report a problem | ||
| 10/28/2022 | Listed for sale | $370,000+57.4%$155/sqft |
Source: RealTracs MLS as distributed by MLS GRID #2451375 Report a problem | ||
| 8/10/2018 | Sold | $235,000$99/sqft |
Source: RealTracs MLS as distributed by MLS GRID #1941826 Report a problem | ||
| 6/19/2018 | Listed for sale | $235,000+2.4%$99/sqft |
Source: Q Realty #1941826 Report a problem | ||
| 11/10/2017 | Listing removed | $1,495$1/sqft |
Source: Weichert Realtors Report a problem | ||
| 10/30/2017 | Listed for rent | $1,495$1/sqft |
Source: Weichert, Realtors - Home Pros #1876218 Report a problem | ||
| 2/3/2017 | Listing removed | $1,495$1/sqft |
Source: Weichert Realtors Report a problem | ||
| 1/28/2017 | Listed for rent | $1,495$1/sqft |
Source: Weichert, Realtors - Home Pros #1796423 Report a problem | ||
| 10/14/2015 | Listing removed | $229,500$96/sqft |
Source: Clarksville - WEICHERT, REALTORS - Home Pros #1669131 Report a problem | ||
| 9/13/2015 | Listed for sale | $229,500+12%$96/sqft |
Source: Avalar Real Estate #1669131 Report a problem | ||
| 3/17/2011 | Sold | $204,900$86/sqft |
Source: Public Record Report a problem | ||
Public tax history
| Year | Property taxes | Tax assessment |
|---|---|---|
| 2024 | $2,590 +11.4% | $86,925 +57.7% |
| 2023 | $2,326 | $55,125 |
| 2022 | $2,326 +41.2% | $55,125 |
| 2021 | $1,648 -26.4% | $55,125 -1.1% |
| 2020 | $2,240 0% | $55,725 |
| 2019 | $2,240 | $55,725 +14.5% |
| 2018 | $2,240 +36.3% | $48,675 -9.1% |
| 2017 | $1,643 -28.8% | $53,525 |
| 2016 | $2,307 | $53,525 |
| 2015 | $2,307 +3.7% | $53,525 |
| 2014 | $2,226 +2% | $53,525 +7.5% |
| 2013 | $2,182 +0.1% | $49,800 +0% |
| 2011 | $2,181 +605.8% | $49,791 +563.9% |
| 2010 | $309 | $7,500 |
Find assessor info on the county website
Monthly payment
Est. payment
Payment breakdown
Explore the cost of this home by adjusting the details. Changes won't be saved.Climate risks
Neighborhood: Fields Of Northmeade
Nearby schools
GreatSchools rating
- 6/10Hazelwood Elementary SchoolGrades: PK-5Distance: 0.7 mi
- 6/10West Creek Middle SchoolGrades: 6-8Distance: 2.1 mi
- 5/10West Creek High SchoolGrades: 9-12Distance: 2.2 mi
Schools provided by the listing agent
- Elementary: Barkers Mill Elementary
- Middle: West Creek Middle
- High: West Creek High
Source: RealTracs MLS as distributed by MLS GRID. This data may not be complete. We recommend contacting the local school district to confirm school assignments for this home.
- $355,0004 bd3 ba2.3k sqft1530 Cobra Ln, Clarksville, TN 37042Sold

- $339,9003 bd3 ba1.9k sqft1538 Cobra Ln, Clarksville, TN 37042Sold
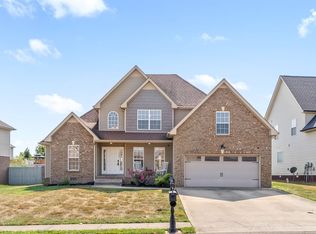
- $336,000-- bd-- ba-- sqft1538 Cobra Ln LOT 471, Clarksville, TN 37042Off Market
- $333,7004 bd2 ba1.9k sqft1577 Apache Way, Clarksville, TN 37042Off Market
- $300,0003 bd3 ba1.8k sqft1573 Apache Way, Clarksville, TN 37042Sold
- $344,4004 bd3 ba2.3k sqft3497 Sikorsky Ln, Clarksville, TN 37042Off Market
- $377,1004 bd3 ba2.3k sqft1581 Apache Way, Clarksville, TN 37042Off Market
- $301,5003 bd2 ba1.8k sqft1531 Cobra Ln, Clarksville, TN 37042Off Market
A local agent can set up tours, give advice and negotiate with sellers.
A local lender can help you make sure your offer is ready when you are.
Similar homes
- $379,0004 bd3 ba2.5k sqft1761 Apache Way, Clarksville, TN 37042For Sale
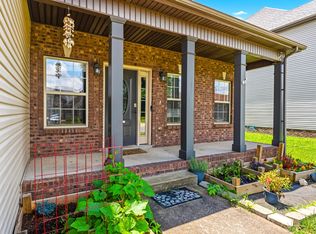
 MLS ID #3179719, Jackie Roth Karr. RealTracs MLS as distributed by MLS GRID
 - $355,0005 bd3 ba2.5k sqft1733 Apache Way, Clarksville, TN 37042For Sale
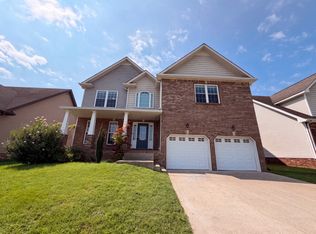 MLS ID #3309461, Karen Albright. RealTracs MLS as distributed by MLS GRID
 - $340,0004 bd3 ba2k sqft3345 Melissa Ln, Clarksville, TN 37042For Sale
 MLS ID #3312551, Vincent Carter. RealTracs MLS as distributed by MLS GRID
 - $429,9003 bd3 ba2.6k sqft1181 Dygert Ct, Clarksville, TN 37042For Sale
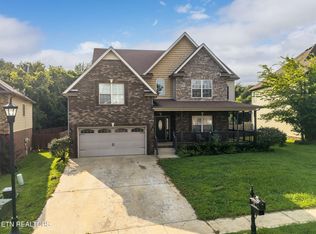 MLS ID #3312492, David LaFerney. RealTracs MLS as distributed by MLS GRID
 - $334,9004 bd3 ba2.1k sqft1173 Dygert Ct, Clarksville, TN 37042For SaleMLS ID #3271038, Donald G. Martin, MRP, ABR, SRS, Broker. RealTracs MLS as distributed by MLS GRID
- $310,0004 bd3 ba1.9k sqft3398 Queensbury Rd, Clarksville, TN 37042For SaleMLS ID #3224237, Patrice Gray. RealTracs MLS as distributed by MLS GRID
- $349,9993 bd3 ba2k sqft3341 Franklin Meadows Way, Clarksville, TN 37042For SaleMLS ID #3191346, Christie Ann Hoosier. RealTracs MLS as distributed by MLS GRID
- $355,9004 bd3 ba2.4k sqft735 Sturdivant Dr, Clarksville, TN 37042For SaleMLS ID #3150358, Judy Norton ABR, GRI, SFR. RealTracs MLS as distributed by MLS GRID
- $379,0003 bd3 ba2.3k sqft2341 Colston Dr, Clarksville, TN 37042For SaleMLS ID #3182534, Lyndi Nickerson. RealTracs MLS as distributed by MLS GRID
- $340,0003 bd3 ba1.6k sqft2393 Andersonville Dr, Clarksville, TN 37042For SaleMLS ID #3145605, Nancy A. Garza, ABR. RealTracs MLS as distributed by MLS GRID
- $299,9003 bd2 ba1.6k sqft1464 Cedar Springs Cir, Clarksville, TN 37042For SaleMLS ID #3309229, Terry Lee Miller. RealTracs MLS as distributed by MLS GRID
- $325,0003 bd4 ba1.9k sqft3809 Suiter Rd, Clarksville, TN 37040For SaleMLS ID #3510967, Shelly Holladay. RealTracs MLS as distributed by MLS GRID
- $355,0005 bd3 ba2k sqft917 Burley Barn Rd, Clarksville, TN 37042For SaleMLS ID #3231640, Leandra Kirks. RealTracs MLS as distributed by MLS GRID
- $300,0004 bd3 ba1.6k sqft307 Bancroft Dr, Clarksville, TN 37042For SaleMLS ID #3320947, Karla Mullen. RealTracs MLS as distributed by MLS GRID
- $299,9004 bd2 ba1.7k sqft383 Brook Mead Dr, Clarksville, TN 37042For SaleMLS ID #3279207, Ralph Pearson. RealTracs MLS as distributed by MLS GRID
- $365,0003 bd3 ba1.9k sqft3632 Aurora Dr, Clarksville, TN 37040For SaleMLS ID #3155349, Sean Lynch. RealTracs MLS as distributed by MLS GRID
- $329,0004 bd3 ba1.9k sqft3728 Crisscross Ct, Clarksville, TN 37040For SaleMLS ID #3270611, Lisa Kennedy, Broker. RealTracs MLS as distributed by MLS GRID
- $474,5006 bd3 ba2.9k sqft2937 McManus Cir, Clarksville, TN 37042For SaleMLS ID #3185007, Larry W. Chappell. RealTracs MLS as distributed by MLS GRID
- $279,5004 bd2 ba1.4k sqft1437 Addison Dr, Clarksville, TN 37042For SaleMLS ID #3166069, Melodie Scott. RealTracs MLS as distributed by MLS GRID
- $350,0003 bd2 ba1.9k sqft847 Isaac Dr, Clarksville, TN 37040For SaleMLS ID #3288309, Jodi Griffey. RealTracs MLS as distributed by MLS GRID
