if you are looking for a home that feels like 350 but is priced under 300 come check out this beauty, from the 2 car driveway with a 2 car garage and a level lot, the exterior has a very large rear deck that is great for entertaining on and is freshly stained. This home is well maintained and nicely landscaped. The interior has a awesome entry that is charming as well. The home has a natural gas fireplace and beautiful flooring. The kitchen has newly places quarts countertops and tile backsplash . and do not overlook the large bonus room that offers plenty of space for the entire family. This home is literally mins away from everything Clarksville has to offer,
Active
$299,900
1464 Cedar Springs Cir, Clarksville, TN 37042
3beds
1,645sqft
:
Get pre-qualified$1,826/mo
Single Family Residence, Residential
Built in 2005
0.28 Acres Lot
$-- Zestimate®
$182/sqft
$-- HOA
What's special
- 12 days |
- 210 |
- 29 |
Likely to sell faster than
Zillow last checked:
Listing updated:
Listed by:
Terry Lee Miller 615-714-1725,
Coldwell Banker Southern Realty 931-647-3600
Source: RealTracs MLS as distributed by MLS GRID,MLS#: 3309229
Facts & features
Interior
Bedrooms & bathrooms
- Bedrooms: 3
- Bathrooms: 2
- Full bathrooms: 2
- Main level bedrooms: 3
Bedroom 1
- Area: 182 Square Feet
- Dimensions: 14x13
Bedroom 2
- Area: 132 Square Feet
- Dimensions: 12x11
Bedroom 3
- Area: 132 Square Feet
- Dimensions: 12x11
Kitchen
- Area: 198 Square Feet
- Dimensions: 18x11
Living room
- Area: 280 Square Feet
- Dimensions: 20x14
Recreation room
- Features: Second Floor
- Level: Second Floor
- Area: 483 Square Feet
- Dimensions: 23x21
Heating
- Central, Natural Gas
Cooling
- Ceiling Fan(s), Central Air, Electric
Appliances
- Included: Electric Oven, Electric Range, Dishwasher, Disposal, Refrigerator
Features
- Ceiling Fan(s)
- Flooring: Carpet, Wood, Tile
- Basement: Crawl Space
- Number of fireplaces: 1
- Fireplace features: Gas
Interior area
- Total structure area: 1,645
- Total interior livable area: 1,645 sqft
- Finished area above ground: 1,645
Property
Parking
- Total spaces: 4
- Parking features: Attached
- Attached garage spaces: 2
- Uncovered spaces: 2
Features
- Levels: One
- Stories: 2
- Fencing: Back Yard
Lot
- Size: 0.28 Acres
- Features: Level
- Topography: Level
Details
- Parcel number: 063018M D 04600 00002018M
- Special conditions: Standard
Construction
Type & style
- Home type: SingleFamily
- Property subtype: Single Family Residence, Residential
Materials
- Vinyl Siding
Condition
- New construction: No
- Year built: 2005
Utilities & green energy
- Sewer: Public Sewer
- Water: Public
- Utilities for property: Electricity Available, Natural Gas Available, Water Available
Community & HOA
Community
- Security: Carbon Monoxide Detector(s), Fire Alarm
- Subdivision: Cedar Springs
HOA
- Has HOA: No
Location
- Region: Clarksville
Financial & listing details
- Price per square foot: $182/sqft
- Tax assessed value: $296,700
- Annual tax amount: $2,240
- Date on market: 8/1/2026
- Electric utility on property: Yes
Estimated market value
Not available
Estimated sales range
Not available
Not available
Price history
| Date | Event | Price |
|---|---|---|
| 8/1/2026 | Listed for sale | $299,900+64.8%$182/sqft |
Source:  RealTracs MLS as distributed by MLS GRID #3309229 Report a problem RealTracs MLS as distributed by MLS GRID #3309229 Report a problem | ||
| 11/26/2018 | Sold | $182,000+1.2%$111/sqft |
Source: RealTracs MLS as distributed by MLS GRID #1982503 Report a problem | ||
| 10/27/2018 | Listed for sale | $179,900+18.7%$109/sqft |
Source: Clarksville.Com Realty #1982503 Report a problem | ||
| 9/19/2011 | Sold | $151,500-0.7%$92/sqft |
Source: Public Record Report a problem | ||
| 7/29/2011 | Pending sale | $152,500$93/sqft |
Source: Crye-Leike #1256423 Report a problem | ||
| 7/17/2011 | Price change | $152,500-1.6%$93/sqft |
Source: Crye-Leike #1256423 Report a problem | ||
| 5/21/2011 | Price change | $155,000-4.6%$94/sqft |
Source: Crye-Leike #1256423 Report a problem | ||
| 3/12/2011 | Listed for sale | $162,500+4.8%$99/sqft |
Source: Crye-Leike #1256423 Report a problem | ||
| 5/18/2007 | Sold | $155,000+15.7%$94/sqft |
Source: Public Record Report a problem | ||
| 2/7/2005 | Sold | $133,950$81/sqft |
Source: Public Record Report a problem | ||
Public tax history
| Year | Property taxes | Tax assessment |
|---|---|---|
| 2024 | $2,210 +19.6% | $74,175 +69.3% |
| 2023 | $1,848 | $43,800 |
| 2022 | $1,848 +41.1% | $43,800 |
| 2021 | $1,310 -27.3% | $43,800 -2.2% |
| 2020 | $1,801 0% | $44,800 |
| 2019 | $1,801 | $44,800 +19.5% |
| 2018 | $1,801 +57.3% | $37,475 +0.5% |
| 2017 | $1,145 -28.8% | $37,300 |
| 2016 | $1,608 | $37,300 |
| 2015 | $1,608 +3.7% | $37,300 |
| 2014 | $1,551 -2.5% | $37,300 +2.8% |
| 2013 | $1,590 0% | $36,300 0% |
| 2011 | $1,591 +6.3% | $36,316 |
| 2010 | $1,496 | $36,316 |
| 2009 | $1,496 | $36,316 |
| 2008 | -- | $36,316 +11.4% |
| 2007 | $1,451 +0% | $32,614 |
| 2006 | $1,451 +7.5% | $32,614 +14.5% |
| 2005 | $1,350 +587.5% | $28,477 +551.2% |
| 2004 | $196 | $4,373 |
Find assessor info on the county website
Monthly payment
Est. payment
Payment breakdown
Explore the cost of this home by adjusting the details. Changes won't be saved.Climate risks
Neighborhood: 37042
Nearby schools
GreatSchools rating
- 6/10Pisgah ElementaryGrades: PK-5Distance: 0.4 mi
- 5/10Northeast Middle SchoolGrades: 6-8Distance: 1.9 mi
- 5/10Northeast High SchoolGrades: 9-12Distance: 1.8 mi
Schools provided by the listing agent
- Elementary: Pisgah Elementary
- Middle: Northeast Middle
- High: Northeast High School
Source: RealTracs MLS as distributed by MLS GRID. This data may not be complete. We recommend contacting the local school district to confirm school assignments for this home.
- $285,3003 bd2 ba1.7k sqft1460 Cedar Springs Cir, Clarksville, TN 37042Off Market
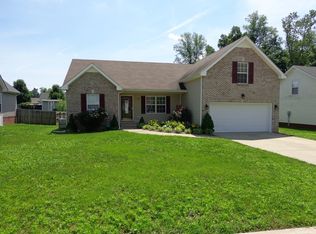
- $275,600-- bd2 ba1.5k sqft1468 Cedar Springs Cir, Clarksville, TN 37042Off Market
- $313,8003 bd2 ba1.7k sqft1456 Cedar Springs Cir, Clarksville, TN 37042Off Market

- $286,100-- bd2 ba1.6k sqft1472 Cedar Springs Cir, Clarksville, TN 37042Off Market
- $304,7003 bd3 ba1.8k sqft1612 Cedar Springs Cir, Clarksville, TN 37042Off Market
- $319,9003 bd3 ba2k sqft1608 Cedar Springs Cir, Clarksville, TN 37042Off Market
- $314,400-- bd3 ba2k sqft1616 Cedar Springs Cir, Clarksville, TN 37042Off Market
- $303,9003 bd2 ba2k sqft1445 Cedar Springs Cir, Clarksville, TN 37042Off Market
A local agent can set up tours, give advice and negotiate with sellers.
A local lender can help you make sure your offer is ready when you are.
Similar homes
- $335,0003 bd2 ba1.7k sqft1461 Cedar Springs Cir, Clarksville, TN 37042For Sale

 MLS ID #3261391, Lexy Barnett. RealTracs MLS as distributed by MLS GRID
 - $279,9003 bd2 ba1.3k sqft1788 Cherry Point Ct, Clarksville, TN 37042For Sale
 MLS ID #3233861, Kala Wiles-Tennessee. RealTracs MLS as distributed by MLS GRID
 - $300,0004 bd3 ba1.6k sqft307 Bancroft Dr, Clarksville, TN 37042For Sale
 MLS ID #3320947, Karla Mullen. RealTracs MLS as distributed by MLS GRID
 - $299,9004 bd2 ba1.7k sqft383 Brook Mead Dr, Clarksville, TN 37042For Sale
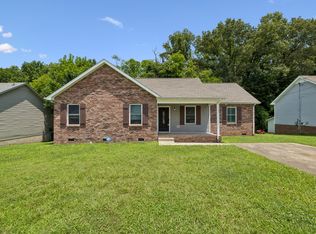 MLS ID #3279207, Ralph Pearson. RealTracs MLS as distributed by MLS GRID
 - $290,0003 bd2 ba1.5k sqft800 Leigh Ann Dr, Clarksville, TN 37042For SaleMLS ID #3217195, Desiree Murphy. RealTracs MLS as distributed by MLS GRID
- $299,9003 bd3 ba2.1k sqft2587 Elkmont Dr, Clarksville, TN 37040For SaleMLS ID #3242297, Malika Womack. RealTracs MLS as distributed by MLS GRID
- $265,0003 bd2 ba1.1k sqft3234 Tabby Dr, Clarksville, TN 37042For SaleMLS ID #3318979, Kimberly Cargill, Broker. RealTracs MLS as distributed by MLS GRID
- $262,5003 bd2 ba1.2k sqft1829 Needmore Rd, Clarksville, TN 37042For SaleMLS ID #3216195, MacKenzie Strawn Hyde. RealTracs MLS as distributed by MLS GRID
- $299,9993 bd3 ba1.6k sqft1040 Roedeer Dr, Clarksville, TN 37042For SaleMLS ID #3336262, Christina Bella. RealTracs MLS as distributed by MLS GRID
- $325,0003 bd4 ba1.9k sqft3809 Suiter Rd, Clarksville, TN 37040For SaleMLS ID #3510967, Shelly Holladay. RealTracs MLS as distributed by MLS GRID
- $364,9004 bd3 ba1.8k sqft1336 Canyon Pl, Clarksville, TN 37042For SaleMLS ID #3272367, Lydia Wright. RealTracs MLS as distributed by MLS GRID
- $279,5004 bd2 ba1.4k sqft1437 Addison Dr, Clarksville, TN 37042For SaleMLS ID #3166069, Melodie Scott. RealTracs MLS as distributed by MLS GRID
- $310,0004 bd3 ba1.9k sqft3398 Queensbury Rd, Clarksville, TN 37042For SaleMLS ID #3224237, Patrice Gray. RealTracs MLS as distributed by MLS GRID
- $334,9004 bd3 ba2.1k sqft1173 Dygert Ct, Clarksville, TN 37042For SaleMLS ID #3271038, Donald G. Martin, MRP, ABR, SRS, Broker. RealTracs MLS as distributed by MLS GRID
- $316,9004 bd3 ba1.9k sqft669 Wolfchase Ct, Clarksville, TN 37042For SaleMLS ID #3314310, Ken Adams. RealTracs MLS as distributed by MLS GRID
- $260,0003 bd2 ba1.3k sqft221 Jim Thorpe Dr, Clarksville, TN 37042For SaleMLS ID #3312369, Patrice Bertrand. RealTracs MLS as distributed by MLS GRID
- $268,9003 bd2 ba1.4k sqft117 Susan St, Clarksville, TN 37042For SaleMLS ID #3232307, Christian "Ashleigh" Smith. RealTracs MLS as distributed by MLS GRID
- $287,0003 bd2 ba1.7k sqft245 Harold Dr, Clarksville, TN 37040For SaleMLS ID #3239965, Jacquelyn Scott. RealTracs MLS as distributed by MLS GRID
- $319,9003 bd2 ba1.9k sqft916 Excalibur Dr, Clarksville, TN 37040For SaleMLS ID #3232273, Kim S. Hines. RealTracs MLS as distributed by MLS GRID
- $340,0003 bd3 ba1.6k sqft2393 Andersonville Dr, Clarksville, TN 37042For SaleMLS ID #3145605, Nancy A. Garza, ABR. RealTracs MLS as distributed by MLS GRID
