Tucked away in a quiet cul-de-sac, this charming home offers privacy, thoughtful updates, and an incredible outdoor setup! The recently updated kitchen features a beautiful added island with pull-out storage, garbage disposal, and under-cabinet lighting over the stove, creating both style and functionality. Upstairs bathroom has been tastefully updated, while additional improvements include a replaced back door, added garage storage, and brand-new garage door hardware .
Step outside and enjoy a backyard designed for both relaxation and recreation with no rear neighbors as the property backs up to the city/county line for added privacy. Outdoor features include a newly built shed, chicken coop, enclosed garden area, bike storage space, and permanent soccer goals This home offers the perfect blend of comfort, convenience, and outdoor living.
Active
Price cut: $2K (7/25)
$316,900
669 Wolfchase Ct, Clarksville, TN 37042
4beds
1,922sqft
:
Get pre-qualified$1,949/mo
Single Family Residence, Residential
Built in 2007
0.26 Acres Lot
$-- Zestimate®
$165/sqft
$-- HOA
What's special
Newly built shedReplaced back doorBike storage spaceQuiet cul-de-sacChicken coopEnclosed garden areaRecently updated kitchen
- 8 days |
- 228 |
- 27 |
Likely to sell faster than
Zillow last checked:
Listing updated:
Listed by:
Ken Adams 931-278-6373,
Ken Adams Real Estate Team 931-278-6373
Source: RealTracs MLS as distributed by MLS GRID,MLS#: 3314310
Facts & features
Interior
Bedrooms & bathrooms
- Bedrooms: 4
- Bathrooms: 3
- Full bathrooms: 2
- 1/2 bathrooms: 1
Bedroom 1
- Features: Full Bath
- Level: Full Bath
- Area: 255 Square Feet
- Dimensions: 17x15
Bedroom 2
- Area: 121 Square Feet
- Dimensions: 11x11
Bedroom 3
- Area: 154 Square Feet
- Dimensions: 14x11
Bedroom 4
- Area: 400 Square Feet
- Dimensions: 20x20
Primary bathroom
- Features: Suite
- Level: Suite
Dining room
- Features: Formal
- Level: Formal
Kitchen
- Area: 224 Square Feet
- Dimensions: 16x14
Living room
- Features: Great Room
- Level: Great Room
- Area: 323 Square Feet
- Dimensions: 17x19
Heating
- Central
Cooling
- Central Air
Appliances
- Included: Electric Oven, Electric Range, Dishwasher, Disposal, Microwave, Refrigerator
- Laundry: Electric Dryer Hookup, Washer Hookup
Features
- Ceiling Fan(s), Walk-In Closet(s), Kitchen Island
- Flooring: Carpet, Wood, Tile, Vinyl
- Basement: None
- Number of fireplaces: 1
- Fireplace features: Gas
Interior area
- Total structure area: 1,922
- Total interior livable area: 1,922 sqft
- Finished area above ground: 1,922
Property
Parking
- Total spaces: 2
- Parking features: Garage Faces Front
- Attached garage spaces: 2
Features
- Levels: Two
- Stories: 2
Lot
- Size: 0.26 Acres
- Dimensions: 38
Details
- Parcel number: 063053E A 02800 00008053E
- Special conditions: Standard
Construction
Type & style
- Home type: SingleFamily
- Property subtype: Single Family Residence, Residential
Materials
- Brick
- Roof: Shingle
Condition
- New construction: No
- Year built: 2007
Utilities & green energy
- Sewer: Public Sewer
- Water: Public
- Utilities for property: Water Available
Community & HOA
Community
- Subdivision: Wildwood West
HOA
- Has HOA: No
Location
- Region: Clarksville
Financial & listing details
- Price per square foot: $165/sqft
- Tax assessed value: $297,200
- Annual tax amount: $2,244
- Date on market: 7/30/2026
Estimated market value
Not available
Estimated sales range
Not available
Not available
Price history
| Date | Event | Price |
|---|---|---|
| 7/25/2026 | Price change | $316,900-0.6%$165/sqft |
Source:  RealTracs MLS as distributed by MLS GRID #3253468 Report a problem RealTracs MLS as distributed by MLS GRID #3253468 Report a problem | ||
| 6/8/2026 | Price change | $318,900-1.5%$166/sqft |
Source: RealTracs MLS as distributed by MLS GRID #3223223 Report a problem | ||
| 6/2/2026 | Price change | $323,900-1.8%$169/sqft |
Source: RealTracs MLS as distributed by MLS GRID #3223223 Report a problem | ||
| 5/8/2026 | Listed for sale | $329,800+3.4%$172/sqft |
Source: RealTracs MLS as distributed by MLS GRID #3193885 Report a problem | ||
| 4/27/2026 | Listing removed | $319,000$166/sqft |
Source: RealTracs MLS as distributed by MLS GRID #3072306 Report a problem | ||
| 1/13/2026 | Listed for sale | $319,000+8.1%$166/sqft |
Source: RealTracs MLS as distributed by MLS GRID #3072306 Report a problem | ||
| 3/1/2023 | Sold | $295,000+2.1%$153/sqft |
Source: RealTracs MLS as distributed by MLS GRID #2484318 Report a problem | ||
| 2/3/2023 | Pending sale | $289,000$150/sqft |
Source: RealTracs MLS as distributed by MLS GRID #2484318 Report a problem | ||
| 2/2/2023 | Listed for sale | $289,000+56.2%$150/sqft |
Source: RealTracs MLS as distributed by MLS GRID #2484318 Report a problem | ||
| 10/15/2018 | Sold | $185,000-0.5%$96/sqft |
Source: RealTracs MLS as distributed by MLS GRID #1962784 Report a problem | ||
| 8/26/2018 | Listed for sale | $186,000+1859900%$97/sqft |
Source: Empire Realty #1962784 Report a problem | ||
| 2/9/2018 | Listing removed | $1,275$1/sqft |
Source: Empire Realty Report a problem | ||
| 2/5/2018 | Listed for rent | $1,275$1/sqft |
Source: Empire Realty Report a problem | ||
| 2/24/2014 | Sold | $10-100% |
Source: Agent Provided Report a problem | ||
| 11/12/2013 | Price change | $177,000-0.6%$92/sqft |
Source: WPI American Home Real Estate, LLC #1470233 Report a problem | ||
| 10/12/2013 | Price change | $178,000-0.5%$93/sqft |
Source: WPI American Home Real Estate, LLC #1470233 Report a problem | ||
| 9/5/2013 | Price change | $178,900-0.6%$93/sqft |
Source: WPI American Home Real Estate, LLC #1470233 Report a problem | ||
| 7/26/2013 | Listed for sale | $179,900$94/sqft |
Source: WPI American Home Real Estate, LLC #1470233 Report a problem | ||
Public tax history
| Year | Property taxes | Tax assessment |
|---|---|---|
| 2024 | $2,214 +11.7% | $74,300 +58.2% |
| 2023 | $1,982 | $46,975 |
| 2022 | $1,982 +43.1% | $46,975 +1.4% |
| 2021 | $1,385 -25.6% | $46,325 |
| 2020 | $1,862 +0% | $46,325 |
| 2019 | $1,862 | $46,325 +14.8% |
| 2018 | $1,862 +35.7% | $40,350 -9.7% |
| 2017 | $1,372 -28.8% | $44,700 |
| 2016 | $1,926 +2.2% | $44,700 |
| 2015 | $1,884 +1.4% | $44,700 |
| 2014 | $1,859 -4.3% | $44,700 +0.8% |
| 2013 | $1,942 | $44,325 0% |
| 2011 | $1,942 +6.3% | $44,337 |
| 2010 | $1,827 | $44,337 |
| 2009 | $1,827 | $44,337 |
| 2008 | -- | $44,337 +13.2% |
| 2007 | $1,743 | $39,176 |
Find assessor info on the county website
Monthly payment
Est. payment
Payment breakdown
Explore the cost of this home by adjusting the details. Changes won't be saved.Climate risks
Neighborhood: 37042
Nearby schools
GreatSchools rating
- 4/10Liberty Elementary SchoolGrades: PK-5Distance: 1 mi
- 6/10New Providence Middle SchoolGrades: 6-8Distance: 2 mi
- 4/10Northwest High SchoolGrades: 9-12Distance: 1.7 mi
Schools provided by the listing agent
- Elementary: Liberty Elementary
- Middle: New Providence Middle
- High: Northwest High School
Source: RealTracs MLS as distributed by MLS GRID. This data may not be complete. We recommend contacting the local school district to confirm school assignments for this home.
- $331,6004 bd3 ba2.2k sqft665 Wolfchase Ct, Clarksville, TN 37042Off Market

- $321,400-- bd3 ba1.9k sqft664 Wolfchase Ct, Clarksville, TN 37042Off Market
- $320,4004 bd3 ba1.8k sqft661 Wolfchase Ct, Clarksville, TN 37042Off Market
- $249,3003 bd2 ba1.1k sqft660 Wolfchase Ct, Clarksville, TN 37042Off Market

- $304,4004 bd3 ba1.7k sqft657 Wolfchase Ct, Clarksville, TN 37042Off Market
- $280,0003 bd2 ba1.8k sqft665 Deer Ridge Dr, Clarksville, TN 37042Sold
- $310,0003 bd2 ba1.8k sqft669 Deer Ridge Dr, Clarksville, TN 37042Sold
- $257,3003 bd2 ba1.2k sqft656 Wolfchase Ct, Clarksville, TN 37042Off Market
A local agent can set up tours, give advice and negotiate with sellers.
A local lender can help you make sure your offer is ready when you are.
Similar homes
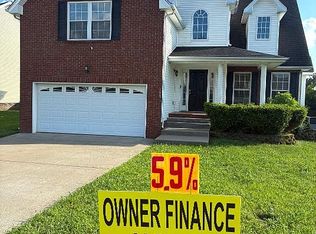
- $349,5004 bd3 ba2.2k sqft688 Foxfield Dr, Clarksville, TN 37042For Sale By Owner
- $299,9993 bd3 ba1.6k sqft1040 Roedeer Dr, Clarksville, TN 37042For Sale
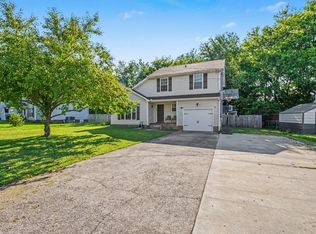
 MLS ID #3336262, Christina Bella. RealTracs MLS as distributed by MLS GRID
 - $320,0003 bd3 ba2k sqft3467 Melrose Dr, Clarksville, TN 37042For Sale
 MLS ID #3255404, Lauren Hermes. RealTracs MLS as distributed by MLS GRID
 - $339,0003 bd3 ba1.9k sqft1009 Fillmore Ct, Clarksville, TN 37042For Sale
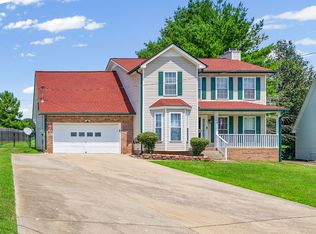 MLS ID #3312220, Joey Williamson. RealTracs MLS as distributed by MLS GRID
 - $307,0003 bd3 ba1.8k sqft3462 Bradfield Dr, Clarksville, TN 37042For SaleMLS ID #3321971, Jurnee Gillette. RealTracs MLS as distributed by MLS GRID
- $334,9003 bd3 ba1.9k sqft825 Pollard Rd, Clarksville, TN 37042For SaleMLS ID #3306733, Kyla Trainor. RealTracs MLS as distributed by MLS GRID
- $282,9004 bd2 ba2k sqft1534 Armistead Dr, Clarksville, TN 37042For SaleMLS ID #3245923, Alondra Ochoa. RealTracs MLS as distributed by MLS GRID
- $274,9004 bd2 ba1.9k sqft531 Aurelia Lynn Dr, Clarksville, TN 37042For SaleMLS ID #3255645, Lizette Marie Green-Bean. RealTracs MLS as distributed by MLS GRID
- $325,0004 bd3 ba2.1k sqft3563 Neena Ct, Clarksville, TN 37042For SaleMLS ID #3261222, Toni Sasse. RealTracs MLS as distributed by MLS GRID
- $285,0003 bd3 ba1.4k sqft996 Roedeer Dr, Clarksville, TN 37042For SaleMLS ID #3309275, Hannah Price. RealTracs MLS as distributed by MLS GRID
- $325,0003 bd3 ba2k sqft990 Silty Dr, Clarksville, TN 37042For SaleMLS ID #3250364, Blake Hornbrook. RealTracs MLS as distributed by MLS GRID
- $314,9003 bd3 ba1.9k sqft1223 Cobblestone Ln, Clarksville, TN 37042For SaleMLS ID #3305195, Diane Lunn. RealTracs MLS as distributed by MLS GRID
- $340,0004 bd3 ba2k sqft3345 Melissa Ln, Clarksville, TN 37042For SaleMLS ID #3312551, Vincent Carter. RealTracs MLS as distributed by MLS GRID
- $299,0003 bd2 ba1.7k sqft1075 Freedom Dr, Clarksville, TN 37042For SaleMLS ID #3228366, Jenn Ross-Huddleston. RealTracs MLS as distributed by MLS GRID
- $305,0003 bd2 ba1.4k sqft1388 Freedom Dr, Clarksville, TN 37042For SaleMLS ID #3179160, Mary McCooley. RealTracs MLS as distributed by MLS GRID
- $315,0003 bd3 ba1.8k sqft79 West Dr, Clarksville, TN 37040For SaleMLS ID #3301849, Fallon Wright. RealTracs MLS as distributed by MLS GRID
- $330,0003 bd2 ba1.4k sqft1188 Willow Ter, Clarksville, TN 37043For SaleMLS ID #3319028, Shakera Velasquez. RealTracs MLS as distributed by MLS GRID
- $259,0004 bd3 ba2.1k sqft123 Stone Mountain Rd, Clarksville, TN 37042For SaleMLS ID #3246438, Pearson Flynn. RealTracs MLS as distributed by MLS GRID
- $287,5003 bd2 ba1.8k sqft1832 Palamino Dr, Clarksville, TN 37042For SaleMLS ID #3305295, Lillian Long. RealTracs MLS as distributed by MLS GRID
- $339,9004 bd3 ba2k sqft827 Sugarcane Way, Clarksville, TN 37040For SaleMLS ID #3305947, Cristen Bell. RealTracs MLS as distributed by MLS GRID
