Price improvement!!….ASSUMABLE LOAN - 4.75% Sellers offering $10,000 for buyer closing expenses/rate buy-down!! Welcome to this beautifully updated ranch with a versatile bonus room, located in one of the area's most popular subdivisions! From the covered front porch to the expansive, fully fenced backyard, this home offers the perfect blend of comfort, functionality, and style.
Step inside to discover fresh paint, updated lighting, and durable flooring throughout, with absolutely no carpet anywhere. The spacious vaulted living room serves as the heart of the home, featuring a stunning fireplace and eye-catching wood accent wall.
The thoughtfully designed kitchen offers abundant cabinet and counter space, a pantry, and convenient access from both the living room and dining area. The generously sized dining space provides plenty of room for everyday meals and entertaining alike.
The split-bedroom floor plan offers privacy for the primary suite while keeping the secondary bedrooms tucked away on the opposite side of the home. The primary suite features a large walk-in closet with conveniently located laundry hookups, making laundry day a breeze.
Upstairs, you'll find an oversized bonus room ready to adapt to your needs, game room, pool table, extra-large home office--flex space with possibilities.
Outdoor living is equally impressive with a covered back patio complete with a ceiling fan, overlooking a large, flat, fully fenced backyard with plenty of room to play, garden, entertain, or simply relax around the firepit.
Additional highlights include ceiling fans throughout and pest insulation for enhanced energy efficiency and keeping critters away.
Neighborhood sidewalks, community parks, fishing pond and walking trail plus a convenient location close to post (gate 10), shopping, dining, and everyday amenities.
This move-in ready home offers the space, updates, and location you've been searching for!!
Under contract - not showing
Price cut: $11K (8/4)
$299,000
1075 Freedom Dr, Clarksville, TN 37042
3beds
1,730sqft
:
Get pre-qualified$1,874/mo
Single Family Residence, Residential
Built in 2016
8,276 Square Feet Lot
$-- Zestimate®
$173/sqft
$35/mo HOA
What's special
Stunning fireplaceCovered front porchFresh paintExpansive fully fenced backyardSplit-bedroom floor planVersatile bonus roomGenerously sized dining space
- 71 days |
- 343 |
- 46 |
Likely to sell faster than
Zillow last checked:
Listing updated:
Listed by:
Jenn Ross-Huddleston 931-802-7367,
Benchmark Realty 931-281-6160
Source: RealTracs MLS as distributed by MLS GRID,MLS#: 3228366
Facts & features
Interior
Bedrooms & bathrooms
- Bedrooms: 3
- Bathrooms: 2
- Full bathrooms: 2
- Main level bedrooms: 3
Bedroom 1
- Area: 168 Square Feet
- Dimensions: 12x14
Bedroom 2
- Area: 100 Square Feet
- Dimensions: 10x10
Bedroom 3
- Area: 100 Square Feet
- Dimensions: 10x10
Primary bathroom
- Features: Double Vanity
- Level: Double Vanity
Dining room
- Area: 90 Square Feet
- Dimensions: 9x10
Kitchen
- Area: 90 Square Feet
- Dimensions: 9x10
Living room
- Area: 315 Square Feet
- Dimensions: 15x21
Recreation room
- Features: Other
- Level: Other
Heating
- Central, Electric
Cooling
- Central Air, Electric
Appliances
- Included: Electric Oven, Dishwasher, Disposal, Microwave, Refrigerator, Stainless Steel Appliance(s)
Features
- Flooring: Laminate, Tile
- Basement: Crawl Space
- Number of fireplaces: 1
Interior area
- Total structure area: 1,730
- Total interior livable area: 1,730 sqft
- Finished area above ground: 1,730
Property
Parking
- Total spaces: 2
- Parking features: Garage Faces Front
- Attached garage spaces: 2
Features
- Levels: Two
- Stories: 2
Lot
- Size: 8,276 Square Feet
Details
- Parcel number: 063053A F 00500 00008053A
- Special conditions: Standard
Construction
Type & style
- Home type: SingleFamily
- Property subtype: Single Family Residence, Residential
Materials
- Vinyl Siding
Condition
- New construction: No
- Year built: 2016
Utilities & green energy
- Sewer: Public Sewer
- Water: Public
- Utilities for property: Electricity Available, Water Available
Community & HOA
Community
- Subdivision: Liberty Park
HOA
- Has HOA: Yes
- HOA fee: $35 monthly
Location
- Region: Clarksville
Financial & listing details
- Price per square foot: $173/sqft
- Tax assessed value: $313,900
- Annual tax amount: $1,648
- Date on market: 6/1/2026
- Electric utility on property: Yes
Estimated market value
Not available
Estimated sales range
Not available
Not available
Price history
| Date | Event | Price |
|---|---|---|
| 8/12/2026 | Pending sale | $299,000$173/sqft |
Source:  RealTracs MLS as distributed by MLS GRID #3228366 Report a problem RealTracs MLS as distributed by MLS GRID #3228366 Report a problem | ||
| 8/4/2026 | Price change | $299,000-3.5%$173/sqft |
Source: RealTracs MLS as distributed by MLS GRID #3228366 Report a problem | ||
| 7/20/2026 | Price change | $310,000-1.6%$179/sqft |
Source: RealTracs MLS as distributed by MLS GRID #3228366 Report a problem | ||
| 6/17/2026 | Price change | $315,000-1.6%$182/sqft |
Source: RealTracs MLS as distributed by MLS GRID #3228366 Report a problem | ||
| 6/2/2026 | Listed for sale | $320,000+8.5%$185/sqft |
Source: RealTracs MLS as distributed by MLS GRID #3228366 Report a problem | ||
| 5/23/2022 | Sold | $295,000+1.7%$171/sqft |
Source: RealTracs MLS as distributed by MLS GRID #2372891 Report a problem | ||
| 4/18/2022 | Contingent | $290,000$168/sqft |
Source: RealTracs MLS as distributed by MLS GRID #2372891 Report a problem | ||
| 4/14/2022 | Price change | $290,000-3.3%$168/sqft |
Source: RealTracs MLS as distributed by MLS GRID #2372891 Report a problem | ||
| 4/7/2022 | Listed for sale | $300,000+1.5%$173/sqft |
Source: RealTracs MLS as distributed by MLS GRID #2372891 Report a problem | ||
| 3/29/2022 | Listing removed | -- |
Source: Owner Report a problem | ||
| 3/26/2022 | Listed for sale | $295,500+16.3%$171/sqft |
Source: Owner Report a problem | ||
| 8/2/2021 | Sold | $254,000+37.3%$147/sqft |
Source: RealTracs MLS as distributed by MLS GRID #2271880 Report a problem | ||
| 5/25/2016 | Sold | $185,000$107/sqft |
Source: Public Record Report a problem | ||
Public tax history
| Year | Property taxes | Tax assessment |
|---|---|---|
| 2024 | $1,648 +17.3% | $78,475 +67.1% |
| 2023 | $1,405 | $46,975 |
| 2022 | $1,405 0% | $46,975 |
| 2021 | $1,405 +0% | $46,975 |
| 2020 | $1,405 0% | $46,975 |
| 2019 | $1,405 | $46,975 +10.7% |
| 2018 | $1,405 +9.4% | $42,450 +1.5% |
| 2017 | $1,284 +25.3% | $41,825 |
| 2016 | $1,025 +330.7% | $41,825 +422.8% |
| 2015 | $238 | $8,000 |
| 2014 | $238 | $8,000 |
Find assessor info on the county website
Monthly payment
Est. payment
Payment breakdown
Explore the cost of this home by adjusting the details. Changes won't be saved.Climate risks
Neighborhood: 37042
Nearby schools
GreatSchools rating
- 7/10Woodlawn Elementary SchoolGrades: PK-5Distance: 2 mi
- 6/10New Providence Middle SchoolGrades: 6-8Distance: 3.4 mi
- 4/10Northwest High SchoolGrades: 9-12Distance: 2.3 mi
Schools provided by the listing agent
- Elementary: Woodlawn Elementary
- Middle: New Providence Middle
- High: Northwest High School
Source: RealTracs MLS as distributed by MLS GRID. This data may not be complete. We recommend contacting the local school district to confirm school assignments for this home.
- $314,8003 bd2 ba1.7k sqft1079 Freedom Dr, Clarksville, TN 37042Off Market
- $303,5003 bd3 ba1.9k sqft1411 Freedom, Clarksville, TN 37042Off Market
- $334,3004 bd3 ba2k sqft1339 Freedom, Clarksville, TN 37042Off Market
- $276,3003 bd2 ba1.2k sqft1343 Freedom Drive, Clarksville, TN 37042Off Market

- $352,400-- bd-- ba2.5k sqft1071 Freedom Dr, Clarksville, TN 37042Off Market
- $326,7004 bd3 ba2k sqft1407 Freedom Dr, Clarksville, TN 37042Off Market
- $287,5003 bd3 ba1.4k sqft1411 Freedom Dr, Clarksville, TN 37042Off Market
- $270,0003 bd2 ba1.2k sqft127 Liberty Park LOT 127, Clarksville, TN 37042Off Market
A local agent can set up tours, give advice and negotiate with sellers.
A local lender can help you make sure your offer is ready when you are.
Similar homes
- $300,0003 bd2 ba1.5k sqft1292 Freedom Dr, Clarksville, TN 37042For Sale

 MLS ID #3499705, Cheyanne Wiles. RealTracs MLS as distributed by MLS GRID
 - $305,0003 bd2 ba1.4k sqft1388 Freedom Dr, Clarksville, TN 37042For Sale
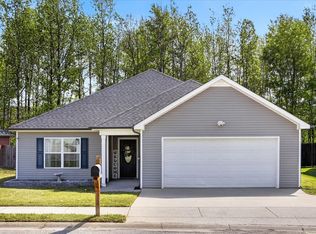 MLS ID #3179160, Mary McCooley. RealTracs MLS as distributed by MLS GRID
 - $329,9004 bd3 ba2k sqft1391 Freedom Dr, Clarksville, TN 37042For Sale
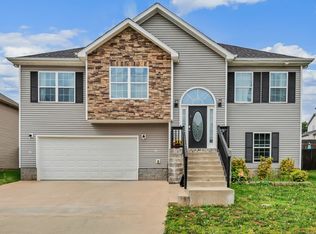 MLS ID #3186124, Drake Jenkins. RealTracs MLS as distributed by MLS GRID
 - $310,0003 bd2 ba1.2k sqft1469 Fredrick Dr, Clarksville, TN 37042For Sale
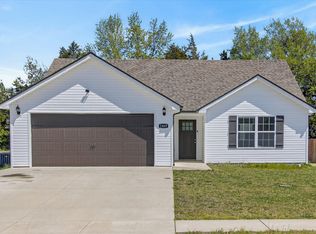 MLS ID #3170577, Rachel Schutter. RealTracs MLS as distributed by MLS GRID
 - $309,9003 bd2 ba1.6k sqft604 Hollow Crst, Clarksville, TN 37042For SaleMLS ID #3301836, Amy Weeks. RealTracs MLS as distributed by MLS GRID
- $310,0003 bd2 ba1.6k sqft235 Short St, Clarksville, TN 37042For SaleMLS ID #3333670, Kelsey Greene. RealTracs MLS as distributed by MLS GRID
- $340,0005 bd3 ba2k sqft1672 Putnum Dr, Clarksville, TN 37042For SaleMLS ID #3256371, Hannah Price. RealTracs MLS as distributed by MLS GRID
- $299,9993 bd3 ba1.6k sqft1040 Roedeer Dr, Clarksville, TN 37042For SaleMLS ID #3336262, Christina Bella. RealTracs MLS as distributed by MLS GRID
- $294,0003 bd2 ba1.2k sqft1640 Buchanon Dr, Clarksville, TN 37042For SaleMLS ID #3312589, Erica Ramos. RealTracs MLS as distributed by MLS GRID
- $299,9003 bd3 ba1.7k sqft3311 Mallard Dr, Clarksville, TN 37042For SaleMLS ID #3312108, Dallas Reynolds. RealTracs MLS as distributed by MLS GRID
- $285,0003 bd3 ba1.4k sqft996 Roedeer Dr, Clarksville, TN 37042For SaleMLS ID #3309275, Hannah Price. RealTracs MLS as distributed by MLS GRID
- $340,0004 bd3 ba1.8k sqft125 Sycamore Hill Dr, Clarksville, TN 37042For SaleMLS ID #3268509, Tyler Smith. RealTracs MLS as distributed by MLS GRID
- $396,0004 bd3 ba2k sqft1355 Holden Dr, Clarksville, TN 37042For SaleMLS ID #3509902, Michelle Wilcox. RealTracs MLS as distributed by MLS GRID
- $289,9004 bd2 ba1.6k sqft1116 Gunpoint Dr, Clarksville, TN 37042For SaleMLS ID #3256345, Stephanie Murphy. RealTracs MLS as distributed by MLS GRID
- $319,0003 bd2 ba1.7k sqft1125 Ishee Dr, Clarksville, TN 37042For SaleMLS ID #3309182, Sydney B. Hedrick. RealTracs MLS as distributed by MLS GRID
- $299,9003 bd2 ba1.4k sqft3450 Bradfield Dr, Clarksville, TN 37042For SaleMLS ID #3180493, Katherine Dines. RealTracs MLS as distributed by MLS GRID
- $299,9003 bd2 ba1.2k sqft873 Lutz Ln, Clarksville, TN 37042For SaleMLS ID #3164858, Daniel Martinez. RealTracs MLS as distributed by MLS GRID
- $290,0003 bd2 ba1.4k sqft3795 Madeline Ct, Clarksville, TN 37042For Sale By Owner
- $299,0004 bd3 ba1.7k sqft1700 Cedar Springs Cir, Clarksville, TN 37042For SaleMLS ID #3214941, Stephanie Tharp. RealTracs MLS as distributed by MLS GRID
- $325,0003 bd3 ba2k sqft990 Silty Dr, Clarksville, TN 37042For SaleMLS ID #3250364, Blake Hornbrook. RealTracs MLS as distributed by MLS GRID
