Welcome to this move-in ready contemporary style home featuring THREE bedrooms, TWO AND A HALF bathrooms, custom details throughout, and a BRAND NEW ROOF. Whether you're searching for a primary residence, a home near Fort Campbell, or a turn key investment opportunity, this property is ready for its next owner. The spacious living room is filled with natural light from the large bay window and features soaring vaulted ceilings, a stunning floor to ceiling gas fireplace, custom built-in bookshelves, and updated lighting that adds character throughout the home. The eat-in kitchen offers plenty of space for everyday meals or gathering with family and friends. Upstairs, all three bedrooms are tucked away from the main living areas, providing added privacy. Step outside to enjoy the fully fenced backyard with mature landscaping, a spacious deck, and an additional concrete patio, giving you multiple places to relax, grill, or entertain. The large two story storage shed provides an incredible amount of storage for tools, lawn equipment, hobbies, or seasonal items, while the attached garage offers even more storage and parking space. Conveniently located with quick access to Fort Campbell, shopping, dining, schools, and everyday amenities, this home combines character, updates, and outdoor space in a location that is hard to beat. If you've been looking for a well maintained home with custom touches already in place, this one is worth a look. RECENT PRE MARKET HOME INSPECTION ON FILE which means NO SURPRISES! Make an offer with confidence knowing that all information is on the table! GO HERE TO VIEW THE PROPERTY WEBSITE WITH EXTRA VIDEOS AND PHOTOS: https://www.relahq.com/mls/254515506 - Note this Property is Agent owned
Under contract - showing
Price cut: $10K (8/13)
$275,000
996 Roedeer Dr, Clarksville, TN 37042
3beds
1,440sqft
Single Family Residence, Residential
Built in 1999
9,583 Square Feet Lot
$-- Zestimate®
$191/sqft
$-- HOA
What's special
Brand new roofThree bedroomsSpacious deckSoaring vaulted ceilingsUpdated lightingLarge bay windowCustom built-in bookshelves
- 24 days |
- 1,089 |
- 150 |
Zillow last checked:
Listing updated:
Listed by:
Hannah Price 931-213-6892,
eXp Realty 888-519-5113
Source: RealTracs MLS as distributed by MLS GRID,MLS#: 3309275
Facts & features
Interior
Bedrooms & bathrooms
- Bedrooms: 3
- Bathrooms: 3
- Full bathrooms: 2
- 1/2 bathrooms: 1
Heating
- Central, Natural Gas
Cooling
- Central Air, Electric
Appliances
- Included: Electric Oven, Electric Range, Dishwasher, Ice Maker, Microwave, Refrigerator
Features
- Ceiling Fan(s), Entrance Foyer
- Flooring: Vinyl
- Basement: Crawl Space,None
- Number of fireplaces: 1
- Fireplace features: Living Room
Interior area
- Total structure area: 1,440
- Total interior livable area: 1,440 sqft
- Finished area above ground: 1,440
Property
Parking
- Total spaces: 1
- Parking features: Garage Door Opener, Garage Faces Front, Concrete
- Attached garage spaces: 1
Features
- Levels: Two
- Stories: 2
- Patio & porch: Deck
- Fencing: Back Yard
Lot
- Size: 9,583 Square Feet
- Dimensions: 72.17 x 129.78 x 72 x 134
- Features: Sloped
- Topography: Sloped
Details
- Additional structures: Storage
- Parcel number: 063043E L 02700 00003043E
- Special conditions: Standard
Construction
Type & style
- Home type: SingleFamily
- Architectural style: Contemporary
- Property subtype: Single Family Residence, Residential
Materials
- Brick, Vinyl Siding
- Roof: Shingle
Condition
- New construction: No
- Year built: 1999
Utilities & green energy
- Water: Public
- Utilities for property: Electricity Available, Natural Gas Available, Water Available, Cable Connected, Sewer Available
Green energy
- Energy efficient items: Windows
Community & HOA
Community
- Security: Fire Alarm, Security System
- Subdivision: Kenwood
HOA
- Has HOA: No
Location
- Region: Clarksville
Financial & listing details
- Price per square foot: $191/sqft
- Tax assessed value: $256,400
- Annual tax amount: $3,166
- Date on market: 7/31/2026
- Electric utility on property: Yes
Estimated market value
Not available
Estimated sales range
Not available
Not available
Price history
| Date | Event | Price |
|---|---|---|
| 8/20/2026 | Contingent | $275,000$191/sqft |
Source:  RealTracs MLS as distributed by MLS GRID #3309275 Report a problem RealTracs MLS as distributed by MLS GRID #3309275 Report a problem | ||
| 8/13/2026 | Price change | $275,000-3.5%$191/sqft |
Source: RealTracs MLS as distributed by MLS GRID #3309275 Report a problem | ||
| 7/31/2026 | Listed for sale | $285,000+115.9%$198/sqft |
Source: RealTracs MLS as distributed by MLS GRID #3309275 Report a problem | ||
| 3/10/2023 | Listing removed | -- |
Source: Zillow Rentals Report a problem | ||
| 3/3/2023 | Listed for rent | $2,900+142.7%$2/sqft |
Source: Zillow Rentals Report a problem | ||
| 10/9/2019 | Listing removed | $1,195$1/sqft |
Source: Clarksville Property Management #2076639 Report a problem | ||
| 9/24/2019 | Price change | $1,195+9.1%$1/sqft |
Source: Clarksville Property Management #2076639 Report a problem | ||
| 8/31/2019 | Listed for rent | $1,095$1/sqft |
Source: Clarksville Property Management #2076639 Report a problem | ||
| 3/9/2013 | Listing removed | $132,000$92/sqft |
Source: Owner Report a problem | ||
| 10/28/2012 | Listed for sale | $132,000+7.2%$92/sqft |
Source: Owner Report a problem | ||
| 10/25/2012 | Sold | $123,128-6.7%$86/sqft |
Source: Public Record Report a problem | ||
| 9/22/2012 | Pending sale | $132,000$92/sqft |
Source: Owner Report a problem | ||
| 9/8/2012 | Listed for sale | $132,000-1.5%$92/sqft |
Source: Owner Report a problem | ||
| 7/20/2012 | Listing removed | $134,000$93/sqft |
Source: Prudential Professionals Realty Report a problem | ||
| 6/11/2012 | Listed for sale | $134,000$93/sqft |
Source: Prudential Professionals Realty Report a problem | ||
| 12/12/2011 | Listing removed | $134,000$93/sqft |
Source: Prudential Professionals Realty Report a problem | ||
| 11/17/2011 | Listed for sale | $134,000$93/sqft |
Source: Prudential Professionals Realty Report a problem | ||
| 4/7/2011 | Listing removed | $134,000$93/sqft |
Source: Prudential Professionals Realty Report a problem | ||
| 2/7/2011 | Listed for sale | $134,000$93/sqft |
Source: Prudential Professionals Realty Report a problem | ||
| 6/19/2010 | Listing removed | $134,000$93/sqft |
Source: iseemedia #1091047 Report a problem | ||
| 3/20/2010 | Listed for sale | $134,000$93/sqft |
Source: iseemedia #1091047 Report a problem | ||
| 1/11/2010 | Listing removed | $134,000$93/sqft |
Source: iseemedia #1091047 Report a problem | ||
| 1/7/2010 | Listed for sale | $134,000+5.9%$93/sqft |
Source: iseemedia #1091047 Report a problem | ||
| 10/6/2009 | Sold | $126,500-2.6%$88/sqft |
Source: Agent Provided Report a problem | ||
| 8/2/2009 | Listed for sale | $129,900+2.7%$90/sqft |
Source: Prudential Real Estate #1091047 Report a problem | ||
| 7/2/2009 | Sold | $126,500-5.6%$88/sqft |
Source: Public Record Report a problem | ||
| 6/15/2009 | Listed for sale | $134,000+8.9%$93/sqft |
Source: Prudential Real Estate #1091047 Report a problem | ||
| 12/14/2007 | Sold | $123,000+11.8%$85/sqft |
Source: Public Record Report a problem | ||
| 3/14/2005 | Sold | $110,000+22.3%$76/sqft |
Source: Public Record Report a problem | ||
| 4/29/1999 | Sold | $89,950$62/sqft |
Source: Public Record Report a problem | ||
Public tax history
| Year | Property taxes | Tax assessment |
|---|---|---|
| 2024 | $1,910 +30.2% | $64,100 +84.3% |
| 2023 | $1,468 | $34,775 |
| 2022 | $1,468 +45.2% | $34,775 +2.8% |
| 2021 | $1,011 -25.6% | $33,825 |
| 2020 | $1,360 +0% | $33,825 |
| 2019 | $1,359 | $33,825 +26.8% |
| 2018 | $1,359 +45% | $26,675 -12.6% |
| 2017 | $937 -28.8% | $30,525 |
| 2016 | $1,316 | $30,525 |
| 2015 | $1,316 +3.7% | $30,525 |
| 2014 | $1,269 -4.2% | $30,525 +0.9% |
| 2013 | $1,325 0% | $30,250 0% |
| 2011 | $1,325 +6.3% | $30,252 |
| 2010 | $1,246 | $30,252 |
| 2009 | $1,246 | $30,252 |
| 2008 | -- | $30,252 +11.5% |
| 2007 | $1,207 +0% | $27,122 |
| 2006 | $1,207 +7.4% | $27,122 +14.4% |
| 2005 | $1,124 +5.6% | $23,713 |
| 2004 | $1,065 | $23,713 |
| 2002 | $1,065 | $23,713 +12.3% |
| 2001 | -- | $21,125 -75% |
| 2000 | -- | $84,500 |
Find assessor info on the county website
Monthly payment
Est. payment
Payment breakdown
Explore the cost of this home by adjusting the details. Changes won't be saved.Climate risks
Neighborhood: Kenwood
Nearby schools
GreatSchools rating
- 5/10Kenwood Elementary SchoolGrades: PK-5Distance: 0.5 mi
- 5/10Kenwood Middle SchoolGrades: 6-8Distance: 0.6 mi
- 3/10Kenwood High SchoolGrades: 9-12Distance: 0.7 mi
Schools provided by the listing agent
- Elementary: Kenwood Elementary School
- Middle: Kenwood Middle School
- High: Kenwood High School
Source: RealTracs MLS as distributed by MLS GRID. This data may not be complete. We recommend contacting the local school district to confirm school assignments for this home.
- $257,900-- bd2 ba1.6k sqft998 Roedeer Dr, Clarksville, TN 37042Off Market
- $251,7004 bd3 ba1.5k sqft994 Roedeer Dr, Clarksville, TN 37042Off Market

- $286,9993 bd3 ba1.6k sqft1000 Roedeer Dr, Clarksville, TN 37042Sold
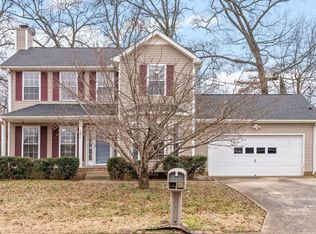
- $233,300-- bd2 ba1.3k sqft992 Roedeer Dr, Clarksville, TN 37042Off Market
- $191,400-- bd1 ba1.1k sqft317 Carter Rd, Clarksville, TN 37042Off Market
- $226,5003 bd1 ba1.4k sqft315 Carter Rd, Clarksville, TN 37042Off Market
- $254,8003 bd2 ba1.4k sqft319 Carter Rd, Clarksville, TN 37042Off Market
- $274,200-- bd2 ba1.5k sqft1003 Roedeer Dr, Clarksville, TN 37042Off Market
A local agent can set up tours, give advice and negotiate with sellers.
A local lender can help you make sure your offer is ready when you are.
Similar homes
- $265,0003 bd2 ba1.4k sqft1036 Roedeer Dr, Clarksville, TN 37042For Sale

 MLS ID #3224856, Eddie Poole. RealTracs MLS as distributed by MLS GRID
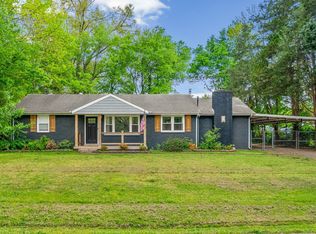
 - $260,0003 bd2 ba1.4k sqft16 Donelson Dr, Clarksville, TN 37042For Sale
 MLS ID #3499525, Kyla Trainor. RealTracs MLS as distributed by MLS GRID
 - $280,0003 bd2 ba1.2k sqft3250 S Senseney Cir, Clarksville, TN 37042For Sale
 MLS ID #3514240, Kayla Gunter. RealTracs MLS as distributed by MLS GRID
 - $290,0003 bd2 ba1.5k sqft800 Leigh Ann Dr, Clarksville, TN 37042For Sale
 MLS ID #3217195, Desiree Murphy. RealTracs MLS as distributed by MLS GRID
 - $289,9003 bd2 ba1.5k sqft216 Millstone Cir, Clarksville, TN 37042For SaleMLS ID #3244947, Hannah Price. RealTracs MLS as distributed by MLS GRID
- $284,9004 bd2 ba1.4k sqft1096 Gunpoint Dr, Clarksville, TN 37042For SaleMLS ID #3269448, Rosalia Rodriguez. RealTracs MLS as distributed by MLS GRID
- $279,9003 bd2 ba1.3k sqft1788 Cherry Point Ct, Clarksville, TN 37042For SaleMLS ID #3233861, Kala Wiles-Tennessee. RealTracs MLS as distributed by MLS GRID
- $314,9003 bd3 ba2.1k sqft3789 McAllister Dr, Clarksville, TN 37042For SaleMLS ID #3520921, Michelle Wilcox. RealTracs MLS as distributed by MLS GRID
- $259,9003 bd2 ba1.6k sqft10 Jana Dr, Clarksville, TN 37042For SaleMLS ID #3148347, Kyrstin Frate. RealTracs MLS as distributed by MLS GRID
- $294,0003 bd2 ba1.2k sqft1640 Buchanon Dr, Clarksville, TN 37042For SaleMLS ID #3312589, Erica Ramos. RealTracs MLS as distributed by MLS GRID
- $277,9004 bd2 ba2k sqft1534 Armistead Dr, Clarksville, TN 37042For SaleMLS ID #3245923, Alondra Ochoa. RealTracs MLS as distributed by MLS GRID
- $259,0003 bd2 ba1.2k sqft3230 N Senseney Cir, Clarksville, TN 37042For SaleMLS ID #3305226, Danielle Byrd. RealTracs MLS as distributed by MLS GRID
- $285,0003 bd3 ba1.5k sqft1226 Cobblestone Ln, Clarksville, TN 37042For SaleMLS ID #3311560, Ciera Netherton. RealTracs MLS as distributed by MLS GRID
- $310,0003 bd2 ba1.6k sqft235 Short St, Clarksville, TN 37042For SaleMLS ID #3333670, Kelsey Greene. RealTracs MLS as distributed by MLS GRID
- $275,0003 bd2 ba1.4k sqft3449 Loon Dr, Clarksville, TN 37042For SaleMLS ID #3305146, Joey Williamson. RealTracs MLS as distributed by MLS GRID
- $260,0003 bd2 ba1.2k sqft1829 Needmore Rd, Clarksville, TN 37042For SaleMLS ID #3216195, MacKenzie Strawn Hyde. RealTracs MLS as distributed by MLS GRID
- $280,0004 bd2 ba1.9k sqft810 R S Bradley Blvd, Clarksville, TN 37042For SaleMLS ID #3248052, Seth Reneau. RealTracs MLS as distributed by MLS GRID
- $246,9003 bd2 ba1.1k sqft70 Grassmire Dr, Clarksville, TN 37042For SaleMLS ID #3499513, Cheyanne Wiles. RealTracs MLS as distributed by MLS GRID
- $279,9003 bd2 ba1.1k sqft709 Arrowfield Dr, Clarksville, TN 37042For SaleMLS ID #3246251, Kyrstin Frate. RealTracs MLS as distributed by MLS GRID
- $299,9003 bd3 ba1.7k sqft3311 Mallard Dr, Clarksville, TN 37042For SaleMLS ID #3312108, Dallas Reynolds. RealTracs MLS as distributed by MLS GRID
