Welcome to 1000 Roedeer Drive—a charming 3-bed, 2.5-bath home offering 1,653 sq. ft. of comfortable living space. Located in a family-friendly neighborhood, this home is just minutes from Heritage Park Sports Complex, Clarksville Greenway, shopping centers, and Fort Campbell! Step inside to an inviting floor plan featuring gorgeous hardwood floors, fresh neutral tones, and a spacious living room with a cozy fireplace. The well-appointed kitchen includes white cabinetry, black appliances, a separate dining room, and a breakfast area with large windows for plenty of natural light. Upstairs, the primary suite features a tray ceiling, walk-in closet, and a private en-suite bathroom with a double vanity. Two additional bedrooms provide space for family, guests, or a home office. Enjoy the concrete patio and spacious backyard, perfect for entertaining or relaxing outdoors. The attached 2-car garage offers extra storage and convenience. Located near shopping, dining, parks, and entertainment, this home has everything you need! Don’t miss this incredible opportunity—schedule your tour today! Seller offering $5000 towards updates with acceptable offer!
Closed
$286,999
1000 Roedeer Dr, Clarksville, TN 37042
3beds
1,653sqft
Single Family Residence, Residential
Built in 1999
9,583 Square Feet Lot
$289,200 Zestimate®
$174/sqft
$1,756 Estimated rent
Home value
$289,200
$272,000 - $307,000
$1,756/mo
Zestimate® history
Owner options
List your home for rent
$1,756/mo
Rent Zestimate®
Find your next renter with Zillow Rental Manager. Plus, with online applications, you can quickly screen prospective tenants – for free.
$1,756/mo
Rent Zestimate®
Refinance and save
$1,685/mo
Est. payment
Refinancing to a lower rate could help reduce your monthly payments and save thousands over the life of the loan.
$1,685/mo
Est. payment
Explore your selling options
Work with a Zillow partner agent
Leverage their expertise and Zillow's premium Showcase listings to get your home seen by more buyers.
Get startedList with your own agent
Get your home in front of millions of buyers by listing it on Zillow.
Learn how to do itSell it yourself
Take full control of how buyers see your home on Zillow by listing For Sale by Owner (FSBO).
List your homeWhat's special
Zillow last checked:
Listing updated:
Listed by:
Daniel Hendzel 931-298-9393,
EVOLVE Real Estate, LLC
Bought with:
Brian Woodall, 363755
Exit Realty Garden Gate Team
Source: RealTracs MLS as distributed by MLS GRID,MLS#: 2788857
Facts & features
Interior
Bedrooms & bathrooms
- Bedrooms: 3
- Bathrooms: 3
- Full bathrooms: 2
- 1/2 bathrooms: 1
Bedroom 1
- Features: Full Bath
- Level: Full Bath
- Area: 195 Square Feet
- Dimensions: 15x13
Bedroom 2
- Features: Walk-In Closet(s)
- Level: Walk-In Closet(s)
- Area: 110 Square Feet
- Dimensions: 10x11
Bedroom 3
- Features: Walk-In Closet(s)
- Level: Walk-In Closet(s)
- Area: 121 Square Feet
- Dimensions: 11x11
Dining room
- Features: Formal
- Level: Formal
- Area: 110 Square Feet
- Dimensions: 10x11
Kitchen
- Features: Eat-in Kitchen
- Level: Eat-in Kitchen
- Area: 187 Square Feet
- Dimensions: 17x11
Living room
- Features: Formal
- Level: Formal
- Area: 299 Square Feet
- Dimensions: 23x13
Heating
- Central
Cooling
- Ceiling Fan(s), Central Air
Appliances
- Included: Oven, Cooktop, Dishwasher, Microwave, Refrigerator
- Laundry: Electric Dryer Hookup, Washer Hookup
Features
- Ceiling Fan(s), Walk-In Closet(s), High Speed Internet
- Flooring: Concrete, Wood, Tile, Vinyl
- Basement: Crawl Space
- Number of fireplaces: 1
- Fireplace features: Living Room
Interior area
- Total structure area: 1,653
- Total interior livable area: 1,653 sqft
- Finished area above ground: 1,653
Property
Parking
- Total spaces: 4
- Parking features: Garage Door Opener, Attached, Driveway
- Attached garage spaces: 2
- Uncovered spaces: 2
Features
- Levels: Two
- Stories: 2
- Patio & porch: Porch, Covered, Patio
Lot
- Size: 9,583 Square Feet
- Features: Level
Details
- Parcel number: 063043E L 02500 00003043E
- Special conditions: Standard
- Other equipment: Air Purifier
Construction
Type & style
- Home type: SingleFamily
- Architectural style: Contemporary
- Property subtype: Single Family Residence, Residential
Materials
- Vinyl Siding
- Roof: Shingle
Condition
- New construction: No
- Year built: 1999
Utilities & green energy
- Sewer: Public Sewer
- Water: Public
- Utilities for property: Water Available
Community & HOA
Community
- Security: Smoke Detector(s)
- Subdivision: Kenwood
HOA
- Has HOA: No
Location
- Region: Clarksville
Financial & listing details
- Price per square foot: $174/sqft
- Tax assessed value: $264,600
- Annual tax amount: $2,900
- Date on market: 2/7/2025
Price history
| Date | Event | Price |
|---|---|---|
| 4/3/2025 | Sold | $286,999-0.7%$174/sqft |
Source:  RealTracs MLS as distributed by MLS GRID #2788857 Report a problem RealTracs MLS as distributed by MLS GRID #2788857 Report a problem | ||
| 3/11/2025 | Contingent | $289,000$175/sqft |
Source: RealTracs MLS as distributed by MLS GRID #2788857 Report a problem | ||
| 2/7/2025 | Listed for sale | $289,000+27.3%$175/sqft |
Source: RealTracs MLS as distributed by MLS GRID #2788857 Report a problem | ||
| 12/21/2021 | Sold | $227,000-5.4%$137/sqft |
Source: RealTracs MLS as distributed by MLS GRID #2292921 Report a problem | ||
| 11/29/2021 | Contingent | $240,000$145/sqft |
Source: RealTracs MLS as distributed by MLS GRID #2292921 Report a problem | ||
| 11/25/2021 | Price change | $240,000+4.3%$145/sqft |
Source: RealTracs MLS as distributed by MLS GRID #2292921 Report a problem | ||
| 9/27/2021 | Pending sale | $230,000$139/sqft |
Source: RealTracs MLS as distributed by MLS GRID #2292921 Report a problem | ||
| 9/23/2021 | Listed for sale | $230,000+81.1%$139/sqft |
Source: RealTracs MLS as distributed by MLS GRID #2292921 Report a problem | ||
| 8/27/2009 | Sold | $127,000-5.9%$77/sqft |
Source: Public Record Report a problem | ||
| 4/22/2009 | Listed for sale | $135,000+19.5%$82/sqft |
Source: Z57 #1067981 Report a problem | ||
| 4/27/2004 | Sold | $113,000+9.8%$68/sqft |
Source: Public Record Report a problem | ||
| 9/13/1999 | Sold | $102,950$62/sqft |
Source: Public Record Report a problem | ||
Public tax history
| Year | Property taxes | Tax assessment |
|---|---|---|
| 2024 | $1,971 +26.4% | $66,150 +79% |
| 2023 | $1,559 | $36,950 |
| 2022 | $1,559 +42.3% | $36,950 +0.8% |
| 2021 | $1,096 -25.6% | $36,650 |
| 2020 | $1,473 +0% | $36,650 |
| 2019 | $1,473 | $36,650 +25.4% |
| 2018 | $1,473 +38.7% | $29,225 -15.5% |
| 2017 | $1,062 -28.8% | $34,600 |
| 2016 | $1,491 | $34,600 |
| 2015 | $1,491 +3.6% | $34,600 |
| 2014 | $1,439 -6.4% | $34,600 -1.4% |
| 2013 | $1,537 0% | $35,100 |
| 2011 | $1,537 +6.3% | $35,100 |
| 2010 | $1,446 | $35,100 |
| 2009 | $1,446 | $35,100 |
| 2008 | -- | $35,100 +10.9% |
| 2007 | $1,409 +0% | $31,652 |
| 2006 | $1,408 +7.4% | $31,652 +14.4% |
| 2005 | $1,312 +5.6% | $27,669 |
| 2004 | $1,242 | $27,669 |
| 2002 | $1,242 | $27,669 +12.5% |
| 2001 | -- | $24,587 -75% |
| 2000 | -- | $98,349 |
Find assessor info on the county website
Neighborhood: Kenwood
Nearby homes
- $257,900-- bd2 ba1.6k sqft998 Roedeer Dr, Clarksville, TN 37042Off Market
- $220,0003 bd2 ba1.4k sqft1002 Roedeer Dr, Clarksville, TN 37042Sold
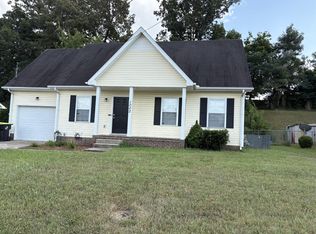
- $275,0003 bd3 ba1.4k sqft996 Roedeer Dr, Clarksville, TN 37042For Sale

- $253,700-- bd2 ba1.6k sqft1004 Roedeer Dr, Clarksville, TN 37042Off Market
- $188,2003 bd1 ba1.1k sqft313 Carter Rd, Clarksville, TN 37042Off Market
- $226,5003 bd1 ba1.4k sqft315 Carter Rd, Clarksville, TN 37042Off Market
- $75,000-- bd1 ba1.4k sqft311 Carter Rd, Clarksville, TN 37042Sold
- $323,9004 bd3 ba2.1k sqft1005 Roedeer Dr, Clarksville, TN 37042Off Market
Nearby schools
GreatSchools rating
- 5/10Kenwood Elementary SchoolGrades: PK-5Distance: 0.5 mi
- 5/10Kenwood Middle SchoolGrades: 6-8Distance: 0.6 mi
- 3/10Kenwood High SchoolGrades: 9-12Distance: 0.7 mi
Schools provided by the listing agent
- Elementary: Kenwood Elementary School
- Middle: Kenwood Middle School
- High: Kenwood High School
Source: RealTracs MLS as distributed by MLS GRID. This data may not be complete. We recommend contacting the local school district to confirm school assignments for this home.
Get a cash offer in 3 minutes
Find out how much your home could sell for in as little as 3 minutes with a no-obligation cash offer.
Estimated market value
$289,200
Get a cash offer in 3 minutes
Find out how much your home could sell for in as little as 3 minutes with a no-obligation cash offer.
Estimated market value
$289,200
- Tennessee
- Montgomery County
- Clarksville
- 37042
- Kenwood
- 1000 Roedeer Dr
Nearby cities
Nearby neighborhoods
Nearby zip codes
Other Clarksville Topics
