This lovely multi-level home awaits you offering a cozy fireplace in the living room. Not to mention, the primary suite is conveniently located on the main floor, enjoy a huge step-down bonus room upstairs with a separate area to make into an office. Also, enjoy the best of both worlds by relaxing on the front porch or escape to the back deck for a relaxing evening.
Active
Price cut: $6K (7/7)
$319,900
916 Excalibur Dr, Clarksville, TN 37040
3beds
1,920sqft
Single Family Residence, Residential
Built in 2008
9,147 Square Feet Lot
$-- Zestimate®
$167/sqft
$-- HOA
What's special
Front porch
- 78 days |
- 83 |
- 8 |
Zillow last checked:
Listing updated:
Listed by:
Kim S. Hines 931-302-7949,
Benchmark Realty 931-281-6160
Source: RealTracs MLS as distributed by MLS GRID,MLS#: 3232273
Facts & features
Interior
Bedrooms & bathrooms
- Bedrooms: 3
- Bathrooms: 2
- Full bathrooms: 2
- Main level bedrooms: 1
Bedroom 1
- Features: Full Bath
- Level: Full Bath
- Area: 195 Square Feet
- Dimensions: 13x15
Bedroom 2
- Features: Walk-In Closet(s)
- Level: Walk-In Closet(s)
- Area: 169 Square Feet
- Dimensions: 13x13
Bedroom 3
- Area: 100 Square Feet
- Dimensions: 10x10
Primary bathroom
- Features: Suite
- Level: Suite
Living room
- Features: Separate
- Level: Separate
- Area: 270 Square Feet
- Dimensions: 15x18
Recreation room
- Features: Second Floor
- Level: Second Floor
- Area: 342 Square Feet
- Dimensions: 18x19
Heating
- Central, Propane
Cooling
- Central Air, Electric
Appliances
- Included: Oven, Range, Dishwasher, Microwave, Refrigerator
- Laundry: Electric Dryer Hookup, Washer Hookup
Features
- Flooring: Carpet, Laminate
- Basement: Crawl Space
- Fireplace features: Living Room
Interior area
- Total structure area: 1,920
- Total interior livable area: 1,920 sqft
- Finished area above ground: 1,920
Property
Parking
- Total spaces: 1
- Parking features: Garage Faces Front
- Attached garage spaces: 1
Features
- Levels: One
- Stories: 2
- Patio & porch: Deck, Covered, Patio
Lot
- Size: 9,147 Square Feet
- Dimensions: 54
Details
- Parcel number: 063031L F 02100 00002031L
- Special conditions: Standard
Construction
Type & style
- Home type: SingleFamily
- Architectural style: Traditional
- Property subtype: Single Family Residence, Residential
Materials
- Brick
- Roof: Shingle
Condition
- New construction: No
- Year built: 2008
Utilities & green energy
- Sewer: Public Sewer
- Water: Public
- Utilities for property: Electricity Available, Water Available
Community & HOA
Community
- Subdivision: Camelot Hills
HOA
- Has HOA: No
Location
- Region: Clarksville
Financial & listing details
- Price per square foot: $167/sqft
- Tax assessed value: $284,100
- Annual tax amount: $2,145
- Date on market: 6/8/2026
- Electric utility on property: Yes
Estimated market value
Not available
Estimated sales range
Not available
Not available
Price history
| Date | Event | Price |
|---|---|---|
| 7/7/2026 | Price change | $319,900-1.8%$167/sqft |
Source:  RealTracs MLS as distributed by MLS GRID #3232273 Report a problem RealTracs MLS as distributed by MLS GRID #3232273 Report a problem | ||
| 6/8/2026 | Listed for sale | $325,900-6.8%$170/sqft |
Source: RealTracs MLS as distributed by MLS GRID #3232273 Report a problem | ||
| 6/2/2026 | Listing removed | $349,500$182/sqft |
Source: RealTracs MLS as distributed by MLS GRID #3147752 Report a problem | ||
| 5/27/2026 | Price change | $349,500-1.5%$182/sqft |
Source: RealTracs MLS as distributed by MLS GRID #3147752 Report a problem | ||
| 3/28/2026 | Listed for sale | $355,000+22.4%$185/sqft |
Source: RealTracs MLS as distributed by MLS GRID #3147752 Report a problem | ||
| 9/16/2022 | Sold | $290,000-3%$151/sqft |
Source: RealTracs MLS as distributed by MLS GRID #2404787 Report a problem | ||
| 8/2/2022 | Contingent | $299,000$156/sqft |
Source: RealTracs MLS as distributed by MLS GRID #2404787 Report a problem | ||
| 7/27/2022 | Price change | $299,000-2%$156/sqft |
Source: RealTracs MLS as distributed by MLS GRID #2404787 Report a problem | ||
| 7/8/2022 | Listed for sale | $305,000+64.9%$159/sqft |
Source: RealTracs MLS as distributed by MLS GRID #2404787 Report a problem | ||
| 1/28/2019 | Sold | $185,000$96/sqft |
Source: RealTracs MLS as distributed by MLS GRID #1989023 Report a problem | ||
| 11/14/2018 | Listed for sale | $185,000$96/sqft |
Source: Alliance Realty & Property Management #1989023 Report a problem | ||
| 7/11/2018 | Listing removed | $1,200$1/sqft |
Source: Alliance Realty & Property Management #1930070 Report a problem | ||
| 6/14/2018 | Listing removed | $185,000$96/sqft |
Source: Alliance Realty & Property Management #1930079 Report a problem | ||
| 5/16/2018 | Listed for rent | $1,200+9.1%$1/sqft |
Source: Alliance Realty & Property Management #1930070 Report a problem | ||
| 5/14/2018 | Listed for sale | $185,000+16.4%$96/sqft |
Source: Alliance Realty & Property Management #1930079 Report a problem | ||
| 3/22/2016 | Listing removed | $1,100$1/sqft |
Source: iHOUSEweb, Inc. #1709943 Report a problem | ||
| 3/9/2016 | Listed for rent | $1,100$1/sqft |
Source: iHOUSEweb, Inc. #1709943 Report a problem | ||
| 1/18/2016 | Listing removed | $1,100$1/sqft |
Source: iHOUSEweb, Inc. #1685755 Report a problem | ||
| 11/21/2015 | Listing removed | $159,000$83/sqft |
Source: Exit Realty Clarksville #1682267 Report a problem | ||
| 11/21/2015 | Listed for rent | $1,100$1/sqft |
Source: iHOUSEweb, Inc. #1685755 Report a problem | ||
| 11/6/2015 | Listed for sale | $159,000$83/sqft |
Source: Exit Realty Clarksville #1682267 Report a problem | ||
Public tax history
| Year | Property taxes | Tax assessment |
|---|---|---|
| 2024 | $2,117 +6.4% | $71,025 +50.6% |
| 2023 | $1,990 | $47,150 |
| 2022 | $1,990 +41.1% | $47,150 |
| 2021 | $1,410 -26.2% | $47,150 -0.7% |
| 2020 | $1,909 -0.1% | $47,500 -0.2% |
| 2019 | $1,912 | $47,575 +28.8% |
| 2018 | $1,912 +51.9% | $36,950 -9.9% |
| 2017 | $1,259 -28.8% | $41,025 |
| 2016 | $1,768 +2.3% | $41,025 |
| 2015 | $1,729 +1.4% | $41,025 |
| 2014 | $1,706 +1.6% | $41,025 +7% |
| 2013 | $1,679 | $38,325 |
| 2011 | $1,679 +6.3% | $38,325 |
| 2010 | $1,579 | $38,325 |
| 2009 | $1,579 | $38,325 |
| 2008 | -- | $38,325 |
Find assessor info on the county website
Monthly payment
Est. payment
Payment breakdown
Explore the cost of this home by adjusting the details. Changes won't be saved.Climate risks
Neighborhood: 37040
Nearby schools
GreatSchools rating
- 7/10Glenellen Elementary SchoolGrades: PK-5Distance: 0.5 mi
- 5/10Northeast Middle SchoolGrades: 6-8Distance: 2.4 mi
- 5/10Northeast High SchoolGrades: 9-12Distance: 2.5 mi
Schools provided by the listing agent
- Elementary: Glenellen Elementary
- Middle: Northeast Middle
- High: Northeast High School
Source: RealTracs MLS as distributed by MLS GRID. This data may not be complete. We recommend contacting the local school district to confirm school assignments for this home.
- $297,9003 bd2 ba1.8k sqft912 Excalibur Dr, Clarksville, TN 37040Off Market

- $329,1004 bd3 ba2.1k sqft920 Excalibur Dr, Clarksville, TN 37040Off Market
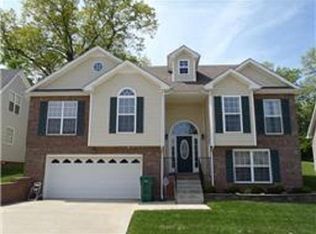
- $329,2004 bd3 ba2k sqft924 Excalibur Dr, Clarksville, TN 37040Off Market

- $337,700-- bd-- ba-- sqftExcalibur Dr, Clarksville, TN 37040Off Market
- $337,600-- bd3 ba2.2k sqft908 Excalibur Dr, Clarksville, TN 37040Off Market
- $357,9004 bd3 ba2.6k sqft909 Excalibur Dr, Clarksville, TN 37040Off Market
- $280,8003 bd2 ba1.3k sqft913 Excalibur Dr, Clarksville, TN 37040Off Market
- $229,0003 bd2 ba1.4k sqft904 Excalibur Dr, Clarksville, TN 37040Sold
A local agent can set up tours, give advice and negotiate with sellers.
A local lender can help you make sure your offer is ready when you are.
Similar homes
- $319,0003 bd3 ba1.6k sqft2948 Lancelot Ln, Clarksville, TN 37040For Sale
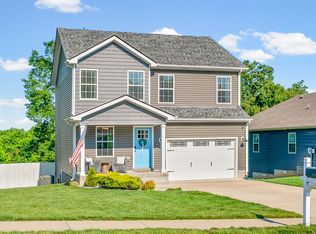
 MLS ID #3251285, John Montgomery. RealTracs MLS as distributed by MLS GRID
 - $350,0003 bd3 ba2.1k sqft3167 Cross Ridge Dr, Clarksville, TN 37040For Sale
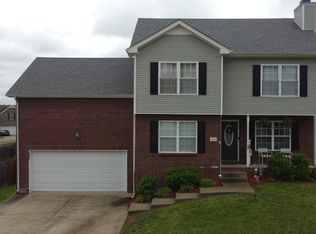 MLS ID #3525680, Rosio Wilcox. RealTracs MLS as distributed by MLS GRID
 - $319,9003 bd2 ba1.7k sqft1216 Channelview Dr, Clarksville, TN 37040For Sale
 MLS ID #3512707, Donald G. Martin, MRP, ABR, SRS, Broker. RealTracs MLS as distributed by MLS GRID
 - $312,9003 bd2 ba1.4k sqft1151 Eagles Bluff Dr, Clarksville, TN 37040For Sale
 MLS ID #3520351, Erica Ramos. RealTracs MLS as distributed by MLS GRID
 - $314,9003 bd3 ba2.1k sqft3789 McAllister Dr, Clarksville, TN 37042For SaleMLS ID #3520921, Michelle Wilcox. RealTracs MLS as distributed by MLS GRID
- $315,0003 bd3 ba1.8k sqft79 West Dr, Clarksville, TN 37040For SaleMLS ID #3301849, Fallon Wright. RealTracs MLS as distributed by MLS GRID
- $290,0004 bd2 ba1.5k sqft800 Leigh Ann Dr, Clarksville, TN 37042For SaleMLS ID #3526052, Desiree Murphy. RealTracs MLS as distributed by MLS GRID
- $385,0004 bd3 ba2.1k sqft2657 Arthurs Ct, Clarksville, TN 37040For SaleMLS ID #3513145, Adam Davis. RealTracs MLS as distributed by MLS GRID
- $285,0003 bd2 ba1.5k sqft2904 Core Dr, Clarksville, TN 37040For SaleMLS ID #3304298, Marion Jewell. RealTracs MLS as distributed by MLS GRID
- $308,9003 bd2 ba1.9k sqft1914 Claymont Dr, Clarksville, TN 37040For SaleMLS ID #3225764, Shakirah Marie Carpenter. RealTracs MLS as distributed by MLS GRID
- $325,0003 bd2 ba2k sqft718 Jace Dr, Clarksville, TN 37040For SaleMLS ID #3132583, Sandra Kearney. RealTracs MLS as distributed by MLS GRID
- $305,0003 bd2 ba1.7k sqft410 Zurich Ct, Clarksville, TN 37040For SaleMLS ID #3186905, Melissa Rivera. RealTracs MLS as distributed by MLS GRID
- $319,9003 bd2 ba1.8k sqft386 Dugger Dr, Clarksville, TN 37042For SaleMLS ID #3242350, Rachel Bellamy. RealTracs MLS as distributed by MLS GRID
- $319,0003 bd2 ba1.7k sqft1125 Ishee Dr, Clarksville, TN 37042For SaleMLS ID #3309182, Sydney B. Hedrick. RealTracs MLS as distributed by MLS GRID
- $290,0003 bd2 ba1.5k sqft3796 Cindy Jo Dr N, Clarksville, TN 37040For SaleMLS ID #3253602, Steve Koleno. RealTracs MLS as distributed by MLS GRID
- $305,0003 bd2 ba1.4k sqft533 Lucky Ln, Clarksville, TN 37042For SaleMLS ID #3335924, Rikki Lester. RealTracs MLS as distributed by MLS GRID
- $310,0003 bd2 ba1.6k sqft235 Short St, Clarksville, TN 37042For SaleMLS ID #3333670, Kelsey Greene. RealTracs MLS as distributed by MLS GRID
- $308,5003 bd3 ba1.6k sqft299 Dugger Dr, Clarksville, TN 37042For SaleMLS ID #3225829, Melanie Smith. RealTracs MLS as distributed by MLS GRID
- $270,0003 bd2 ba1.2k sqft2291 Rattling Rd, Clarksville, TN 37040For SaleMLS ID #3318505, Terrie Buck. RealTracs MLS as distributed by MLS GRID
- $369,8004 bd3 ba2.3k sqft226 Stone Bluff Way, Clarksville, TN 37040For SaleMLS ID #3301979, Emily Stratton. RealTracs MLS as distributed by MLS GRID
