This charming 3-bedroom, 2-bathroom home is a renovated gem built in 1989 with approximately 2073 sq ft of living space on a spacious 0.45-acre lot.
Enjoy a prime Clarksville location near Fort Campbell, excellent schools, shopping, and quick access to Nashville
The expansive fenced back yard, offers privacy and plenty of room for pets, play, or gardening. Relax or entertain on the large deck, ideal for barbecues and outdoor gatherings.
Inside, discover a luxury kitchen with rich shaker cabinets, quartz counters, and stainless steel appliances, plus a finished basement for extra living space. A 2-car attached garage adds convenience.
This move-in-ready home blends comfort, style, and outdoor appeal—schedule your showing today!
* All information believed to be accurate but not guaranteed. Buyer and Buyers agent to verify pertinent information*
Active
Price cut: $10K (6/18)
$325,000
718 Jace Dr, Clarksville, TN 37040
3beds
2,073sqft
Single Family Residence, Residential
Built in 1989
0.45 Acres Lot
$-- Zestimate®
$157/sqft
$-- HOA
What's special
- 184 days |
- 275 |
- 28 |
Zillow last checked:
Listing updated:
Listed by:
Sandra Kearney 931-320-1554,
What About That House Real Estate Services 931-302-6804
Source: RealTracs MLS as distributed by MLS GRID,MLS#: 3132583
Facts & features
Interior
Bedrooms & bathrooms
- Bedrooms: 3
- Bathrooms: 2
- Full bathrooms: 2
- Main level bedrooms: 1
Bedroom 1
- Features: Walk-In Closet(s)
- Level: Walk-In Closet(s)
- Area: 256 Square Feet
- Dimensions: 16x16
Bedroom 2
- Area: 169 Square Feet
- Dimensions: 13x13
Bedroom 3
- Area: 169 Square Feet
- Dimensions: 13x13
Kitchen
- Area: 132 Square Feet
- Dimensions: 12x11
Living room
- Area: 288 Square Feet
- Dimensions: 24x12
Heating
- Electric, Heat Pump
Cooling
- Central Air, Electric
Appliances
- Included: Oven, Range, Dishwasher, Microwave
Features
- Ceiling Fan(s)
- Flooring: Carpet, Other, Vinyl
- Basement: Finished,Full
- Has fireplace: No
Interior area
- Total structure area: 2,073
- Total interior livable area: 2,073 sqft
- Finished area above ground: 1,590
- Finished area below ground: 483
Property
Parking
- Total spaces: 5
- Parking features: Garage Door Opener, Garage Faces Rear, Asphalt, Driveway, Parking Pad
- Attached garage spaces: 2
- Uncovered spaces: 3
Features
- Levels: Three Or More
- Stories: 2
- Patio & porch: Porch, Covered, Deck, Patio
- Fencing: Back Yard
Lot
- Size: 0.45 Acres
Details
- Parcel number: 063042N C 00200 00006042N
- Special conditions: Standard
Construction
Type & style
- Home type: SingleFamily
- Architectural style: Cape Cod
- Property subtype: Single Family Residence, Residential
Materials
- Brick, Vinyl Siding
- Roof: Asphalt
Condition
- New construction: No
- Year built: 1989
Utilities & green energy
- Sewer: Septic Tank
- Water: Public
- Utilities for property: Electricity Available, Water Available
Community & HOA
Community
- Subdivision: West Creek
HOA
- Has HOA: No
Location
- Region: Clarksville
Financial & listing details
- Price per square foot: $157/sqft
- Tax assessed value: $282,900
- Annual tax amount: $2,108
- Date on market: 2/18/2026
- Electric utility on property: Yes
Estimated market value
Not available
Estimated sales range
Not available
Not available
Price history
| Date | Event | Price |
|---|---|---|
| 6/18/2026 | Price change | $325,000-3%$157/sqft |
Source:  RealTracs MLS as distributed by MLS GRID #3132583 Report a problem RealTracs MLS as distributed by MLS GRID #3132583 Report a problem | ||
| 5/27/2026 | Listed for sale | $335,000$162/sqft |
Source: RealTracs MLS as distributed by MLS GRID #3132583 Report a problem | ||
| 4/29/2026 | Contingent | $335,000$162/sqft |
Source: RealTracs MLS as distributed by MLS GRID #3132583 Report a problem | ||
| 2/20/2026 | Listed for sale | $335,000+10.6%$162/sqft |
Source: RealTracs MLS as distributed by MLS GRID #3132583 Report a problem | ||
| 3/17/2022 | Sold | $303,000+1%$146/sqft |
Source: RealTracs MLS as distributed by MLS GRID #2348908 Report a problem | ||
| 2/11/2022 | Contingent | $299,900$145/sqft |
Source: RealTracs MLS as distributed by MLS GRID #2348908 Report a problem | ||
| 2/2/2022 | Listed for sale | $299,900$145/sqft |
Source: RealTracs MLS as distributed by MLS GRID #2348908 Report a problem | ||
| 1/30/2022 | Contingent | $299,900$145/sqft |
Source: RealTracs MLS as distributed by MLS GRID #2348908 Report a problem | ||
| 1/27/2022 | Listed for sale | $299,900+30.4%$145/sqft |
Source: RealTracs MLS as distributed by MLS GRID #2348908 Report a problem | ||
| 12/1/2021 | Sold | $230,056+53.4%$111/sqft |
Source: Public Record Report a problem | ||
| 11/13/2013 | Listing removed | $150,000$72/sqft |
Source: Fast Train, LLC #1488174 Report a problem | ||
| 10/2/2013 | Price change | $150,000-3.2%$72/sqft |
Source: Keller Willaims Realty #1488174 Report a problem | ||
| 8/22/2013 | Price change | $155,000-3.1%$75/sqft |
Source: Fast Train.LLC #1458393 Report a problem | ||
| 6/11/2013 | Price change | $160,000-5.9%$77/sqft |
Source: Fast Train.LLC #1458393 Report a problem | ||
| 4/11/2013 | Price change | $170,000-2.9%$82/sqft |
Source: Fast Train.LLC #1433211 Report a problem | ||
| 3/12/2013 | Listed for sale | $175,000+25.1%$84/sqft |
Source: Fast Train.LLC #1433211 Report a problem | ||
| 4/23/2009 | Sold | $139,900-2.8%$67/sqft |
Source: Public Record Report a problem | ||
| 1/25/2007 | Sold | $143,900+26.3%$69/sqft |
Source: Public Record Report a problem | ||
| 7/29/2004 | Sold | $113,900+3.5%$55/sqft |
Source: Public Record Report a problem | ||
| 7/13/2001 | Sold | $110,000+7.3%$53/sqft |
Source: Public Record Report a problem | ||
| 6/17/1998 | Sold | $102,500+19.9%$49/sqft |
Source: Public Record Report a problem | ||
| 5/30/1995 | Sold | $85,500$41/sqft |
Source: Public Record Report a problem | ||
Public tax history
| Year | Property taxes | Tax assessment |
|---|---|---|
| 2024 | $2,108 +6.5% | $70,725 +50.8% |
| 2023 | $1,979 +10.7% | $46,900 |
| 2022 | $1,788 +40.5% | $46,900 +10.2% |
| 2021 | $1,273 -25.6% | $42,575 |
| 2020 | $1,711 +0% | $42,575 |
| 2019 | $1,711 | $42,575 +53.1% |
| 2018 | $1,711 +68.1% | $27,800 -16.1% |
| 2017 | $1,018 -28.8% | $33,150 |
| 2016 | $1,429 | $33,150 |
| 2015 | $1,429 +3.7% | $33,150 |
| 2014 | $1,378 -7.7% | $33,150 -2.8% |
| 2013 | $1,494 +0% | $34,100 0% |
| 2011 | $1,494 +6.3% | $34,105 |
| 2010 | $1,405 | $34,105 |
| 2009 | $1,405 | $34,105 |
| 2008 | -- | $34,105 +17% |
| 2007 | $1,297 +0% | $29,152 |
| 2006 | $1,297 +7.5% | $29,152 +14.5% |
| 2005 | $1,207 +5.6% | $25,465 |
| 2004 | $1,143 | $25,465 |
| 2002 | $1,143 | $25,465 +6.2% |
| 2001 | -- | $23,970 -75% |
| 2000 | -- | $95,879 |
Find assessor info on the county website
Monthly payment
Est. payment
Payment breakdown
Explore the cost of this home by adjusting the details. Changes won't be saved.Climate risks
Neighborhood: West Creek
Nearby schools
GreatSchools rating
- 5/10Byrns L Darden Elementary SchoolGrades: PK-5Distance: 1.6 mi
- 5/10Kenwood Middle SchoolGrades: 6-8Distance: 2.1 mi
- 3/10Kenwood High SchoolGrades: 9-12Distance: 2 mi
Schools provided by the listing agent
- Elementary: Byrns Darden Elementary
- Middle: Kenwood Middle School
- High: Kenwood High School
Source: RealTracs MLS as distributed by MLS GRID. This data may not be complete. We recommend contacting the local school district to confirm school assignments for this home.
- $295,6003 bd3 ba2k sqft720 Jace Dr, Clarksville, TN 37040Off Market
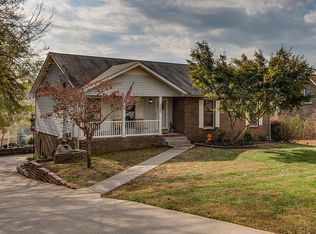
- $278,900-- bd2 ba1.4k sqft716 Jace Dr, Clarksville, TN 37040Off Market
- $312,9003 bd2 ba2.6k sqft722 Jace Dr, Clarksville, TN 37040Off Market
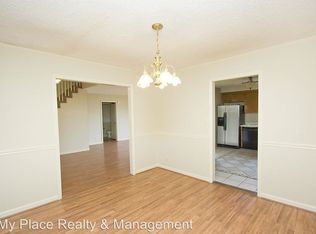
- $306,6003 bd2 ba2k sqft691 W Creek Dr, Clarksville, TN 37040Off Market
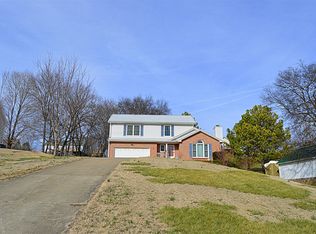
- $67,000-- bd-- ba-- sqft714 Jace Dr, Clarksville, TN 37040Off Market
- $375,4004 bd3 ba2.5k sqft693 W Creek Dr, Clarksville, TN 37040Off Market
- $270,0003 bd2 ba1.2k sqft713 Jace Dr, Clarksville, TN 37040Sold
- $371,400-- bd2 ba2.5k sqft689 W Creek Dr, Clarksville, TN 37040Off Market
A local agent can set up tours, give advice and negotiate with sellers.
A local lender can help you make sure your offer is ready when you are.
Similar homes
- $335,0003 bd3 ba2.1k sqft822 Creek Stone Dr, Clarksville, TN 37040For Sale

 MLS ID #3260086, Brandon Easton. RealTracs MLS as distributed by MLS GRID
 - $308,9003 bd2 ba1.9k sqft1914 Claymont Dr, Clarksville, TN 37040For Sale
 MLS ID #3225764, Shakirah Marie Carpenter. RealTracs MLS as distributed by MLS GRID
 - $325,0004 bd3 ba1.9k sqft1019 Hedge Apple Dr, Clarksville, TN 37040For Sale
 MLS ID #3335972, Leia Simmons | Realtor Bestie. RealTracs MLS as distributed by MLS GRID
 - $334,9003 bd3 ba1.9k sqft825 Pollard Rd, Clarksville, TN 37042For Sale
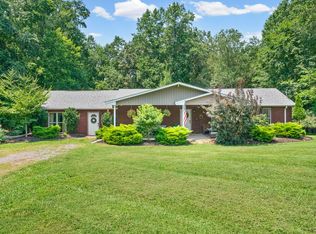 MLS ID #3306733, Kyla Trainor. RealTracs MLS as distributed by MLS GRID
 - $315,0003 bd3 ba1.8k sqft79 West Dr, Clarksville, TN 37040For SaleMLS ID #3301849, Fallon Wright. RealTracs MLS as distributed by MLS GRID
- $290,0004 bd2 ba1.8k sqft1810 Apex Dr, Clarksville, TN 37040For SaleMLS ID #3158591, Brittani Love. RealTracs MLS as distributed by MLS GRID
- $305,0003 bd2 ba1.8k sqft409 Needlewood Dr, Clarksville, TN 37040For SaleMLS ID #3224611, Mary F Mitchell. RealTracs MLS as distributed by MLS GRID
- $319,9003 bd2 ba1.9k sqft916 Excalibur Dr, Clarksville, TN 37040For SaleMLS ID #3232273, Kim S. Hines. RealTracs MLS as distributed by MLS GRID
- $345,0003 bd4 ba2.4k sqft1028 Foxmoor Dr, Clarksville, TN 37042For SaleMLS ID #3253592, Karen Blick. RealTracs MLS as distributed by MLS GRID
- $390,0004 bd3 ba2.7k sqft3496 Heatherwood Trce, Clarksville, TN 37040For SaleMLS ID #3519292, Stephen Louis Caron. RealTracs MLS as distributed by MLS GRID
- $244,9993 bd2 ba1.2k sqft2670 Keyland Dr, Clarksville, TN 37040For SaleMLS ID #3305549, Richard Palmer. RealTracs MLS as distributed by MLS GRID
- $338,5003 bd3 ba1.9k sqft112 Kimbrough Ct, Clarksville, TN 37043For SaleMLS ID #3510635, Mark Holleman. RealTracs MLS as distributed by MLS GRID
- $290,0003 bd2 ba1.5k sqft800 Leigh Ann Dr, Clarksville, TN 37042For SaleMLS ID #3217195, Desiree Murphy. RealTracs MLS as distributed by MLS GRID
- $324,9003 bd3 ba2.6k sqft1815 Palamino Dr, Clarksville, TN 37042For SaleMLS ID #3148756, Lanis Frederick. RealTracs MLS as distributed by MLS GRID
- $312,0003 bd3 ba1.6k sqft1004 Orchard Hills Dr, Clarksville, TN 37040For SaleMLS ID #3221749, Desiree Murphy. RealTracs MLS as distributed by MLS GRID
- $335,0004 bd2 ba2.2k sqft853 Samantha Ln, Clarksville, TN 37040For SaleMLS ID #3309395, Kevin Bracy. RealTracs MLS as distributed by MLS GRID
- $285,0003 bd2 ba1.5k sqft2904 Core Dr, Clarksville, TN 37040For SaleMLS ID #3304298, Marion Jewell. RealTracs MLS as distributed by MLS GRID
- $289,9003 bd2 ba1.5k sqft216 Millstone Cir, Clarksville, TN 37042For SaleMLS ID #3244947, Hannah Price. RealTracs MLS as distributed by MLS GRID
- $349,9003 bd3 ba2k sqft206 Eagles Talon Ct, Clarksville, TN 37040For SaleMLS ID #3322391, Kyrstin Frate. RealTracs MLS as distributed by MLS GRID
- $310,0003 bd2 ba1.6k sqft235 Short St, Clarksville, TN 37042For SaleMLS ID #3333670, Kelsey Greene. RealTracs MLS as distributed by MLS GRID
