Back on the market due to buyers financing. :( So it’s ultimately your gain…Now, I'm going to make this brief!! You need this house..why? I'm glad you asked!! I'm going to give you 3 reasons why. Reason Number 1: It's been completely renovated with higher end finishes like new flooring, new vinyl siding, tankless water heater, new paint, new cabinets and countertops, newly finished basement, walk in tile shower, new toilets, new plush carpet, and new lighting. Secondly, It's huge and priced at less than $130/sqft (remember those days) ya, pre-covid! Lastly, Its VA Assumable WITH A 3.75% INTEREST RATE!! YES, YOU SAW THAT CORRECTLY..Seriously, you need to schedule your showing ASAP! $15,000 in seller concessions with FPO :)
Active
$324,900
1815 Palamino Dr, Clarksville, TN 37042
3beds
2,656sqft
Single Family Residence, Residential
Built in 1984
9,147 Square Feet Lot
$-- Zestimate®
$122/sqft
$-- HOA
What's special
Newly finished basementWalk in tile showerNew paintNew vinyl sidingNew toiletsNew flooringNew cabinets and countertops
- 16 days |
- 307 |
- 26 |
Zillow last checked:
Listing updated:
Listed by:
Lanis Frederick 931-980-6045,
Crye-Leike, Inc., REALTORS 931-647-3400
Source: RealTracs MLS as distributed by MLS GRID,MLS#: 3148756
Facts & features
Interior
Bedrooms & bathrooms
- Bedrooms: 3
- Bathrooms: 3
- Full bathrooms: 2
- 1/2 bathrooms: 1
- Main level bedrooms: 1
Heating
- Central, Natural Gas
Cooling
- Central Air, Electric
Appliances
- Included: Electric Oven, Dishwasher, Disposal, Microwave, Refrigerator
- Laundry: Electric Dryer Hookup, Washer Hookup
Features
- Flooring: Carpet, Laminate, Tile
- Basement: Finished,Full
Interior area
- Total structure area: 2,656
- Total interior livable area: 2,656 sqft
- Finished area above ground: 1,603
- Finished area below ground: 1,053
Property
Features
- Levels: Three Or More
- Stories: 3
Lot
- Size: 9,147 Square Feet
Details
- Parcel number: 063030K B 04400 00003030K
- Special conditions: Standard
Construction
Type & style
- Home type: SingleFamily
- Architectural style: Cape Cod
- Property subtype: Single Family Residence, Residential
Materials
- Brick, Vinyl Siding
- Roof: Shingle
Condition
- New construction: No
- Year built: 1984
Utilities & green energy
- Sewer: Public Sewer
- Water: Public
- Utilities for property: Electricity Available, Natural Gas Available, Water Available
Community & HOA
Community
- Subdivision: Ranch Hill
HOA
- Has HOA: No
Location
- Region: Clarksville
Financial & listing details
- Price per square foot: $122/sqft
- Tax assessed value: $265,300
- Annual tax amount: $2,003
- Date on market: 8/8/2026
- Electric utility on property: Yes
Estimated market value
Not available
Estimated sales range
Not available
Not available
Price history
| Date | Event | Price |
|---|---|---|
| 8/8/2026 | Listed for sale | $324,900$122/sqft |
Source:  RealTracs MLS as distributed by MLS GRID #3148756 Report a problem RealTracs MLS as distributed by MLS GRID #3148756 Report a problem | ||
| 6/7/2026 | Contingent | $324,900$122/sqft |
Source: RealTracs MLS as distributed by MLS GRID #3148756 Report a problem | ||
| 5/6/2026 | Price change | $324,9000%$122/sqft |
Source: RealTracs MLS as distributed by MLS GRID #3148756 Report a problem | ||
| 4/20/2026 | Price change | $325,000-1.2%$122/sqft |
Source: RealTracs MLS as distributed by MLS GRID #3148756 Report a problem | ||
| 3/31/2026 | Price change | $329,000-2.9%$124/sqft |
Source: RealTracs MLS as distributed by MLS GRID #3148756 Report a problem | ||
| 3/14/2026 | Listed for sale | $339,000+5.9%$128/sqft |
Source: RealTracs MLS as distributed by MLS GRID #3148756 Report a problem | ||
| 3/3/2026 | Listing removed | $320,000$120/sqft |
Source: RealTracs MLS as distributed by MLS GRID #3050422 Report a problem | ||
| 11/25/2025 | Listed for sale | $320,000+23.1%$120/sqft |
Source: RealTracs MLS as distributed by MLS GRID #3050422 Report a problem | ||
| 4/9/2024 | Listing removed | -- |
Source: Zillow Rentals Report a problem | ||
| 3/25/2024 | Price change | $1,900-5%$1/sqft |
Source: Zillow Rentals Report a problem | ||
| 2/26/2024 | Listed for rent | $2,000$1/sqft |
Source: Zillow Rentals Report a problem | ||
| 4/29/2022 | Sold | $260,000+48.6%$98/sqft |
Source: RealTracs MLS as distributed by MLS GRID #2356263 Report a problem | ||
| 1/18/2022 | Sold | $175,000+67.5%$66/sqft |
Source: Public Record Report a problem | ||
| 12/30/2009 | Sold | $104,500-2.8%$39/sqft |
Source: Public Record Report a problem | ||
| 8/2/2009 | Listed for sale | $107,500$40/sqft |
Source: Homefinders-Fenner Realty, Inc. #1081702 Report a problem | ||
Public tax history
| Year | Property taxes | Tax assessment |
|---|---|---|
| 2024 | $1,976 +19.6% | $66,325 +69.3% |
| 2023 | $1,653 +0.7% | $39,175 |
| 2022 | $1,642 +53.9% | $39,175 +9.7% |
| 2021 | $1,067 -26.5% | $35,700 -1.2% |
| 2020 | $1,452 +0% | $36,125 |
| 2019 | $1,452 | $36,125 +54.1% |
| 2018 | $1,452 +53.3% | $23,450 -24% |
| 2017 | $947 -28.8% | $30,850 |
| 2016 | $1,330 | $30,850 |
| 2015 | $1,330 +3.7% | $30,850 |
| 2014 | $1,283 +32.5% | $30,850 +39.6% |
| 2013 | $968 +0% | $22,100 +0% |
| 2011 | $968 +6.3% | $22,092 |
| 2010 | $910 | $22,092 |
| 2009 | $910 | $22,092 |
| 2008 | -- | $22,092 +5.1% |
| 2007 | $936 +0% | $21,023 |
| 2006 | $935 +8% | $21,023 +15% |
| 2005 | $866 +5.6% | $18,278 |
| 2004 | $821 | $18,278 |
| 2002 | $821 | $18,278 +7.7% |
| 2001 | -- | $16,972 -75% |
| 2000 | -- | $67,887 |
Find assessor info on the county website
Monthly payment
Est. payment
Payment breakdown
Explore the cost of this home by adjusting the details. Changes won't be saved.Climate risks
Neighborhood: 37042
Nearby schools
GreatSchools rating
- 5/10Ringgold Elementary SchoolGrades: PK-5Distance: 0.7 mi
- 5/10Kenwood Middle SchoolGrades: 6-8Distance: 1.2 mi
- 3/10Kenwood High SchoolGrades: 9-12Distance: 1.3 mi
Schools provided by the listing agent
- Elementary: Ringgold Elementary
- Middle: Kenwood Middle School
- High: Kenwood High School
Source: RealTracs MLS as distributed by MLS GRID. This data may not be complete. We recommend contacting the local school district to confirm school assignments for this home.
- $256,0003 bd2 ba2.1k sqft1813 Palamino Dr, Clarksville, TN 37042Off Market

- $258,400-- bd2 ba1.4k sqft1817 Palamino Dr, Clarksville, TN 37042Off Market
- $204,900-- bd2 ba1k sqft606 Bay Ln, Clarksville, TN 37042Off Market
- $262,5004 bd2 ba2k sqft604 Bay Ln, Clarksville, TN 37042Off Market
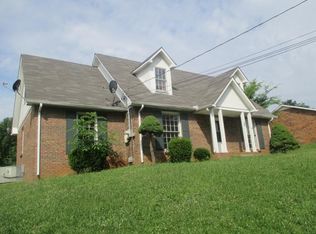
- $230,1003 bd1 ba1k sqft1811 Palamino Dr, Clarksville, TN 37042Off Market
- $230,2003 bd2 ba1.1k sqft1819 Palamino Dr, Clarksville, TN 37042Off Market
- $243,100-- bd2 ba1k sqft608 Bay Ln, Clarksville, TN 37042Off Market
- $225,200-- bd2 ba1.3k sqft1816 Palamino Dr, Clarksville, TN 37042Off Market
A local agent can set up tours, give advice and negotiate with sellers.
A local lender can help you make sure your offer is ready when you are.
Similar homes
- $299,9004 bd3 ba1.5k sqft219 Morningside Dr, Clarksville, TN 37042For Sale
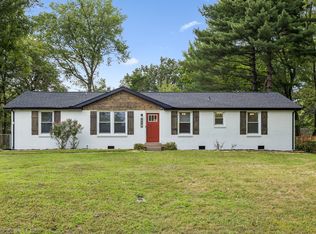
 MLS ID #3520808, Brandon Cooper. RealTracs MLS as distributed by MLS GRID
 - $314,9003 bd3 ba2.1k sqft3789 McAllister Dr, Clarksville, TN 37042For Sale
 MLS ID #3520921, Michelle Wilcox. RealTracs MLS as distributed by MLS GRID
 - $287,5003 bd2 ba1.8k sqft1832 Palamino Dr, Clarksville, TN 37042For Sale
 MLS ID #3305295, Lillian Long. RealTracs MLS as distributed by MLS GRID
 - $334,9003 bd3 ba1.9k sqft825 Pollard Rd, Clarksville, TN 37042For Sale
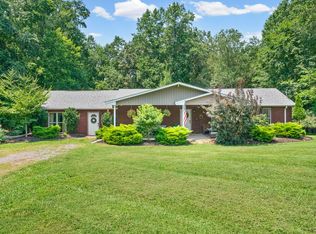 MLS ID #3306733, Kyla Trainor. RealTracs MLS as distributed by MLS GRID
 - $310,0003 bd2 ba1.6k sqft235 Short St, Clarksville, TN 37042For SaleMLS ID #3333670, Kelsey Greene. RealTracs MLS as distributed by MLS GRID
- $289,9003 bd2 ba1.5k sqft216 Millstone Cir, Clarksville, TN 37042For SaleMLS ID #3244947, Hannah Price. RealTracs MLS as distributed by MLS GRID
- $285,0004 bd2 ba1.4k sqft1804 Palamino Dr, Clarksville, TN 37042For SaleMLS ID #3134462, Christina Joy. RealTracs MLS as distributed by MLS GRID
- $279,9004 bd2 ba2k sqft259 Raintree Dr, Clarksville, TN 37042For SaleMLS ID #3513020, Daniel Seibert. RealTracs MLS as distributed by MLS GRID
- $325,0004 bd3 ba1.9k sqft1019 Hedge Apple Dr, Clarksville, TN 37040For SaleMLS ID #3335972, Leia Simmons | Realtor Bestie. RealTracs MLS as distributed by MLS GRID
- $299,5003 bd3 ba1.9k sqft809 Margret Dr, Clarksville, TN 37042For SaleMLS ID #3280947, Marisa Bidgood. RealTracs MLS as distributed by MLS GRID
- $299,9003 bd3 ba1.7k sqft3311 Mallard Dr, Clarksville, TN 37042For SaleMLS ID #3312108, Dallas Reynolds. RealTracs MLS as distributed by MLS GRID
- $380,0003 bd3 ba2k sqft1448 Rustys Ln, Clarksville, TN 37042For SaleMLS ID #3172917, Amy Davis. RealTracs MLS as distributed by MLS GRID
- $329,9003 bd3 ba2.2k sqft1616 Apache Way, Clarksville, TN 37042For SaleMLS ID #3208535, Lisa Kennedy, Broker. RealTracs MLS as distributed by MLS GRID
- $375,0003 bd3 ba2.2k sqft767 Banister Dr, Clarksville, TN 37042For SaleMLS ID #3216132, Eric Workman. RealTracs MLS as distributed by MLS GRID
- $313,0004 bd3 ba1.9k sqft2448 Artie Manning Rd, Clarksville, TN 37042For SaleMLS ID #3288203, Doris Berry. RealTracs MLS as distributed by MLS GRID
- $260,0003 bd2 ba1.4k sqft16 Donelson Dr, Clarksville, TN 37042For SaleMLS ID #3499525, Kyla Trainor. RealTracs MLS as distributed by MLS GRID
- $335,0004 bd3 ba1.8k sqft3446 Southwood Dr, Clarksville, TN 37042For SaleMLS ID #3322419, Ciera Netherton. RealTracs MLS as distributed by MLS GRID
- $284,9003 bd1 ba1.8k sqft500 Britton Springs Rd, Clarksville, TN 37042For SaleMLS ID #3304718, Laura Hall. RealTracs MLS as distributed by MLS GRID
- $285,0003 bd3 ba1.5k sqft1226 Cobblestone Ln, Clarksville, TN 37042For SaleMLS ID #3311560, Ciera Netherton. RealTracs MLS as distributed by MLS GRID
- $282,9003 bd2 ba1.4k sqft576 Cynthia Dr, Clarksville, TN 37042For SaleMLS ID #3224245, Patrycja Ellens. RealTracs MLS as distributed by MLS GRID
