Fully remodeled and absolutely stunning, this move-in-ready ranch with finished basement combines modern style, thoughtful updates, and comfortable living from top to bottom. The beautifully renovated interior features gorgeous light oak colored flooring, modern fixtures, fresh paint, and a completely updated kitchen with granite countertops, tile backsplash, and stylish finishes. Both bathrooms have been transformed with custom tile surrounds and contemporary details.
The finished basement adds valuable living space, including an independent bedroom suite with its own walk-out/private entry—ideal for guests, extended family, a home office, or additional living flexibility. Major systems have also been updated with a new HVAC system and water heater, while new siding and windows provide a fresh exterior and added peace of mind.
Outside, fresh landscaping creates beautiful curb appeal and complements the home's updated exterior. The location is just minutes from Fort Campbell and the 41A corridor, with easy access to grocery stores, restaurants, shopping, and everyday amenities. Plus, you're only about 10 minutes from Downtown Clarksville, making it easy to enjoy everything the area has to offer.
With extensive renovations throughout, modern finishes, plenty of space, and virtually nothing left to do but move in, this is a home that truly needs to be seen to appreciate. Priced well under $300,000 and ready for its next owner!
Active
Price cut: $5K (9/11)
$274,900
259 Raintree Dr, Clarksville, TN 37042
4beds
2,080sqft
Single Family Residence, Residential
Built in 1979
0.25 Acres Lot
$-- Zestimate®
$132/sqft
$-- HOA
What's special
- 46 days
- 458
- 71
Zillow last checked:
Listing updated:
Listed by:
Daniel Seibert 314-458-8925,
Keystone Realty and Management 931-802-5466
Source: RealTracs MLS as distributed by MLS GRID,MLS#: 3513020
Facts & features
Interior
Bedrooms & bathrooms
- Bedrooms: 4
- Bathrooms: 2
- Full bathrooms: 2
- Main level bedrooms: 3
Bedroom 1
- Area: 156 Square Feet
- Dimensions: 13x12
Bedroom 2
- Area: 121 Square Feet
- Dimensions: 11x11
Bedroom 4
- Features: Bath
- Level: Bath
- Area: 240 Square Feet
- Dimensions: 12x20
Dining room
- Area: 110 Square Feet
- Dimensions: 10x11
Kitchen
- Area: 110 Square Feet
- Dimensions: 10x11
Living room
- Area: 192 Square Feet
- Dimensions: 12x16
Heating
- Heat Pump
Cooling
- Electric
Appliances
- Included: Electric Range, Dishwasher, Microwave, Refrigerator, Stainless Steel Appliance(s)
- Laundry: Electric Dryer Hookup, Washer Hookup
Features
- Flooring: Carpet, Laminate, Tile
- Basement: Exterior Entry,Finished
Interior area
- Total structure area: 2,080
- Total interior livable area: 2,080 sqft
- Finished area above ground: 1,040
- Finished area below ground: 1,040
Property
Features
- Levels: Two
- Stories: 1
- Fencing: Chain Link
Lot
- Size: 0.25 Acres
- Features: Sloped
- Topography: Sloped
Details
- Parcel number: 063043H D 01100 00003043H
- Special conditions: Owner Agent
Construction
Type & style
- Home type: SingleFamily
- Property subtype: Single Family Residence, Residential
Materials
- Vinyl Siding
Condition
- New construction: No
- Year built: 1979
Utilities & green energy
- Sewer: Public Sewer
- Water: Public
- Utilities for property: Electricity Available, Water Available
Community & HOA
Community
- Subdivision: Boxcroft
HOA
- Has HOA: No
Location
- Region: Clarksville
Financial & listing details
- Price per square foot: $132/sqft
- Tax assessed value: $176,300
- Annual tax amount: $1,331
- Date on market: 8/14/2026
- Electric utility on property: Yes
Estimated market value
Not available
Estimated sales range
Not available
Not available
Price history
| Date | Event | Price |
|---|---|---|
| 9/11/2026 | Price change | $274,900-1.8%$132/sqft |
Source: RealTracs MLS as distributed by MLS GRID #3513020 Report a problem | ||
| 8/14/2026 | Listed for sale | $279,900+374.4%$135/sqft |
Source:  RealTracs MLS as distributed by MLS GRID #3513020 Report a problem RealTracs MLS as distributed by MLS GRID #3513020 Report a problem | ||
| 4/1/2020 | Sold | $59,000-34.4%$28/sqft |
Source: Public Record Report a problem | ||
| 5/31/2019 | Listing removed | $90,000$43/sqft |
Source: RE/MAX North Star #1890293 Report a problem | ||
| 12/30/2017 | Listed for sale | $90,000$43/sqft |
Source: RE/MAX North Star #1890293 Report a problem | ||
Public tax history
| Year | Property taxes | Tax assessment |
|---|---|---|
| 2024 | $1,313 +31.3% | $44,075 +86% |
| 2023 | $1,000 | $23,700 |
| 2022 | $1,000 | $23,700 |
Find assessor info on the county website
Monthly payment
Est. payment
Payment breakdown
Explore the cost of this home by adjusting the details. Changes won't be saved.Climate risks
Neighborhood: 37042
Nearby schools
Schools provided by the listing agent
- Elementary: Minglewood Elementary
- Middle: New Providence Middle
- High: Northwest High School
Source: RealTracs MLS as distributed by MLS GRID. This data may not be complete. We recommend contacting the local school district to confirm school assignments for this home.
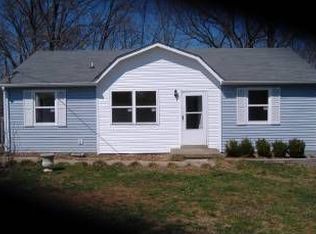
Similar homes
- $275,0004 bd2 ba1.9k sqft810 R S Bradley Blvd, Clarksville, TN 37042For Sale
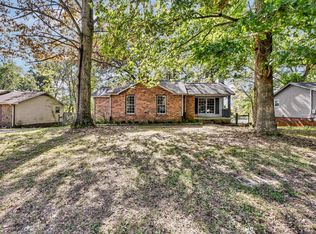
 MLS ID #3248052, Seth Reneau. RealTracs MLS as distributed by MLS GRID
 - $275,0003 bd2 ba1.8k sqft208 Aster Dr, Clarksville, TN 37042For Sale
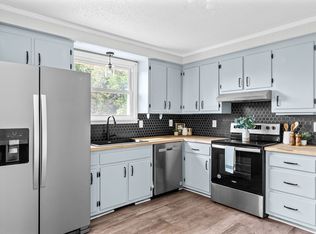 MLS ID #3309349, Kyla Trainor. RealTracs MLS as distributed by MLS GRID
 - $267,9004 bd2 ba2k sqft1534 Armistead Dr, Clarksville, TN 37042For Sale
 MLS ID #3245923, Alondra Ochoa. RealTracs MLS as distributed by MLS GRID
 - $269,9004 bd2 ba1.4k sqft641 Cleveland Dr, Clarksville, TN 37042For Sale
 MLS ID #3510622, Jodi Kendall. RealTracs MLS as distributed by MLS GRID
 - $289,9004 bd3 ba1.5k sqft219 Morningside Dr, Clarksville, TN 37042For SaleMLS ID #3520808, Brandon Cooper. RealTracs MLS as distributed by MLS GRID
- $285,0003 bd2 ba2k sqft202 Yorktown Rd, Clarksville, TN 37042For SaleMLS ID #3531458, Lauren Beaumont. RealTracs MLS as distributed by MLS GRID
- $274,0003 bd2 ba1.2k sqft1315 Hand Dr, Clarksville, TN 37042For SaleMLS ID #3516404, Bianca Barry. RealTracs MLS as distributed by MLS GRID
- $245,0003 bd2 ba1k sqft384 Roselawn Dr, Clarksville, TN 37042For SaleMLS ID #3546506, Abriel Bloom. RealTracs MLS as distributed by MLS GRID
- $282,9003 bd2 ba1.4k sqft576 Cynthia Dr, Clarksville, TN 37042For SaleMLS ID #3224245, Patrycja Ellens. RealTracs MLS as distributed by MLS GRID
- $284,9003 bd1 ba1.8k sqft500 Britton Springs Rd, Clarksville, TN 37042For SaleMLS ID #3304718, Laura Hall. RealTracs MLS as distributed by MLS GRID
- $259,9003 bd2 ba2.1k sqft504 Kenney Dr, Clarksville, TN 37042For SaleMLS ID #3270166, John York | The Locals Group. RealTracs MLS as distributed by MLS GRID
- $324,5003 bd3 ba1.9k sqft825 Pollard Rd, Clarksville, TN 37042For SaleMLS ID #3306733, Kyla Trainor. RealTracs MLS as distributed by MLS GRID
- $290,0004 bd2 ba1.5k sqft800 Leigh Ann Dr, Clarksville, TN 37042For SaleMLS ID #3526052, Desiree Murphy. RealTracs MLS as distributed by MLS GRID
- $299,9003 bd3 ba2k sqft476 Ginkgo Dr, Clarksville, TN 37042For SaleMLS ID #3529996, Janet Hall. RealTracs MLS as distributed by MLS GRID
- $279,9003 bd2 ba1.3k sqft1788 Cherry Point Ct, Clarksville, TN 37042For SaleMLS ID #3597858, Kala Wiles-Tennessee. RealTracs MLS as distributed by MLS GRID
- $227,9003 bd2 ba1.1k sqft622 Woodhaven Dr, Clarksville, TN 37042For SaleMLS ID #3528337, Brandon Easton. RealTracs MLS as distributed by MLS GRID
- $259,9003 bd2 ba1.6k sqft10 Jana Dr, Clarksville, TN 37042For SaleMLS ID #3148347, Kyrstin Frate. RealTracs MLS as distributed by MLS GRID
- $262,4003 bd2 ba1.1k sqft3429 Sandpiper Dr, Clarksville, TN 37042For SaleMLS ID #3602352, Ciera Netherton. RealTracs MLS as distributed by MLS GRID
- $255,0003 bd2 ba1.1k sqft2701 E Copeland Ct, Clarksville, TN 37042For SaleMLS ID #3593904, Sabrina Klusacek. RealTracs MLS as distributed by MLS GRID
- $215,0003 bd2 ba1.1k sqft313 Lafayette Point Cir, Clarksville, TN 37042For SaleMLS ID #3527953, Desiree Murphy. RealTracs MLS as distributed by MLS GRID
