206 Eagles Talon Court is the one you’ve been waiting for! Nestled on a quiet cul-de-sac, this beautifully updated 3 bedroom, 3 bath home with a large bonus room offers the perfect blend of warmth, functionality, and timeless style all in a location convenient to I-24, Fort Campbell, shopping, restaurants, and everyday conveniences. Step inside and you’ll immediately appreciate the open-concept layout designed for gathering with family and friends. The spacious living room flows seamlessly into the kitchen featuring granite countertops, stainless steel appliances, custom painted cabinetry, backsplash, pantry, and brand-new microwave and dishwasher. New waterproof luxury vinyl plank flooring, professional paint throughout, and freshly cleaned carpets make this home truly move-in ready. The spacious primary suite provides the perfect place to unwind, while two additional bedrooms and a large bonus room offer endless flexibility for a playroom, media room, home office, or guest space. Step outside and you’ll quickly understand why the current owners love calling this place home. The custom stamped patio and covered back porch overlook the fully fenced backyard with an unobstructed sunset view you’ll never get tired of. HVAC and water heater with semi-annual servicing, annual carpet cleaning, refreshed landscaping, and thoughtful custom molding details throughout. Warm, inviting, and thoughtfully updated, this home truly checks all the boxes. Schedule your showing today and come see the rest for yourself!
Active
Price cut: $5K (8/21)
$349,900
206 Eagles Talon Ct, Clarksville, TN 37040
3beds
2,000sqft
Single Family Residence, Residential
Built in 2018
6,969 Square Feet Lot
$-- Zestimate®
$175/sqft
$27/mo HOA
What's special
Fully fenced backyardProfessional paint throughoutStainless steel appliancesOpen-concept layoutQuiet cul-de-sacRefreshed landscapingFreshly cleaned carpets
- 20 days |
- 417 |
- 33 |
Zillow last checked:
Listing updated:
Listed by:
Kyrstin Frate 931-247-3760,
Keller Williams Realty Clarksville 931-648-8500
Source: RealTracs MLS as distributed by MLS GRID,MLS#: 3322391
Facts & features
Interior
Bedrooms & bathrooms
- Bedrooms: 3
- Bathrooms: 3
- Full bathrooms: 3
- Main level bedrooms: 3
Bedroom 1
- Features: Suite
- Level: Suite
- Area: 210 Square Feet
- Dimensions: 15x14
Bedroom 2
- Area: 110 Square Feet
- Dimensions: 11x10
Bedroom 3
- Area: 110 Square Feet
- Dimensions: 11x10
Primary bathroom
- Features: Double Vanity
- Level: Double Vanity
Dining room
- Area: 121 Square Feet
- Dimensions: 11x11
Kitchen
- Features: Pantry
- Level: Pantry
- Area: 99 Square Feet
- Dimensions: 11x9
Living room
- Features: Combination
- Level: Combination
- Area: 240 Square Feet
- Dimensions: 16x15
Other
- Features: Utility Room
- Level: Utility Room
- Area: 30 Square Feet
- Dimensions: 6x5
Recreation room
- Features: Other
- Level: Other
- Area: 374 Square Feet
- Dimensions: 22x17
Heating
- Central
Cooling
- Central Air, Electric
Appliances
- Included: Electric Oven, Electric Range, Dishwasher, Disposal, Microwave, Stainless Steel Appliance(s)
- Laundry: Electric Dryer Hookup, Washer Hookup
Features
- Ceiling Fan(s), Entrance Foyer, Extra Closets, High Ceilings, Open Floorplan, Pantry, Walk-In Closet(s), High Speed Internet
- Flooring: Carpet, Concrete, Laminate, Vinyl
- Basement: None
- Number of fireplaces: 1
- Fireplace features: Insert, Living Room
Interior area
- Total structure area: 2,000
- Total interior livable area: 2,000 sqft
- Finished area above ground: 2,000
Property
Parking
- Total spaces: 4
- Parking features: Garage Door Opener, Attached, Concrete, Driveway
- Attached garage spaces: 2
- Uncovered spaces: 2
Features
- Levels: Two
- Stories: 2
- Patio & porch: Patio, Covered, Porch
Lot
- Size: 6,969 Square Feet
Details
- Parcel number: 063017O G 01300 00002017O
- Special conditions: Standard
Construction
Type & style
- Home type: SingleFamily
- Property subtype: Single Family Residence, Residential
Materials
- Vinyl Siding
- Roof: Shingle
Condition
- New construction: No
- Year built: 2018
Utilities & green energy
- Sewer: Public Sewer
- Water: Public
- Utilities for property: Electricity Available, Water Available, Cable Connected
Green energy
- Energy efficient items: Thermostat
Community & HOA
Community
- Security: Carbon Monoxide Detector(s), Fire Alarm, Smoke Detector(s)
- Subdivision: Eagles Bluff
HOA
- Has HOA: Yes
- Services included: Trash
- HOA fee: $27 monthly
- Second HOA fee: $250 one time
Location
- Region: Clarksville
Financial & listing details
- Price per square foot: $175/sqft
- Tax assessed value: $345,500
- Annual tax amount: $2,609
- Date on market: 8/7/2026
- Electric utility on property: Yes
Estimated market value
Not available
Estimated sales range
Not available
Not available
Price history
| Date | Event | Price |
|---|---|---|
| 8/21/2026 | Price change | $349,900-1.4%$175/sqft |
Source:  RealTracs MLS as distributed by MLS GRID #3322391 Report a problem RealTracs MLS as distributed by MLS GRID #3322391 Report a problem | ||
| 8/7/2026 | Listed for sale | $354,900+60.7%$177/sqft |
Source: RealTracs MLS as distributed by MLS GRID #3322391 Report a problem | ||
| 9/21/2018 | Sold | $220,900$110/sqft |
Source: Public Record Report a problem | ||
Public tax history
| Year | Property taxes | Tax assessment |
|---|---|---|
| 2024 | $2,574 +11.5% | $86,375 +57.8% |
| 2023 | $2,309 | $54,725 |
| 2022 | $2,309 +41.2% | $54,725 |
| 2021 | $1,636 -25.6% | $54,725 |
| 2020 | $2,200 +0% | $54,725 |
| 2019 | $2,199 | $54,725 +6.9% |
| 2018 | $2,199 +143.3% | $51,200 +446.1% |
| 2017 | $904 | $9,375 |
Find assessor info on the county website
Monthly payment
Est. payment
Payment breakdown
Explore the cost of this home by adjusting the details. Changes won't be saved.Climate risks
Neighborhood: 37040
Nearby schools
GreatSchools rating
- 8/10Northeast Elementary SchoolGrades: PK-5Distance: 0.6 mi
- 5/10Northeast Middle SchoolGrades: 6-8Distance: 0.4 mi
- 5/10Northeast High SchoolGrades: 9-12Distance: 0.7 mi
Schools provided by the listing agent
- Elementary: Northeast Elementary
- Middle: Northeast Middle
- High: Northeast High School
Source: RealTracs MLS as distributed by MLS GRID. This data may not be complete. We recommend contacting the local school district to confirm school assignments for this home.
- $334,9003 bd3 ba2k sqft204 Eagles Talon Ct, Clarksville, TN 37040Sold
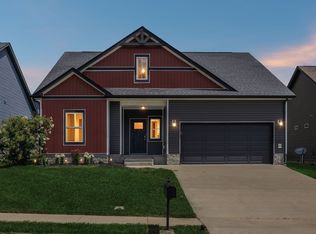
- $337,0004 bd3 ba2.2k sqft208 Eagles Talon Ct, Clarksville, TN 37040Sold

- $362,0004 bd3 ba2k sqft202 Eagles Talon Ct, Clarksville, TN 37040Sold

- $308,6003 bd2 ba1.4k sqft1158 Eagles Bluff Dr, Clarksville, TN 37040Off Market

- $345,000-- bd-- ba2k sqft1160 Eagles Bluff Dr, Clarksville, TN 37040Off Market
- $352,5004 bd3 ba1.9k sqft210 Eagles Talon Ct, Clarksville, TN 37040Sold
- $345,6004 bd3 ba2k sqft1156 Eagles Bluff Dr, Clarksville, TN 37040Off Market
- $---- sqftLot 25, 1096 Thrasher Dr, Clarksville, TN 37040Off Market
A local agent can set up tours, give advice and negotiate with sellers.
A local lender can help you make sure your offer is ready when you are.
Similar homes
- $350,0003 bd3 ba2.1k sqft3167 Cross Ridge Dr, Clarksville, TN 37040For Sale
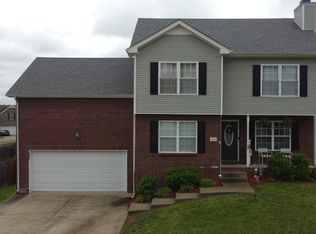
 MLS ID #3525680, Rosio Wilcox. RealTracs MLS as distributed by MLS GRID
 - $369,8004 bd3 ba2.3k sqft226 Stone Bluff Way, Clarksville, TN 37040For Sale
 MLS ID #3301979, Emily Stratton. RealTracs MLS as distributed by MLS GRID
 - $370,0004 bd3 ba2.1k sqft1284 Viewmont Dr, Clarksville, TN 37040For Sale
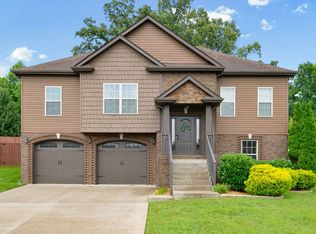 MLS ID #3246614, Lindsey Sims. RealTracs MLS as distributed by MLS GRID
 - $385,0004 bd3 ba2.1k sqft2657 Arthurs Ct, Clarksville, TN 37040For Sale
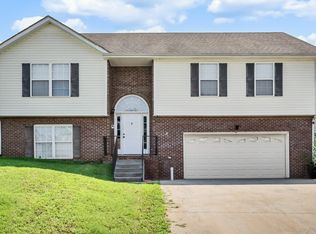 MLS ID #3513145, Adam Davis. RealTracs MLS as distributed by MLS GRID
 - $319,0003 bd3 ba1.6k sqft2948 Lancelot Ln, Clarksville, TN 37040For SaleMLS ID #3251285, John Montgomery. RealTracs MLS as distributed by MLS GRID
- $390,0004 bd3 ba2k sqft1381 Millet Dr, Clarksville, TN 37040For SaleMLS ID #3304732, Daniel Hendzel. RealTracs MLS as distributed by MLS GRID
- $345,0004 bd3 ba1.9k sqft109 Sycamore Hill Dr, Clarksville, TN 37042For SaleMLS ID #3526440, Marion Jewell. RealTracs MLS as distributed by MLS GRID
- $375,0004 bd4 ba2.1k sqft3734 Tradewinds Ter, Clarksville, TN 37040For SaleMLS ID #3176313, Jonathan Minerick. RealTracs MLS as distributed by MLS GRID
- $359,9003 bd3 ba2.2k sqft894 Wild Elm Ct, Clarksville, TN 37042For SaleMLS ID #3309322, Shannon Heim. RealTracs MLS as distributed by MLS GRID
- $355,0003 bd3 ba2k sqft771 Jodine Ann Dr, Clarksville, TN 37043For SaleMLS ID #3256664, Candi Borck. RealTracs MLS as distributed by MLS GRID
- $325,0003 bd2 ba2k sqft718 Jace Dr, Clarksville, TN 37040For SaleMLS ID #3132583, Sandra Kearney. RealTracs MLS as distributed by MLS GRID
- $374,0003 bd3 ba2.2k sqft767 Banister Dr, Clarksville, TN 37042For SaleMLS ID #3216132, Eric Workman. RealTracs MLS as distributed by MLS GRID
- $410,9005 bd3 ba2.2k sqft1533 Kestrel Dr, Clarksville, TN 37040For SaleMLS ID #3309175, Joann L Garcia. RealTracs MLS as distributed by MLS GRID
- $380,0004 bd3 ba2.2k sqft789 Banister Dr, Clarksville, TN 37042For SaleMLS ID #3270126, Johnny Adair. RealTracs MLS as distributed by MLS GRID
- $349,0004 bd3 ba1.9k sqft513 Somerset Ln, Clarksville, TN 37042For SaleMLS ID #3271981, Harold Kenneth Browning Jr. MRP, C2EX ABR. RealTracs MLS as distributed by MLS GRID
- $335,0004 bd3 ba1.8k sqft3446 Southwood Dr, Clarksville, TN 37042For SaleMLS ID #3322419, Ciera Netherton. RealTracs MLS as distributed by MLS GRID
- $329,0004 bd3 ba1.7k sqft1049 Charles Thomas Dr, Clarksville, TN 37042For SaleMLS ID #3159803, Alejandro Mercado. RealTracs MLS as distributed by MLS GRID
- $319,9003 bd2 ba1.8k sqft386 Dugger Dr, Clarksville, TN 37042For SaleMLS ID #3242350, Rachel Bellamy. RealTracs MLS as distributed by MLS GRID
- $399,9005 bd3 ba2.5k sqft1764 Autumnwood Blvd, Clarksville, TN 37042For SaleMLS ID #3312172, Hannah Price. RealTracs MLS as distributed by MLS GRID
- $439,0004 bd4 ba2.8k sqft3512 Spring House Trl, Clarksville, TN 37040For SaleMLS ID #3510904, Ben Stanley. RealTracs MLS as distributed by MLS GRID
