This beautiful one-owner home is ready for new owners and new memories! Offering plenty of space and a spacious open floor plan, this home is perfect for everyday living and entertaining. The kitchen features stainless steel appliances, double ovens, a large island, and an oversized pantry offering plenty of storage. Step outside to the fenced backyard, providing a great space for outdoor entertaining, pets, or relaxing on summer and fall evenings. This well-loved home has had just one owner and is ready for its next chapter. Seller is open to an assumable loan for qualified buyers, subject to lender approval and applicable terms. Schedule your showing today!
Active
Price cut: $4K (8/12)
$410,900
1533 Kestrel Dr, Clarksville, TN 37040
5beds
2,250sqft
Single Family Residence, Residential
Built in 2022
7,405 Square Feet Lot
$-- Zestimate®
$183/sqft
$40/mo HOA
What's special
Large islandFenced backyardDouble ovensSpacious open floor plan
- 28 days |
- 211 |
- 25 |
Zillow last checked:
Listing updated:
Listed by:
Joann L Garcia 931-220-2557,
Front Porch Realty & Property Management 931-553-1077
Source: RealTracs MLS as distributed by MLS GRID,MLS#: 3309175
Facts & features
Interior
Bedrooms & bathrooms
- Bedrooms: 5
- Bathrooms: 3
- Full bathrooms: 3
- Main level bedrooms: 1
Bedroom 1
- Features: Walk-In Closet(s)
- Level: Walk-In Closet(s)
- Area: 238 Square Feet
- Dimensions: 17x14
Bedroom 2
- Features: Extra Large Closet
- Level: Extra Large Closet
- Area: 130 Square Feet
- Dimensions: 13x10
Bedroom 3
- Features: Walk-In Closet(s)
- Level: Walk-In Closet(s)
- Area: 130 Square Feet
- Dimensions: 13x10
Bedroom 4
- Features: Extra Large Closet
- Level: Extra Large Closet
- Area: 182 Square Feet
- Dimensions: 14x13
Primary bathroom
- Features: Double Vanity
- Level: Double Vanity
Dining room
- Features: Combination
- Level: Combination
- Area: 143 Square Feet
- Dimensions: 13x11
Kitchen
- Area: 156 Square Feet
- Dimensions: 13x12
Living room
- Features: Combination
- Level: Combination
- Area: 221 Square Feet
- Dimensions: 17x13
Other
- Features: Bedroom 5
- Level: Bedroom 5
- Area: 120 Square Feet
- Dimensions: 12x10
Other
- Features: Utility Room
- Level: Utility Room
- Area: 35 Square Feet
- Dimensions: 7x5
Recreation room
- Features: Second Floor
- Level: Second Floor
Heating
- Furnace, Heat Pump, Natural Gas
Cooling
- Central Air, Electric, Gas
Appliances
- Included: Double Oven, Electric Oven, Cooktop, Dishwasher, Disposal, Microwave, Stainless Steel Appliance(s)
Features
- Air Filter, Ceiling Fan(s), Entrance Foyer, Extra Closets, Open Floorplan, Pantry, Walk-In Closet(s), Kitchen Island
- Flooring: Carpet, Wood, Tile
- Basement: None
- Number of fireplaces: 1
Interior area
- Total structure area: 2,250
- Total interior livable area: 2,250 sqft
- Finished area above ground: 2,250
Property
Parking
- Total spaces: 2
- Parking features: Garage Faces Front
- Attached garage spaces: 2
Features
- Levels: Two
- Stories: 2
- Patio & porch: Patio, Covered, Porch
- Fencing: Privacy
Lot
- Size: 7,405 Square Feet
Details
- Parcel number: 063008K N 02900 00002008K
- Special conditions: Standard
- Other equipment: Air Purifier
Construction
Type & style
- Home type: SingleFamily
- Property subtype: Single Family Residence, Residential
Materials
- Brick, Vinyl Siding
Condition
- New construction: No
- Year built: 2022
Utilities & green energy
- Sewer: Public Sewer
- Water: Public
- Utilities for property: Electricity Available, Natural Gas Available, Water Available, Underground Utilities
Green energy
- Energy efficient items: Thermostat, Doors, Water Heater
Community & HOA
Community
- Security: Security System, Smoke Detector(s)
- Subdivision: Summerfield
HOA
- Has HOA: Yes
- Amenities included: Playground, Underground Utilities
- Services included: Trash
- HOA fee: $40 monthly
- Second HOA fee: $250 one time
Location
- Region: Clarksville
Financial & listing details
- Price per square foot: $183/sqft
- Tax assessed value: $380,400
- Annual tax amount: $2,872
- Date on market: 7/27/2026
- Electric utility on property: Yes
Estimated market value
Not available
Estimated sales range
Not available
Not available
Price history
| Date | Event | Price |
|---|---|---|
| 8/12/2026 | Price change | $410,900-1%$183/sqft |
Source:  RealTracs MLS as distributed by MLS GRID #3309175 Report a problem RealTracs MLS as distributed by MLS GRID #3309175 Report a problem | ||
| 7/28/2026 | Listed for sale | $414,900$184/sqft |
Source: RealTracs MLS as distributed by MLS GRID #3309175 Report a problem | ||
Public tax history
| Year | Property taxes | Tax assessment |
|---|---|---|
| 2024 | $2,834 +17.5% | $95,100 +66.3% |
| 2023 | $2,413 +16.6% | $57,175 |
| 2022 | $2,070 | $57,175 |
Find assessor info on the county website
Monthly payment
Est. payment
Payment breakdown
Explore the cost of this home by adjusting the details. Changes won't be saved.Climate risks
Neighborhood: Arbour Greene
Nearby schools
GreatSchools rating
- 8/10Northeast Elementary SchoolGrades: PK-5Distance: 1.6 mi
- 8/10Kirkwood MiddleGrades: 6-8Distance: 7.5 mi
- 7/10Kirkwood HighGrades: 9-12Distance: 7.6 mi
Schools provided by the listing agent
- Elementary: Hazelwood Elementary
- Middle: Kirkwood Middle
- High: Kirkwood High
Source: RealTracs MLS as distributed by MLS GRID. This data may not be complete. We recommend contacting the local school district to confirm school assignments for this home.
- $482,000-- bd-- ba2.9k sqft1537 Kestrel Dr, Clarksville, TN 37040Off Market
- $424,7004 bd3 ba2.5k sqft540 Summerfield LOT 540, Clarksville, TN 37040Off Market

- $365,0004 bd4 ba2k sqft71 Summerfield LOT 71, Clarksville, TN 37040Off Market

- $438,6005 bd3 ba2.9k sqft1529 Kestrel Dr, Clarksville, TN 37040Off Market

- $427,3005 bd4 ba2.9k sqft369 Summerfield LOT 369, Clarksville, TN 37040Off Market
- $400,900-- bd-- ba2.6k sqft1525 Kestrel Dr, Clarksville, TN 37040Off Market
- $458,500-- bd-- ba2.7k sqft1541 Kestrel Dr, Clarksville, TN 37040Off Market
- $379,6004 bd3 ba2.2k sqft538 Summerfield LOT 538, Clarksville, TN 37040Off Market
A local agent can set up tours, give advice and negotiate with sellers.
A local lender can help you make sure your offer is ready when you are.
Similar homes
- $424,9004 bd3 ba2.7k sqft1429 Kingbird Dr, Clarksville, TN 37040For Sale
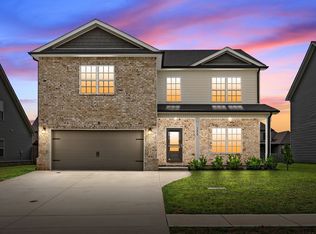
 MLS ID #3514995, Kyrstin Frate. RealTracs MLS as distributed by MLS GRID
 - $390,0004 bd3 ba2k sqft1381 Millet Dr, Clarksville, TN 37040For Sale
 MLS ID #3304732, Daniel Hendzel. RealTracs MLS as distributed by MLS GRID
 - $424,9004 bd3 ba2.6k sqft925 Tanager Ct, Clarksville, TN 37040For Sale
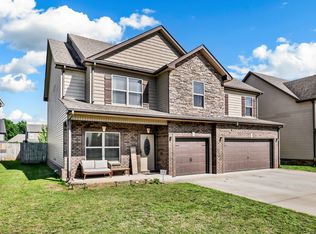 MLS ID #3230578, Shannon Wilford. RealTracs MLS as distributed by MLS GRID
 - $415,5004 bd3 ba2.5k sqft538 Low Country Ct, Clarksville, TN 37042For Sale
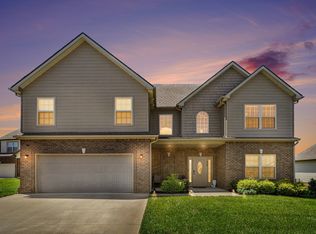 MLS ID #3521139, Bob Hoff. RealTracs MLS as distributed by MLS GRID
 - $369,8004 bd3 ba2.3k sqft226 Stone Bluff Way, Clarksville, TN 37040For SaleMLS ID #3301979, Emily Stratton. RealTracs MLS as distributed by MLS GRID
- $439,0004 bd4 ba2.8k sqft3512 Spring House Trl, Clarksville, TN 37040For SaleMLS ID #3510904, Ben Stanley. RealTracs MLS as distributed by MLS GRID
- $415,0005 bd3 ba2.5k sqft1764 Autumnwood Blvd, Clarksville, TN 37042For SaleMLS ID #3312172, Hannah Price. RealTracs MLS as distributed by MLS GRID
- $375,0004 bd4 ba2.1k sqft3734 Tradewinds Ter, Clarksville, TN 37040For SaleMLS ID #3176313, Jonathan Minerick. RealTracs MLS as distributed by MLS GRID
- $439,0005 bd4 ba2.6k sqft1401 Apple Blossom Rd, Clarksville, TN 37042For SaleMLS ID #3333876, Alejandro Mercado. RealTracs MLS as distributed by MLS GRID
- $450,0005 bd4 ba2.9k sqft991 Cherry Blossom Ln, Clarksville, TN 37040For SaleMLS ID #3220605, Gary Ashton. RealTracs MLS as distributed by MLS GRID
- $370,0004 bd3 ba2.1k sqft1284 Viewmont Dr, Clarksville, TN 37040For SaleMLS ID #3246614, Lindsey Sims. RealTracs MLS as distributed by MLS GRID
- $374,9004 bd3 ba1.8k sqft729 Backwind Ln, Clarksville, TN 37040For SaleMLS ID #3180362, Bernie Gallerani. RealTracs MLS as distributed by MLS GRID
- $399,9004 bd3 ba2.1k sqft1725 Rains Rd, Clarksville, TN 37042For SaleMLS ID #3272097, Felicia Meddick. RealTracs MLS as distributed by MLS GRID
- $414,9004 bd3 ba2.6k sqft675 Sturdivant Dr, Clarksville, TN 37042For SaleMLS ID #3319382, Jennifer Bowers. RealTracs MLS as distributed by MLS GRID
- $384,9003 bd3 ba2.2k sqft2256 Allen Griffey Ct, Clarksville, TN 37042For SaleMLS ID #3520609, Elizabeth J Taylor. RealTracs MLS as distributed by MLS GRID
- $349,9003 bd3 ba2k sqft206 Eagles Talon Ct, Clarksville, TN 37040For SaleMLS ID #3322391, Kyrstin Frate. RealTracs MLS as distributed by MLS GRID
- $419,9004 bd3 ba2.2k sqft769 Limestone Way, Clarksville, TN 37043For SaleMLS ID #3513857, Monica Restrepo. RealTracs MLS as distributed by MLS GRID
- $389,0004 bd3 ba2.4k sqft1013 Harrison Way, Clarksville, TN 37042For SaleMLS ID #3304692, Bobby Johnson. RealTracs MLS as distributed by MLS GRID
- $440,0004 bd4 ba3k sqft1708 Spring Haven Dr, Clarksville, TN 37042For SaleMLS ID #3281024, Lanis Frederick. RealTracs MLS as distributed by MLS GRID
- $445,0004 bd3 ba3k sqft3148 Timberdale Dr, Clarksville, TN 37042For SaleMLS ID #3232483, Felicia Waller. RealTracs MLS as distributed by MLS GRID
