Welcome home to this beautiful 4-bedroom, 2.5-bath home in Clarksville! Designed with both comfort and functionality in mind, this home features a spacious floor plan with a formal dining room that's perfect for hosting family dinners and special occasions. The inviting living room showcases a cozy fireplace, creating the perfect gathering space. The well-appointed kitchen opens to the main living areas, making everyday living and entertaining a breeze. Upstairs, you'll find four generously sized bedrooms, including a spacious primary suite with a private bath. Step outside to enjoy the covered deck, offering the perfect spot for relaxing or entertaining year-round. Conveniently located near shopping, dining, schools, and Fort Campbell, this home offers the space and features you've been looking for.
Active
$390,000
1381 Millet Dr, Clarksville, TN 37040
4beds
2,065sqft
Single Family Residence, Residential
Built in 2020
7,405 Square Feet Lot
$-- Zestimate®
$189/sqft
$40/mo HOA
What's special
- 30 days |
- 134 |
- 11 |
Zillow last checked:
Listing updated:
Listed by:
Daniel Hendzel 931-298-9393,
EVOLVE Real Estate, LLC 931-436-0027
Source: RealTracs MLS as distributed by MLS GRID,MLS#: 3304732
Facts & features
Interior
Bedrooms & bathrooms
- Bedrooms: 4
- Bathrooms: 3
- Full bathrooms: 2
- 1/2 bathrooms: 1
Bedroom 1
- Area: 224 Square Feet
- Dimensions: 16x14
Bedroom 2
- Area: 110 Square Feet
- Dimensions: 11x10
Bedroom 3
- Area: 121 Square Feet
- Dimensions: 11x11
Bedroom 4
- Area: 121 Square Feet
- Dimensions: 11x11
Dining room
- Features: Formal
- Level: Formal
- Area: 121 Square Feet
- Dimensions: 11x11
Kitchen
- Area: 140 Square Feet
- Dimensions: 14x10
Living room
- Area: 272 Square Feet
- Dimensions: 17x16
Other
- Features: Utility Room
- Level: Utility Room
- Area: 35 Square Feet
- Dimensions: 7x5
Heating
- Central, Electric, Natural Gas
Cooling
- Ceiling Fan(s), Central Air, Electric
Appliances
- Included: Electric Oven, Dishwasher, Disposal
Features
- Ceiling Fan(s), Extra Closets, Pantry, Walk-In Closet(s)
- Flooring: Carpet, Laminate, Vinyl
- Basement: Crawl Space
- Number of fireplaces: 1
- Fireplace features: Gas, Living Room
Interior area
- Total structure area: 2,065
- Total interior livable area: 2,065 sqft
- Finished area above ground: 2,065
Property
Parking
- Total spaces: 2
- Parking features: Garage Door Opener, Garage Faces Front
- Attached garage spaces: 2
Features
- Levels: Two
- Stories: 2
- Patio & porch: Deck, Covered, Porch
Lot
- Size: 7,405 Square Feet
Details
- Parcel number: 063008L M 02900 00002008
- Special conditions: Standard
Construction
Type & style
- Home type: SingleFamily
- Property subtype: Single Family Residence, Residential
Materials
- Brick, Vinyl Siding
Condition
- New construction: No
- Year built: 2020
Utilities & green energy
- Sewer: Public Sewer
- Water: Public
- Utilities for property: Electricity Available, Natural Gas Available, Water Available
Green energy
- Energy efficient items: Water Heater
Community & HOA
Community
- Subdivision: Summerfield
HOA
- Has HOA: Yes
- Services included: Trash
- HOA fee: $40 monthly
- Second HOA fee: $250 one time
Location
- Region: Clarksville
Financial & listing details
- Price per square foot: $189/sqft
- Tax assessed value: $366,800
- Annual tax amount: $2,769
- Date on market: 7/23/2026
- Electric utility on property: Yes
Estimated market value
Not available
Estimated sales range
Not available
Not available
Price history
| Date | Event | Price |
|---|---|---|
| 7/24/2026 | Listed for sale | $390,000+57.3%$189/sqft |
Source:  RealTracs MLS as distributed by MLS GRID #3304732 Report a problem RealTracs MLS as distributed by MLS GRID #3304732 Report a problem | ||
| 7/27/2020 | Sold | $247,900$120/sqft |
Source: Public Record Report a problem | ||
Public tax history
| Year | Property taxes | Tax assessment |
|---|---|---|
| 2024 | $2,733 +15.2% | $91,700 +63.2% |
| 2023 | $2,372 +1.3% | $56,200 |
| 2022 | $2,341 +41.1% | $56,200 +1.3% |
| 2021 | $1,659 +28.1% | $55,475 +72.1% |
| 2020 | $1,295 +322.6% | $32,225 +214.4% |
| 2019 | $306 -21% | $10,250 +13.9% |
| 2018 | $388 | $9,000 |
Find assessor info on the county website
Monthly payment
Est. payment
Payment breakdown
Explore the cost of this home by adjusting the details. Changes won't be saved.Climate risks
Neighborhood: Arbour Greene
Nearby schools
GreatSchools rating
- 8/10Northeast Elementary SchoolGrades: PK-5Distance: 1.8 mi
- 8/10Kirkwood MiddleGrades: 6-8Distance: 7.4 mi
- 7/10Kirkwood HighGrades: 9-12Distance: 7.5 mi
Schools provided by the listing agent
- Elementary: Northeast Elementary
- Middle: Kirkwood Middle
- High: Northeast High School
Source: RealTracs MLS as distributed by MLS GRID. This data may not be complete. We recommend contacting the local school district to confirm school assignments for this home.
- $352,7004 bd3 ba2k sqft446 Summerfield LOT 446, Clarksville, TN 37040Off Market

- $373,7004 bd3 ba2.2k sqft303 Summerfield LOT 303, Clarksville, TN 37040Off Market
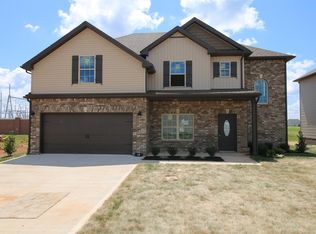
- $439,1005 bd3 ba2.7k sqft1385 Millet Dr, Clarksville, TN 37040Off Market
- $351,3004 bd3 ba2.3k sqft1377 Millet Dr, Clarksville, TN 37040Off Market
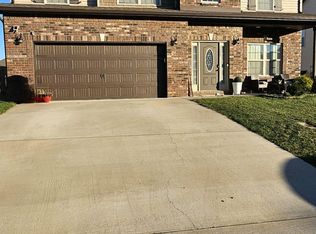
- $330,200-- bd-- ba2k sqft1373 Millet Dr, Clarksville, TN 37040Off Market
- $351,4004 bd3 ba2k sqft444 Summerfield LOT 444, Clarksville, TN 37040Off Market
- $360,5005 bd3 ba2.3k sqft1389 Millet Dr, Clarksville, TN 37040Off Market
- $374,200-- bd-- ba2.4k sqft1300 Winterset Dr, Clarksville, TN 37040Off Market
A local agent can set up tours, give advice and negotiate with sellers.
A local lender can help you make sure your offer is ready when you are.
Similar homes
- $424,9004 bd3 ba2.7k sqft1429 Kingbird Dr, Clarksville, TN 37040For Sale
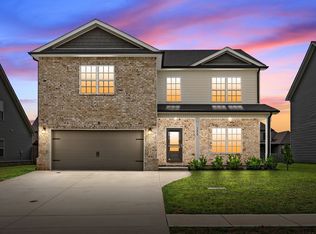
 MLS ID #3514995, Kyrstin Frate. RealTracs MLS as distributed by MLS GRID
 - $414,9004 bd3 ba2.7k sqft1483 Kingbird Dr, Clarksville, TN 37040For Sale
 MLS ID #3333519, Kimi Hutchinson. RealTracs MLS as distributed by MLS GRID
 - $410,9005 bd3 ba2.2k sqft1533 Kestrel Dr, Clarksville, TN 37040For Sale
 MLS ID #3309175, Joann L Garcia. RealTracs MLS as distributed by MLS GRID
 - $379,9004 bd3 ba2.3k sqft488 Kinslow Ct, Clarksville, TN 37040For Sale
 MLS ID #3304536, Patrycja Ellens. RealTracs MLS as distributed by MLS GRID
 - $424,9004 bd3 ba2.6k sqft925 Tanager Ct, Clarksville, TN 37040For SaleMLS ID #3230578, Shannon Wilford. RealTracs MLS as distributed by MLS GRID
- $369,9004 bd3 ba2.1k sqft3748 Windhaven Dr, Clarksville, TN 37040For SaleMLS ID #3245408, Kyrstin Frate. RealTracs MLS as distributed by MLS GRID
- $369,8004 bd3 ba2.3k sqft226 Stone Bluff Way, Clarksville, TN 37040For SaleMLS ID #3301979, Emily Stratton. RealTracs MLS as distributed by MLS GRID
- $375,0004 bd4 ba2.1k sqft3734 Tradewinds Ter, Clarksville, TN 37040For SaleMLS ID #3176313, Jonathan Minerick. RealTracs MLS as distributed by MLS GRID
- $360,0004 bd3 ba2.4k sqft1283 Golden Eagle Way, Clarksville, TN 37040For SaleMLS ID #3501248, Natalie X. Dewey. RealTracs MLS as distributed by MLS GRID
- $447,9005 bd4 ba2.9k sqft1249 Winterset Dr, Clarksville, TN 37040For SaleMLS ID #3512702, Donald G. Martin, MRP, ABR, SRS, Broker. RealTracs MLS as distributed by MLS GRID
- $310,0003 bd3 ba1.8k sqft246 Stone Bluff Way, Clarksville, TN 37040For SaleMLS ID #3520724, Stefanny Dang. RealTracs MLS as distributed by MLS GRID
- $370,0004 bd3 ba2.1k sqft1284 Viewmont Dr, Clarksville, TN 37040For SaleMLS ID #3246614, Lindsey Sims. RealTracs MLS as distributed by MLS GRID
- $439,0004 bd4 ba2.8k sqft3512 Spring House Trl, Clarksville, TN 37040For SaleMLS ID #3510904, Ben Stanley. RealTracs MLS as distributed by MLS GRID
- $384,9003 bd3 ba2.2k sqft2256 Allen Griffey Ct, Clarksville, TN 37042For SaleMLS ID #3520609, Elizabeth J Taylor. RealTracs MLS as distributed by MLS GRID
- $354,9003 bd3 ba1.9k sqft105 Lucerne Ln, Clarksville, TN 37040For SaleMLS ID #3260117, Kyrstin Frate. RealTracs MLS as distributed by MLS GRID
- $389,0004 bd3 ba2.4k sqft1013 Harrison Way, Clarksville, TN 37042For SaleMLS ID #3304692, Bobby Johnson. RealTracs MLS as distributed by MLS GRID
- $415,0005 bd3 ba2.5k sqft1764 Autumnwood Blvd, Clarksville, TN 37042For SaleMLS ID #3312172, Hannah Price. RealTracs MLS as distributed by MLS GRID
- $399,9994 bd3 ba2.2k sqft109 Easton Dr, Clarksville, TN 37043For SaleMLS ID #3319371, Nichole McCulley. RealTracs MLS as distributed by MLS GRID
- $450,0005 bd4 ba2.9k sqft991 Cherry Blossom Ln, Clarksville, TN 37040For SaleMLS ID #3220605, Gary Ashton. RealTracs MLS as distributed by MLS GRID
- $414,9004 bd3 ba2.6k sqft675 Sturdivant Dr, Clarksville, TN 37042For SaleMLS ID #3319382, Jennifer Bowers. RealTracs MLS as distributed by MLS GRID
