If you’ve been looking for a home that feels just as practical as it is inviting, this one delivers. The layout was designed for real life with spaces that make everyday living feel easy while still giving you room to entertain. The kitchen naturally becomes the heart of the home with granite countertops, stainless steel appliances, an oversized island with room for seating, and an open flow into the dining area that keeps everyone connected. LVP flooring carries throughout the main level and leads into a cozy living room where a stone fireplace creates the perfect spot to unwind after a long day.
Upstairs, the primary suite feels like its own retreat with double vanities and a tiled shower designed for both comfort and convenience. The additional bedrooms feature spacious closets, giving everyone room to spread out without sacrificing storage.
Out back is where this home really slows life down. Enjoy evenings under the covered patio, let pets or kids play freely in the privacy fenced yard, and take in the beautiful sunset views. On the right evening, you may even catch deer passing through the backdrop.
Conveniently located with quick access to shopping, local restaurants, and I-24. This location makes everyday errands and commutes to Fort Campbell or Nashville simple while still giving you the feeling of coming home to your own quiet retreat. ***VIRTUAL HOME TOUR AVAILABLE.
Active
Price cut: $9.9K (7/17)
$315,000
246 Stone Bluff Way, Clarksville, TN 37040
3beds
1,850sqft
:
Get pre-qualified$1,944/mo
Single Family Residence, Residential
Built in 2020
6,969 Square Feet Lot
$-- Zestimate®
$170/sqft
$27/mo HOA
What's special
Privacy fenced yardStone fireplaceStainless steel appliancesCovered patioBeautiful sunset viewsGranite countertopsDouble vanities
- 64 days |
- 312 |
- 39 |
Zillow last checked:
Listing updated:
Listed by:
Stefanny Dang 303-944-2931,
ClarksvilleHomeowner.com 931-444-3304
Source: RealTracs MLS as distributed by MLS GRID,MLS#: 3216143
Facts & features
Interior
Bedrooms & bathrooms
- Bedrooms: 3
- Bathrooms: 3
- Full bathrooms: 2
- 1/2 bathrooms: 1
Bedroom 1
- Features: Suite
- Level: Suite
- Area: 240 Square Feet
- Dimensions: 16x15
Bedroom 2
- Features: Extra Large Closet
- Level: Extra Large Closet
- Area: 143 Square Feet
- Dimensions: 13x11
Bedroom 3
- Features: Extra Large Closet
- Level: Extra Large Closet
- Area: 110 Square Feet
- Dimensions: 11x10
Primary bathroom
- Features: Double Vanity
- Level: Double Vanity
Dining room
- Features: Formal
- Level: Formal
- Area: 121 Square Feet
- Dimensions: 11x11
Kitchen
- Area: 168 Square Feet
- Dimensions: 14x12
Living room
- Area: 225 Square Feet
- Dimensions: 15x15
Heating
- Central
Cooling
- Ceiling Fan(s), Central Air
Appliances
- Included: Electric Oven, Electric Range, Dishwasher, Disposal, Microwave, Refrigerator
- Laundry: Electric Dryer Hookup, Washer Hookup
Features
- Ceiling Fan(s), Extra Closets, Walk-In Closet(s)
- Flooring: Carpet, Laminate, Tile
- Basement: None
- Number of fireplaces: 1
- Fireplace features: Gas
Interior area
- Total structure area: 1,850
- Total interior livable area: 1,850 sqft
- Finished area above ground: 1,850
Property
Parking
- Total spaces: 2
- Parking features: Garage Faces Front
- Attached garage spaces: 2
Features
- Levels: Two
- Stories: 2
- Patio & porch: Patio, Covered, Porch
- Fencing: Privacy
Lot
- Size: 6,969 Square Feet
- Dimensions: 56
Details
- Additional structures: Storage
- Parcel number: 063017K C 00700 00002017
- Special conditions: Standard
Construction
Type & style
- Home type: SingleFamily
- Architectural style: Contemporary
- Property subtype: Single Family Residence, Residential
Materials
- Vinyl Siding
- Roof: Shingle
Condition
- New construction: No
- Year built: 2020
Utilities & green energy
- Sewer: Public Sewer
- Water: Public
- Utilities for property: Water Available
Community & HOA
Community
- Security: Smart Camera(s)/Recording
- Subdivision: Eagles Bluff
HOA
- Has HOA: Yes
- Services included: Trash
- HOA fee: $27 monthly
Location
- Region: Clarksville
Financial & listing details
- Price per square foot: $170/sqft
- Tax assessed value: $309,300
- Annual tax amount: $2,335
- Date on market: 5/19/2026
Estimated market value
Not available
Estimated sales range
Not available
Not available
Price history
| Date | Event | Price |
|---|---|---|
| 7/17/2026 | Price change | $315,000-3%$170/sqft |
Source:  RealTracs MLS as distributed by MLS GRID #3216143 Report a problem RealTracs MLS as distributed by MLS GRID #3216143 Report a problem | ||
| 5/21/2026 | Listed for sale | $324,900-1.5%$176/sqft |
Source: RealTracs MLS as distributed by MLS GRID #3216143 Report a problem | ||
| 5/11/2026 | Listing removed | $330,000$178/sqft |
Source: RealTracs MLS as distributed by MLS GRID #3134217 Report a problem | ||
| 3/2/2026 | Price change | $330,000-0.8%$178/sqft |
Source: RealTracs MLS as distributed by MLS GRID #3134217 Report a problem | ||
| 2/23/2026 | Listed for sale | $332,500-0.7%$180/sqft |
Source: RealTracs MLS as distributed by MLS GRID #3134217 Report a problem | ||
| 2/22/2026 | Listing removed | $335,000$181/sqft |
Source: RealTracs MLS as distributed by MLS GRID #3046023 Report a problem | ||
| 11/14/2025 | Listed for sale | $335,000+8.1%$181/sqft |
Source: RealTracs MLS as distributed by MLS GRID #3046023 Report a problem | ||
| 6/19/2025 | Listing removed | $1,945$1/sqft |
Source: Zillow Rentals Report a problem | ||
| 5/10/2025 | Price change | $1,945-2.5%$1/sqft |
Source: Zillow Rentals Report a problem | ||
| 3/22/2025 | Listed for rent | $1,995$1/sqft |
Source: Zillow Rentals Report a problem | ||
| 9/11/2023 | Sold | $310,000-1.6%$168/sqft |
Source: RealTracs MLS as distributed by MLS GRID #2559215 Report a problem | ||
| 8/18/2023 | Contingent | $315,000$170/sqft |
Source: RealTracs MLS as distributed by MLS GRID #2559215 Report a problem | ||
| 8/13/2023 | Listed for sale | $315,000+38.6%$170/sqft |
Source: RealTracs MLS as distributed by MLS GRID #2559215 Report a problem | ||
| 12/7/2020 | Sold | $227,200$123/sqft |
Source: Public Record Report a problem | ||
Public tax history
| Year | Property taxes | Tax assessment |
|---|---|---|
| 2024 | $2,304 +12% | $77,325 +58.5% |
| 2023 | $2,058 | $48,775 |
| 2022 | $2,058 +41.2% | $48,775 |
| 2021 | $1,458 | $48,775 |
Find assessor info on the county website
Monthly payment
Est. payment
Payment breakdown
Explore the cost of this home by adjusting the details. Changes won't be saved.Climate risks
Neighborhood: 37040
Nearby schools
GreatSchools rating
- 8/10Northeast Elementary SchoolGrades: PK-5Distance: 0.7 mi
- 5/10Northeast Middle SchoolGrades: 6-8Distance: 0.5 mi
- 5/10Northeast High SchoolGrades: 9-12Distance: 0.7 mi
Schools provided by the listing agent
- Elementary: Northeast Elementary
- Middle: Northeast Middle
- High: Northeast High School
Source: RealTracs MLS as distributed by MLS GRID. This data may not be complete. We recommend contacting the local school district to confirm school assignments for this home.
- $328,400-- bd-- ba-- sqft246 Stone Bluff Way LOT 374, Clarksville, TN 37040Off Market
- $338,0003 bd3 ba1.8k sqft242 Stone Bluff Way, Clarksville, TN 37040Sold
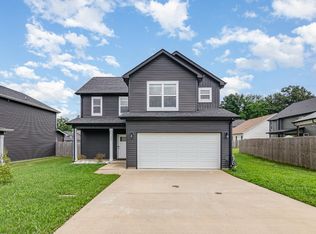
- $358,000-- bd-- ba2.2k sqft250 Stone Bluff Way, Clarksville, TN 37040Off Market
- $310,0003 bd3 ba1.8k sqft254 Stone Bluff Way, Clarksville, TN 37040Sold

- $360,0004 bd3 ba2.2k sqft505 Kinslow Ln, Clarksville, TN 37040Sold
- $345,200-- bd-- ba2k sqft238 Stone Bluff Way, Clarksville, TN 37040Off Market
- $292,0003 bd3 ba2.1k sqft509 Kinslow Ln, Clarksville, TN 37040For Sale
- $339,000-- bd-- ba1.9k sqft243 Stone Bluff Way, Clarksville, TN 37040Off Market
A local agent can set up tours, give advice and negotiate with sellers.
Similar homes
- $--3 bd2 ba1.4k sqft626 Snowshoe Ln, Clarksville, TN 37040AuctionAuction.com 2
- $324,9003 bd2 ba1.8k sqft2280 Colston Dr, Clarksville, TN 37042For Sale

 MLS ID #3288598, Cristen Bell. RealTracs MLS as distributed by MLS GRID
 - $354,9003 bd3 ba1.9k sqft105 Lucerne Ln, Clarksville, TN 37040For Sale
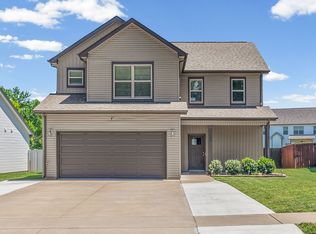 MLS ID #3260117, Kyrstin Frate. RealTracs MLS as distributed by MLS GRID
 - $349,0003 bd3 ba1.9k sqft433 Andean Ct, Clarksville, TN 37040For Sale
 MLS ID #3260397, Rob Holleman. RealTracs MLS as distributed by MLS GRID
 - $339,9003 bd3 ba2k sqft3756 Gray Fox Dr, Clarksville, TN 37040For SaleMLS ID #3251538, Felicia Waller. RealTracs MLS as distributed by MLS GRID
- $310,0003 bd3 ba1.6k sqft299 Dugger Dr, Clarksville, TN 37042For SaleMLS ID #3225829, Melanie Smith. RealTracs MLS as distributed by MLS GRID
- $349,9003 bd2 ba2k sqft386 Pinkston Ct, Clarksville, TN 37040For SaleMLS ID #3214672, Blake Hornbrook. RealTracs MLS as distributed by MLS GRID
- $320,0003 bd2 ba1.8k sqft386 Dugger Dr, Clarksville, TN 37042For SaleMLS ID #3242350, Rachel Bellamy. RealTracs MLS as distributed by MLS GRID
- $314,9003 bd2 ba1.8k sqft1065 Whitney Dr, Clarksville, TN 37042For SaleMLS ID #3168453, Kyrstin Frate. RealTracs MLS as distributed by MLS GRID
- $310,0003 bd3 ba1.5k sqft153 Tomahawk Point, Clarksville, TN 37040For SaleMLS ID #3231507, Alicia Vermiglio. RealTracs MLS as distributed by MLS GRID
- $330,0003 bd2 ba1.9k sqft1101 Whitney Dr, Clarksville, TN 37042For SaleMLS ID #3220777, Shannon Wilford. RealTracs MLS as distributed by MLS GRID
- $336,9003 bd3 ba1.6k sqft277 Cardinal Crk Lot 277, Clarksville, TN 37040New ConstructionMLS ID #3246145, Kim Weyrauch. RealTracs MLS as distributed by MLS GRID
- $325,0003 bd2 ba1.6k sqft604 Hollow Crst, Clarksville, TN 37042For SaleMLS ID #3301836, Amy Weeks. RealTracs MLS as distributed by MLS GRID
- $329,9003 bd3 ba2.2k sqft1616 Apache Way, Clarksville, TN 37042For SaleMLS ID #3208535, Lisa Kennedy, Broker. RealTracs MLS as distributed by MLS GRID
- $339,0003 bd2 ba1.4k sqft1453 Rustys Ln, Clarksville, TN 37042For SaleMLS ID #3302007, Alexandria Poxleitner. RealTracs MLS as distributed by MLS GRID
- $324,4003 bd3 ba1.5k sqft369 Cardinal Crk Lot 369, Clarksville, TN 37040New ConstructionMLS ID #3139419, Steve Nash. RealTracs MLS as distributed by MLS GRID
- $369,9004 bd3 ba2.1k sqft3748 Windhaven Dr, Clarksville, TN 37040For SaleMLS ID #3245408, Kyrstin Frate. RealTracs MLS as distributed by MLS GRID
- $305,0003 bd2 ba1.3k sqft434 Irish Hills Dr, Clarksville, TN 37042For SaleMLS ID #3263015, Kyla Trainor. RealTracs MLS as distributed by MLS GRID
- $409,9004 bd3 ba2.1k sqft225 Kildeer Dr, Clarksville, TN 37040For SaleMLS ID #3256343, Stephanie Murphy. RealTracs MLS as distributed by MLS GRID
- $309,9003 bd3 ba1.6k sqft203 Clark Rd, Clarksville, TN 37042For SaleMLS ID #3232237, Summer Brady. RealTracs MLS as distributed by MLS GRID
