Welcome home to this beautifully maintained ranch-style home offering easy single-level living with a spacious bonus room above the garage that can serve as a 4th bedroom! The inviting living room features an electric fireplace with a shiplap accent, creating a warm and stylish focal point. The kitchen shines with granite countertops, extended cabinetry, and a dedicated beverage center/coffee bar for added storage and entertaining space.
The spacious primary suite features a tray ceiling with recessed lighting, an oversized walk-in closet, and a private bath complete with a soaking tub, separate stand-up shower, double vanity, and ceramic tile flooring. Upstairs, the huge bonus room offers incredible flexibility along with convenient walk-in attic storage.
Step outside to enjoy the covered patio and fenced backyard with no backyard neighbors, all framed by a beautiful tree-lined setting for added privacy. A fantastic combination of space, storage, privacy, and functional living!
Under contract - not showing
$330,000
386 Pinkston Ct, Clarksville, TN 37040
3beds
2,012sqft
Single Family Residence, Residential
Built in 2022
6,969 Square Feet Lot
$-- Zestimate®
$164/sqft
$30/mo HOA
What's special
- 12 days |
- 46 |
- 0 |
Zillow last checked:
Listing updated:
Listed by:
Desiree Murphy 706-615-7597,
EVOLVE Real Estate, LLC 931-436-0027,
Samantha Williams - Tennessee 270-349-7575,
EVOLVE Real Estate, LLC
Source: RealTracs MLS as distributed by MLS GRID,MLS#: 3512526
Facts & features
Interior
Bedrooms & bathrooms
- Bedrooms: 3
- Bathrooms: 2
- Full bathrooms: 2
- Main level bedrooms: 3
Bedroom 1
- Features: Full Bath
- Level: Full Bath
- Area: 180 Square Feet
- Dimensions: 15x12
Bedroom 2
- Area: 110 Square Feet
- Dimensions: 11x10
Bedroom 3
- Area: 100 Square Feet
- Dimensions: 10x10
Primary bathroom
- Features: Double Vanity
- Level: Double Vanity
Kitchen
- Area: 110 Square Feet
- Dimensions: 11x10
Living room
- Area: 238 Square Feet
- Dimensions: 17x14
Other
- Features: Utility Room
- Level: Utility Room
Recreation room
- Features: Second Floor
- Level: Second Floor
- Area: 441 Square Feet
- Dimensions: 21x21
Heating
- Central, Electric
Cooling
- Central Air, Electric
Appliances
- Included: Oven, Range, Dishwasher, Microwave, Refrigerator
- Laundry: Electric Dryer Hookup, Washer Hookup
Features
- Flooring: Carpet, Laminate, Tile
- Basement: Crawl Space
- Number of fireplaces: 1
- Fireplace features: Living Room
Interior area
- Total structure area: 2,012
- Total interior livable area: 2,012 sqft
- Finished area above ground: 2,012
Property
Parking
- Total spaces: 6
- Parking features: Garage Faces Front, Driveway
- Attached garage spaces: 2
- Uncovered spaces: 4
Features
- Levels: Two
- Stories: 2
- Patio & porch: Deck, Covered, Porch
- Fencing: Privacy
Lot
- Size: 6,969 Square Feet
Details
- Parcel number: 063031E F 04800 00002031
- Special conditions: Standard
Construction
Type & style
- Home type: SingleFamily
- Architectural style: Ranch
- Property subtype: Single Family Residence, Residential
Materials
- Brick, Vinyl Siding
Condition
- New construction: No
- Year built: 2022
Utilities & green energy
- Sewer: Public Sewer
- Water: Public
- Utilities for property: Electricity Available, Water Available
Community & HOA
Community
- Security: Smoke Detector(s)
- Subdivision: Camelot Landing
HOA
- Has HOA: Yes
- HOA fee: $30 monthly
Location
- Region: Clarksville
Financial & listing details
- Price per square foot: $164/sqft
- Tax assessed value: $343,200
- Annual tax amount: $2,591
- Date on market: 8/13/2026
- Electric utility on property: Yes
Estimated market value
Not available
Estimated sales range
Not available
Not available
Price history
| Date | Event | Price |
|---|---|---|
| 8/13/2026 | Pending sale | $330,000-5.7%$164/sqft |
Source:  RealTracs MLS as distributed by MLS GRID #3512526 Report a problem RealTracs MLS as distributed by MLS GRID #3512526 Report a problem | ||
| 8/6/2026 | Listing removed | $349,900$174/sqft |
Source: RealTracs MLS as distributed by MLS GRID #3214672 Report a problem | ||
| 5/17/2026 | Listed for sale | $349,900$174/sqft |
Source: RealTracs MLS as distributed by MLS GRID #3214672 Report a problem | ||
| 5/12/2026 | Listing removed | $349,900$174/sqft |
Source: RealTracs MLS as distributed by MLS GRID #2980005 Report a problem | ||
| 4/23/2026 | Price change | $349,900-2.8%$174/sqft |
Source: RealTracs MLS as distributed by MLS GRID #2980005 Report a problem | ||
| 12/4/2025 | Price change | $359,900-2.7%$179/sqft |
Source: RealTracs MLS as distributed by MLS GRID #2980005 Report a problem | ||
| 10/23/2025 | Price change | $369,900-1.4%$184/sqft |
Source: RealTracs MLS as distributed by MLS GRID #2980005 Report a problem | ||
| 8/22/2025 | Listed for sale | $374,990$186/sqft |
Source: RealTracs MLS as distributed by MLS GRID #2980005 Report a problem | ||
| 8/20/2025 | Listing removed | $374,990$186/sqft |
Source: RealTracs MLS as distributed by MLS GRID #2958573 Report a problem | ||
| 8/6/2025 | Listed for sale | $374,990$186/sqft |
Source: RealTracs MLS as distributed by MLS GRID #2958573 Report a problem | ||
Public tax history
| Year | Property taxes | Tax assessment |
|---|---|---|
| 2024 | $2,557 +13.6% | $85,800 +60.8% |
| 2023 | $2,251 +16.5% | $53,350 |
| 2022 | $1,933 +546.4% | $53,350 +433.5% |
| 2021 | $299 | $10,000 |
Find assessor info on the county website
Monthly payment
Est. payment
Payment breakdown
Explore the cost of this home by adjusting the details. Changes won't be saved.Climate risks
Neighborhood: 37040
Nearby schools
GreatSchools rating
- 7/10Glenellen Elementary SchoolGrades: PK-5Distance: 1 mi
- 5/10Northeast Middle SchoolGrades: 6-8Distance: 2 mi
- 5/10Northeast High SchoolGrades: 9-12Distance: 2 mi
Schools provided by the listing agent
- Elementary: Glenellen Elementary
- Middle: Northeast Middle
- High: Northeast High School
Source: RealTracs MLS as distributed by MLS GRID. This data may not be complete. We recommend contacting the local school district to confirm school assignments for this home.
- $349,0003 bd2 ba2k sqft386 Pinkston LOT 30, Clarksville, TN 37040Off Market
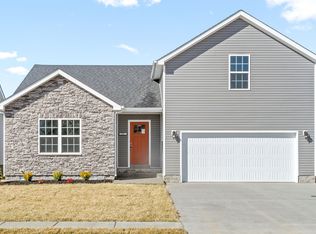
- $333,4003 bd2 ba1.8k sqft390 Pinkston Ct, Clarksville, TN 37040Off Market

- $334,700-- bd-- ba1.7k sqft382 Pinkston Ct, Clarksville, TN 37040Off Market
- $341,0003 bd3 ba2k sqft394 Pinkston Ct, Clarksville, TN 37040Sold
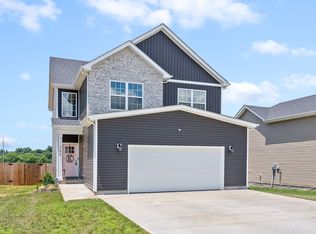
- $342,900-- bd-- ba1.8k sqft378 Pinkston Ct, Clarksville, TN 37040Off Market
- $360,0003 bd3 ba1.9k sqft3052 Core Dr, Clarksville, TN 37040Sold
- $355,2004 bd3 ba1.9k sqft374 Pinkston Ct, Clarksville, TN 37040Off Market
- $358,800-- bd-- ba-- sqft374 Pinkston Ct LOT 27, Clarksville, TN 37040Off Market
A local agent can set up tours, give advice and negotiate with sellers.
A local lender can help you make sure your offer is ready when you are.
Similar homes
- $295,0003 bd2 ba1.6k sqft2693 Arthurs Ct, Clarksville, TN 37040For Sale
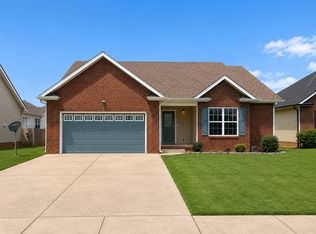
 MLS ID #3515261, Melanie Smith. RealTracs MLS as distributed by MLS GRID
 - $--3 bd-- ba1.9k sqft3748 Suiter Rd, Clarksville, TN 37040Auction
 Auction.com 2
 - $340,0003 bd2 ba1.8k sqft506 Burgess Ct, Clarksville, TN 37042For Sale
 MLS ID #3314711, Kasey Lancaster. RealTracs MLS as distributed by MLS GRID
 - $--3 bd2 ba1.4k sqft626 Snowshoe Ln, Clarksville, TN 37040Auction
 Auction.com 2
 - $279,5004 bd3 ba1.9k sqft1111 Fuji Ln, Clarksville, TN 37040For SaleMLS ID #3304714, Stella Ann, SFR, MRP, CRS, ABR. RealTracs MLS as distributed by MLS GRID
- $--3 bd3 ba1.3k sqft1000 Henry Place Blvd #108, Clarksville, TN 37042AuctionAuction.com 2
- $340,0003 bd3 ba1.9k sqft1852 Rains Rd, Clarksville, TN 37042For SaleMLS ID #3243201, Melissa Rivera. RealTracs MLS as distributed by MLS GRID
- $325,0004 bd3 ba2.1k sqft1173 Dygert Ct, Clarksville, TN 37042For SaleMLS ID #3271038, Donald G. Martin, MRP, ABR, SRS, Broker. RealTracs MLS as distributed by MLS GRID
- $340,0003 bd3 ba1.5k sqft492 S Halifax Ct Lot 24, Clarksville, TN 37040New ConstructionMLS ID #3500832, Richard Reason Garrett. RealTracs MLS as distributed by MLS GRID
- $245,0003 bd2 ba1.1k sqft954 Winesap Rd, Clarksville, TN 37040For SaleMLS ID #3285840, Chris Wise. RealTracs MLS as distributed by MLS GRID
- $274,9003 bd2 ba1.5k sqft1356 Meredith Way, Clarksville, TN 37042For SaleMLS ID #3242361, Malika Womack. RealTracs MLS as distributed by MLS GRID
- $295,0003 bd2 ba1.1k sqft1036 Angela Dr, Clarksville, TN 37042For SaleMLS ID #3513375, Misty Kinney. RealTracs MLS as distributed by MLS GRID
- $365,0004 bd3 ba2.1k sqft1283 Carnation Ct, Clarksville, TN 37042For SaleMLS ID #3256638, Chelsea Zeller. RealTracs MLS as distributed by MLS GRID
- $310,0005 bd3 ba1.8k sqft3764 Cindy Jo Dr N, Clarksville, TN 37040For SaleMLS ID #3248444, Shannon Wilford. RealTracs MLS as distributed by MLS GRID
- $279,0003 bd2 ba1.2k sqft188 Sambar Dr, Clarksville, TN 37040For SaleMLS ID #3271051, Linda Mendoza. RealTracs MLS as distributed by MLS GRID
- $--4 bd2 ba1.2k sqft419 Cranklen Cir, Clarksville, TN 37042AuctionAuction.com 2
- $315,0003 bd3 ba1.4k sqft1176 Cottonwood Dr, Clarksville, TN 37040For SaleMLS ID #3260431, Shannon Wilford. RealTracs MLS as distributed by MLS GRID
- $--3 bd2 ba1.4k sqft829 Country Club Dr, Clarksville, TN 37043AuctionAuction.com 2
- $289,0003 bd2 ba1.2k sqft1295 Keech Dr, Clarksville, TN 37042For SaleMLS ID #3172810, Adam Walters. RealTracs MLS as distributed by MLS GRID
- $327,9003 bd3 ba1.6k sqft337 Cardinal Crk Lot 337, Clarksville, TN 37040New ConstructionMLS ID #3239941, Nicole Peterson. RealTracs MLS as distributed by MLS GRID
