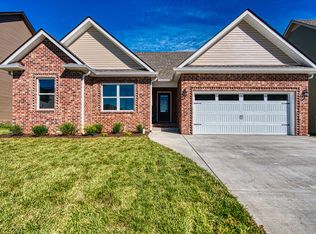
This captivating Olivette Farmhouse Ranch Floor Plan offers a perfect blend of style and functionality. Boasting 3 bedrooms, 2.5 bathrooms, and a spacious 2-car garage, this home is designed to exceed your expectations. As you step inside, you'll be greeted by a seamless flow of open spaces, all bathed in an abundance of natural light. The well-thought-out living space is a canvas for your unique vision, with the opportunity to make selections that reflect your personal taste and style. The heart of this home is the inviting living area, where a natural gas fireplace is an option, adding warmth and charm on those cozy evenings. The expansive kitchen is a chef's delight, with the possibility of a natural gas stove for gourmet cooking. With sleek, modern finishes and top-of-the-line appliances, you'll find both beauty and functionality in every corner. Seller offering $15,000 in seller concessions
Active
$340,000
492 S Halifax Ct Lot 24, Clarksville, TN 37040
3beds
1,517sqft
:
Get pre-qualified$2,115/mo
Single Family Residence, Residential
Built in 2026
0.3 Acres Lot
$-- Zestimate®
$224/sqft
$45/mo HOA
What's special
Expansive kitchenAbundance of natural lightTop-of-the-line appliancesSleek modern finishes
- 2 hours |
- 9 |
- 0 |
Zillow last checked:
Listing updated:
Listed by:
Richard Reason Garrett 931-378-0500,
Concord Realty 931-716-0330,
LaQuvia Garrett 931-561-4204,
Concord Realty
Source: RealTracs MLS as distributed by MLS GRID,MLS#: 3500832
Facts & features
Interior
Bedrooms & bathrooms
- Bedrooms: 3
- Bathrooms: 3
- Full bathrooms: 2
- 1/2 bathrooms: 1
- Main level bedrooms: 3
Bedroom 1
- Features: Full Bath
- Level: Full Bath
- Area: 180 Square Feet
- Dimensions: 12x15
Bedroom 2
- Area: 100 Square Feet
- Dimensions: 10x10
Bedroom 3
- Area: 100 Square Feet
- Dimensions: 10x10
Primary bathroom
- Features: Double Vanity
- Level: Double Vanity
Dining room
- Features: Formal
- Level: Formal
- Area: 120 Square Feet
- Dimensions: 10x12
Kitchen
- Features: Eat-in Kitchen
- Level: Eat-in Kitchen
- Area: 99 Square Feet
- Dimensions: 11x9
Living room
- Features: Great Room
- Level: Great Room
- Area: 252 Square Feet
- Dimensions: 18x14
Heating
- Central, Electric
Cooling
- Ceiling Fan(s), Central Air, Electric
Appliances
- Included: Oven, Range, Dishwasher, Disposal, Microwave, Refrigerator, Stainless Steel Appliance(s)
- Laundry: Electric Dryer Hookup, Washer Hookup
Features
- Air Filter, Ceiling Fan(s), Entrance Foyer, Extra Closets, Open Floorplan, Pantry, Walk-In Closet(s)
- Flooring: Concrete, Wood, Tile
- Basement: None
- Number of fireplaces: 1
- Fireplace features: Living Room
Interior area
- Total structure area: 1,517
- Total interior livable area: 1,517 sqft
- Finished area above ground: 1,517
Video & virtual tour
Property
Parking
- Total spaces: 2
- Parking features: Garage Door Opener, Garage Faces Front, Driveway
- Attached garage spaces: 2
- Has uncovered spaces: Yes
Features
- Levels: One
- Stories: 1
- Patio & porch: Patio, Covered
Lot
- Size: 0.3 Acres
Details
- Parcel number: 063017M E 02600 00002017M
- Special conditions: Standard
- Other equipment: Air Purifier
Construction
Type & style
- Home type: SingleFamily
- Architectural style: Ranch
- Property subtype: Single Family Residence, Residential
Materials
- Brick, Vinyl Siding
- Roof: Shingle
Condition
- New construction: Yes
- Year built: 2026
Utilities & green energy
- Sewer: Public Sewer
- Water: Public
- Utilities for property: Electricity Available, Water Available
Community & HOA
Community
- Subdivision: Cornerstone Reserve
HOA
- Has HOA: Yes
- Services included: Trash
- HOA fee: $45 monthly
- Second HOA fee: $300 one time
Location
- Region: Clarksville
Financial & listing details
- Price per square foot: $224/sqft
- Annual tax amount: $483
- Date on market: 8/10/2026
- Date available: 11/30/2026
- Electric utility on property: Yes
Estimated market value
Not available
Estimated sales range
Not available
Not available
Price history
| Date | Event | Price |
|---|---|---|
| 8/10/2026 | Listed for sale | $340,000$224/sqft |
Source:  RealTracs MLS as distributed by MLS GRID #3500832 Report a problem RealTracs MLS as distributed by MLS GRID #3500832 Report a problem | ||
Public tax history
Tax history is unavailable.
Monthly payment
Est. payment
Payment breakdown
Explore the cost of this home by adjusting the details. Changes won't be saved.Climate risks
Neighborhood: 37040
Nearby schools
GreatSchools rating
- 5/10Oakland ElementaryGrades: K-5Distance: 1.1 mi
- 5/10Northeast Middle SchoolGrades: 6-8Distance: 1.4 mi
- 5/10Northeast High SchoolGrades: 9-12Distance: 1.7 mi
Schools provided by the listing agent
- Elementary: Oakland Elementary
- Middle: Northeast Middle
- High: Northeast High School
Source: RealTracs MLS as distributed by MLS GRID. This data may not be complete. We recommend contacting the local school district to confirm school assignments for this home.
- $420,800-- bd-- ba-- sqft492 S Halifax Ct, Clarksville, TN 37040Off Market
- $420,800-- bd-- ba-- sqft488 S Halifax Ct, Clarksville, TN 37040Off Market
- $340,0003 bd2 ba1.5k sqft488 S Halifax Ct LOT 25, Clarksville, TN 37040New Construction

- $340,0003 bd2 ba1.5k sqft3622 Westlake Dr LOT 33, Clarksville, TN 37040Coming Soon

- $399,600-- bd-- ba-- sqft496 S Halifax Ct, Clarksville, TN 37040Sold
- $332,3003 bd3 ba1.9k sqft502 N Halifax Ct, Clarksville, TN 37040Off Market
- $248,000-- bd-- ba-- sqft484 S Halifax Ct, Clarksville, TN 37040Off Market
- $368,500-- bd3 ba2.5k sqft3455 Hickory Glen Dr, Clarksville, TN 37040Off Market
A local agent can set up tours, give advice and negotiate with sellers.
A local lender can help you make sure your offer is ready when you are.
Similar homes
- $340,0003 bd2 ba1.5k sqft488 S Halifax Ct Lot 25, Clarksville, TN 37040New Construction
 MLS ID #3500843, Richard Reason Garrett. RealTracs MLS as distributed by MLS GRID
 - $310,0004 bd3 ba1.6k sqft2885 Teakwood Dr, Clarksville, TN 37040For Sale
 MLS ID #3312280, Tanya Roberts. RealTracs MLS as distributed by MLS GRID
 - from $330,0003 bd3 ba1.5k sqftEmerald Plan, Cornerstone Reserves, Clarksville, TN 37040New Construction
 Vision Home Builders and Concord Realty
 - from $330,0003 bd2 ba1.5k sqftTopaz Plan, Cornerstone Reserves, Clarksville, TN 37040New Construction
 Vision Home Builders and Concord Realty
 - $330,0004 bd3 ba1.9k sqft1880 Rains Rd, Clarksville, TN 37042For SaleMLS ID #3333853, Cheryle Strong. RealTracs MLS as distributed by MLS GRID
- $336,9003 bd3 ba1.6k sqft277 Cardinal Crk Lot 277, Clarksville, TN 37040New ConstructionMLS ID #3246145, Kim Weyrauch. RealTracs MLS as distributed by MLS GRID
- $340,0003 bd2 ba1.7k sqft144 Tomahawk Point, Clarksville, TN 37040For SaleMLS ID #3288349, Amal Anto. RealTracs MLS as distributed by MLS GRID
- $339,9003 bd3 ba2.1k sqft237 Wade Hampton Ln, Clarksville, TN 37040For SaleMLS ID #3308906, Jennifer Bowers. RealTracs MLS as distributed by MLS GRID
- $399,5004 bd3 ba2k sqft533 N Halifax Ct Lot 12, Clarksville, TN 37040New ConstructionMLS ID #3264038, Richard Reason Garrett. RealTracs MLS as distributed by MLS GRID
- $390,0004 bd3 ba2k sqft1381 Millet Dr, Clarksville, TN 37040For SaleMLS ID #3304732, Daniel Hendzel. RealTracs MLS as distributed by MLS GRID
- $309,9003 bd2 ba1.3k sqft613 Hill Rd, Clarksville, TN 37040New ConstructionMLS ID #3297880, Erica Ramos. RealTracs MLS as distributed by MLS GRID
- $335,0003 bd3 ba1.6k sqft368 Cardinal Crk Lot 368, Clarksville, TN 37040New ConstructionMLS ID #3169294, Alicia Vermiglio. RealTracs MLS as distributed by MLS GRID
- $349,9003 bd2 ba1.6k sqft357 Cardinal Crk Lot 357, Clarksville, TN 37040New ConstructionMLS ID #3147322, Alicia Vermiglio. RealTracs MLS as distributed by MLS GRID
- $357,9004 bd3 ba1.8k sqft249 Billy Goat Ct Lot 342, Clarksville, TN 37040New ConstructionMLS ID #3288122, Cristen Bell. RealTracs MLS as distributed by MLS GRID
- $295,0003 bd2 ba1.3k sqft161 Ardell Dr, Clarksville, TN 37040For SaleMLS ID #3255520, Vicki Testerman. RealTracs MLS as distributed by MLS GRID
- $314,9003 bd2 ba1.8k sqft1065 Whitney Dr, Clarksville, TN 37042For SaleMLS ID #3168453, Kyrstin Frate. RealTracs MLS as distributed by MLS GRID
- $295,0003 bd2 ba1.2k sqft1854 Macarther Way, Clarksville, TN 37042For SaleMLS ID #3263071, Crystal Lamberth. RealTracs MLS as distributed by MLS GRID
- $355,0003 bd3 ba1.8k sqft1227 Iris Glen Dr Lot 91, Clarksville, TN 37042New ConstructionMLS ID #3272080, Dorothy Havens. RealTracs MLS as distributed by MLS GRID
- $375,0005 bd3 ba2.2k sqft1969 Sydney Louise Dr, Clarksville, TN 37042For SaleMLS ID #3239937, Chris Hodges. RealTracs MLS as distributed by MLS GRID
- $334,0003 bd3 ba1.7k sqft801 Marksman Ct, Clarksville, TN 37042For SaleMLS ID #3229479, Linda Mendoza. RealTracs MLS as distributed by MLS GRID
