Built in 2022 and impeccably maintained, this move in ready home offers the perfect blend of style, comfort, and functionality. The open concept main level features durable laminate flooring, charming wood beam accents, and a cozy gas fireplace that creates a warm and inviting living space.
The beautifully designed kitchen is the heart of the home, showcasing a large granite island with seating, stainless steel appliances, white soft close cabinetry with modern black hardware, a subway tile backsplash, and a spacious pantry. The adjoining dining area opens to a covered deck overlooking the fenced backyard with no rear neighbors, providing a private outdoor retreat. A convenient drop zone and powder room complete the main level.
Upstairs, the spacious primary suite offers a massive walk in closet and a well appointed ensuite with a dual vanity and tiled walk in shower. Two additional bedrooms share a full bath with dual vanities, while the upstairs laundry room adds everyday convenience.
The extra tall insulated two car garage includes built in shelving, additional storage space, and a built in work bench for added versatility.
Ideally located with easy access to shopping, dining, Sango, Downtown Clarksville, and Liberty Park, this like new home is ready for its next owner. Schedule your showing today.
Active
$339,900
237 Wade Hampton Ln, Clarksville, TN 37040
3beds
2,103sqft
Single Family Residence, Residential
Built in 2022
8,712 Square Feet Lot
$-- Zestimate®
$162/sqft
$40/mo HOA
What's special
- 36 days
- 301
- 36
Zillow last checked:
Listing updated:
Listed by:
Jennifer Bowers 615-689-4654,
Redfin 615-933-5419
Source: RealTracs MLS as distributed by MLS GRID,MLS#: 3308906
Facts & features
Interior
Bedrooms & bathrooms
- Bedrooms: 3
- Bathrooms: 3
- Full bathrooms: 2
- 1/2 bathrooms: 1
Bedroom 1
- Features: Suite
- Level: Suite
- Area: 288 Square Feet
- Dimensions: 18x16
Bedroom 2
- Features: Extra Large Closet
- Level: Extra Large Closet
- Area: 144 Square Feet
- Dimensions: 12x12
Bedroom 3
- Features: Extra Large Closet
- Level: Extra Large Closet
- Area: 120 Square Feet
- Dimensions: 12x10
Primary bathroom
- Features: Double Vanity
- Level: Double Vanity
Kitchen
- Area: 228 Square Feet
- Dimensions: 19x12
Living room
- Features: Great Room
- Level: Great Room
- Area: 272 Square Feet
- Dimensions: 17x16
Heating
- Central
Cooling
- Central Air
Appliances
- Included: Electric Range, Dishwasher, Disposal, ENERGY STAR Qualified Appliances, Ice Maker, Microwave, Refrigerator, Stainless Steel Appliance(s)
- Laundry: Electric Dryer Hookup, Washer Hookup
Features
- Ceiling Fan(s), Extra Closets, Open Floorplan, Pantry, Walk-In Closet(s), Kitchen Island
- Flooring: Carpet, Tile, Vinyl
- Basement: None
- Number of fireplaces: 1
- Fireplace features: Gas, Great Room
Interior area
- Total structure area: 2,103
- Total interior livable area: 2,103 sqft
- Finished area above ground: 2,103
Video & virtual tour
Property
Parking
- Total spaces: 2
- Parking features: Garage Faces Front, Concrete, Driveway
- Attached garage spaces: 2
- Has uncovered spaces: Yes
Features
- Levels: Two
- Stories: 2
- Patio & porch: Deck, Covered
Lot
- Size: 8,712 Square Feet
Details
- Parcel number: 063079N F 03100 00012079O
- Special conditions: Standard
Construction
Type & style
- Home type: SingleFamily
- Architectural style: Traditional
- Property subtype: Single Family Residence, Residential
Materials
- Brick, Vinyl Siding
- Roof: Shingle
Condition
- New construction: No
- Year built: 2022
Utilities & green energy
- Sewer: Public Sewer
- Water: Public
- Utilities for property: Water Available
Community & HOA
Community
- Security: Smoke Detector(s)
- Subdivision: Hampton Hills
HOA
- Has HOA: Yes
- Services included: Trash
- HOA fee: $40 monthly
Location
- Region: Clarksville
Financial & listing details
- Price per square foot: $162/sqft
- Tax assessed value: $360,200
- Annual tax amount: $2,683
- Date on market: 7/28/2026
Estimated market value
Not available
Estimated sales range
Not available
Not available
Price history
| Date | Event | Price |
|---|---|---|
| 7/28/2026 | Listed for sale | $339,9000%$162/sqft |
Source:  RealTracs MLS as distributed by MLS GRID #3308906 Report a problem RealTracs MLS as distributed by MLS GRID #3308906 Report a problem | ||
| 7/21/2026 | Listing removed | $340,000$162/sqft |
Source: RealTracs MLS as distributed by MLS GRID #3037627 Report a problem | ||
| 6/29/2026 | Price change | $340,000-4.2%$162/sqft |
Source: RealTracs MLS as distributed by MLS GRID #3037627 Report a problem | ||
| 3/28/2026 | Price change | $354,990-2.7%$169/sqft |
Source: RealTracs MLS as distributed by MLS GRID #3037627 Report a problem | ||
| 2/8/2026 | Price change | $364,990-2.7%$174/sqft |
Source: RealTracs MLS as distributed by MLS GRID #3037627 Report a problem | ||
| 1/5/2026 | Price change | $375,000-2.6%$178/sqft |
Source: RealTracs MLS as distributed by MLS GRID #3037627 Report a problem | ||
| 10/31/2025 | Listed for sale | $385,000+10%$183/sqft |
Source: RealTracs MLS as distributed by MLS GRID #3037627 Report a problem | ||
| 5/5/2023 | Sold | $349,900$166/sqft |
Source: BHHS PenFed solds #7895378503158555522 Report a problem | ||
| 10/28/2022 | Listing removed | -- |
Source: RealTracs MLS as distributed by MLS GRID #2373119 Report a problem | ||
| 6/18/2022 | Listed for sale | $349,900$166/sqft |
Source: RealTracs MLS as distributed by MLS GRID #2373119 Report a problem | ||
| 6/8/2022 | Listing removed | -- |
Source: RealTracs MLS as distributed by MLS GRID #2373119 Report a problem | ||
| 4/8/2022 | Listed for sale | $349,900$166/sqft |
Source: RealTracs MLS as distributed by MLS GRID #2373119 Report a problem | ||
Public tax history
| Year | Property taxes | Tax assessment |
|---|---|---|
| 2024 | $2,683 +9.8% | $90,050 +55.5% |
| 2023 | $2,443 +88.9% | $57,900 |
| 2022 | $1,293 | $57,900 |
Find assessor info on the county website
Monthly payment
Est. payment
Payment breakdown
Explore the cost of this home by adjusting the details. Changes won't be saved.Climate risks
Neighborhood: 37040
Nearby schools
Schools provided by the listing agent
- Elementary: Norman Smith Elementary
- Middle: Montgomery Central Middle
- High: Montgomery Central High
Source: RealTracs MLS as distributed by MLS GRID. This data may not be complete. We recommend contacting the local school district to confirm school assignments for this home.
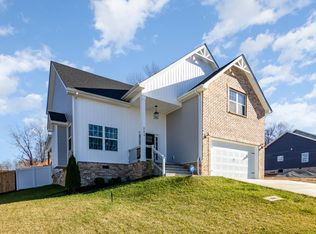
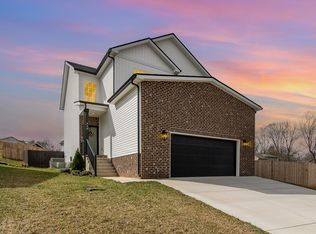


Similar homes
- $--4 bd3 ba1.9k sqft374 Pinkston Ct, Clarksville, TN 37040Auction
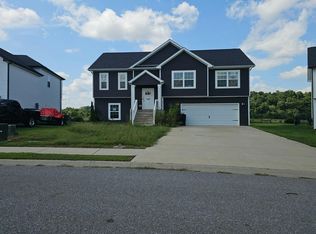 Auction.com 2
 - $384,0004 bd3 ba2.2k sqft367 Barry Dr, Clarksville, TN 37040For Sale
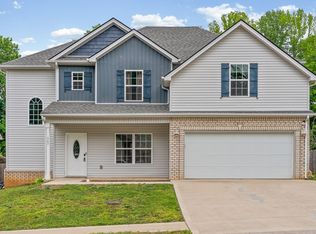
 MLS ID #3193815, Gloria Bonilla. RealTracs MLS as distributed by MLS GRID
 - $349,0003 bd3 ba1.9k sqft433 Andean Ct, Clarksville, TN 37040For Sale
 MLS ID #3260397, Rob Holleman. RealTracs MLS as distributed by MLS GRID
 - $329,9003 bd2 ba1.8k sqft2893 Teakwood Dr, Clarksville, TN 37040For Sale
 MLS ID #3511071, David Hansard. RealTracs MLS as distributed by MLS GRID
 - $339,9003 bd4 ba1.6k sqft363 Cardinal Crk, Clarksville, TN 37040For SaleMLS ID #3527027, Desiree Murphy. RealTracs MLS as distributed by MLS GRID
- $349,9003 bd3 ba2.1k sqft3745 Tradewinds Ter, Clarksville, TN 37040For SaleMLS ID #3525634, Hayden Marlar. RealTracs MLS as distributed by MLS GRID
- $349,9003 bd3 ba1.9k sqft105 Lucerne Ln, Clarksville, TN 37040For SaleMLS ID #3260117, Kyrstin Frate. RealTracs MLS as distributed by MLS GRID
- $314,9003 bd3 ba1.9k sqft457 Woodtrace Dr, Clarksville, TN 37042For SaleMLS ID #3520632, Richard Reason Garrett. RealTracs MLS as distributed by MLS GRID
- $340,0003 bd3 ba2k sqft143 Sycamore Hill Dr, Clarksville, TN 37042For SaleMLS ID #3518400, Lauren Neu. RealTracs MLS as distributed by MLS GRID
- $340,0003 bd3 ba1.5k sqft492 S Halifax Ct Lot 24, Clarksville, TN 37040New ConstructionMLS ID #3500832, Richard Reason Garrett. RealTracs MLS as distributed by MLS GRID
- $390,0003 bd3 ba2.1k sqft3000 Timberdale Dr, Clarksville, TN 37042For SaleMLS ID #3322388, Lloyd McDonald. RealTracs MLS as distributed by MLS GRID
- $354,9003 bd2 ba1.8k sqft803 Lillian Grace Dr, Clarksville, TN 37043For SaleMLS ID #3510629, Cristen Bell. RealTracs MLS as distributed by MLS GRID
- $459,9004 bd3 ba2.5k sqft1287 Highgrove Ln, Clarksville, TN 37043For SaleMLS ID #3527999, Edwin R. Clapp. RealTracs MLS as distributed by MLS GRID
- $355,0003 bd3 ba2k sqft771 Jodine Ann Dr, Clarksville, TN 37043For SaleMLS ID #3256664, Candi Borck. RealTracs MLS as distributed by MLS GRID
- $349,9003 bd2 ba1.7k sqft344 Cardinal Crk, Clarksville, TN 37040New ConstructionMLS ID #3178934, Kala Wiles-Tennessee. RealTracs MLS as distributed by MLS GRID
- $334,0003 bd3 ba1.7k sqft801 Marksman Ct, Clarksville, TN 37042For SaleMLS ID #3229479, Linda Mendoza. RealTracs MLS as distributed by MLS GRID
- $370,0004 bd3 ba2.3k sqft1037 Harrison Way, Clarksville, TN 37042For SaleMLS ID #3231279, Autumn Faughn. RealTracs MLS as distributed by MLS GRID
- $329,9003 bd3 ba1.4k sqft2094 Ireland Way, Clarksville, TN 37042For SaleMLS ID #3268520, Mary McCooley. RealTracs MLS as distributed by MLS GRID
- $379,5004 bd3 ba2.4k sqft1013 Harrison Way, Clarksville, TN 37042For SaleMLS ID #3304692, Bobby Johnson. RealTracs MLS as distributed by MLS GRID
- $319,4003 bd3 ba1.5k sqft369 Cardinal Crk Lot 369, Clarksville, TN 37040New ConstructionMLS ID #3139419, Steve Nash. RealTracs MLS as distributed by MLS GRID
