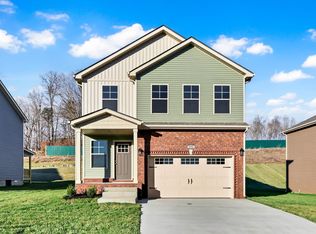
**$18,000 seller concessions available with fpo* New construction featuring the Sterling floor plan. All bedrooms are conveniently located on the main level, with a spacious bonus room upstairs. The eat-in kitchen offers granite countertops, stainless steel appliances, and a pantry. LVP flooring runs throughout the home with carpeted bedrooms and tile in all wet areas. The primary suite boasts a tray ceiling, large walk-in closet, and double vanities. Enjoy outdoor living on the covered deck. Schedule your showing today!
Sample pics
Active
$349,900
344 Cardinal Crk, Clarksville, TN 37040
3beds
1,703sqft
Single Family Residence, Residential
Built in 2026
-- sqft lot
$-- Zestimate®
$205/sqft
$37/mo HOA
What's special
Stainless steel appliancesSpacious bonus room upstairsLarge walk-in closetEat-in kitchenGranite countertopsCarpeted bedroomsDouble vanities
- 95 days |
- 27 |
- 4 |
Zillow last checked:
Listing updated:
Listed by:
Kala Wiles-Tennessee 931-221-9756,
EVOLVE Real Estate, LLC 931-436-0027
Source: RealTracs MLS as distributed by MLS GRID,MLS#: 3178934
Facts & features
Interior
Bedrooms & bathrooms
- Bedrooms: 3
- Bathrooms: 2
- Full bathrooms: 2
- Main level bedrooms: 3
Bedroom 1
- Area: 168 Square Feet
- Dimensions: 14x12
Bedroom 2
- Area: 110 Square Feet
- Dimensions: 11x10
Bedroom 3
- Area: 121 Square Feet
- Dimensions: 11x11
Dining room
- Features: Combination
- Level: Combination
- Area: 120 Square Feet
- Dimensions: 12x10
Kitchen
- Features: Pantry
- Level: Pantry
- Area: 180 Square Feet
- Dimensions: 18x10
Living room
- Area: 280 Square Feet
- Dimensions: 20x14
Other
- Features: Utility Room
- Level: Utility Room
- Area: 64 Square Feet
- Dimensions: 8x8
Recreation room
- Area: 400 Square Feet
- Dimensions: 20x20
Heating
- Central
Cooling
- Ceiling Fan(s), Central Air, Electric
Appliances
- Included: Electric Oven, Dishwasher, Microwave
Features
- Ceiling Fan(s)
- Flooring: Carpet, Laminate
- Basement: Crawl Space
- Number of fireplaces: 1
- Fireplace features: Living Room
Interior area
- Total structure area: 1,703
- Total interior livable area: 1,703 sqft
- Finished area above ground: 1,703
Property
Parking
- Total spaces: 2
- Parking features: Garage Door Opener, Garage Faces Front
- Attached garage spaces: 2
Features
- Levels: One
- Stories: 1
- Patio & porch: Deck, Covered, Porch
Details
- Special conditions: Standard
Construction
Type & style
- Home type: SingleFamily
- Property subtype: Single Family Residence, Residential
Materials
- Brick, Vinyl Siding
Condition
- New construction: Yes
- Year built: 2026
Utilities & green energy
- Sewer: Public Sewer
- Water: Public
- Utilities for property: Electricity Available, Water Available
Community & HOA
Community
- Subdivision: Cardinal Creek
HOA
- Has HOA: Yes
- HOA fee: $37 monthly
- Second HOA fee: $500 one time
Location
- Region: Clarksville
Financial & listing details
- Price per square foot: $205/sqft
- Annual tax amount: $1,234
- Date on market: 4/18/2026
- Electric utility on property: Yes
Estimated market value
Not available
Estimated sales range
Not available
Not available
Price history
| Date | Event | Price |
|---|---|---|
| 4/18/2026 | Listed for sale | $349,900$205/sqft |
Source:  RealTracs MLS as distributed by MLS GRID #3178934 Report a problem RealTracs MLS as distributed by MLS GRID #3178934 Report a problem | ||
Public tax history
Tax history is unavailable.
Monthly payment
Est. payment
Payment breakdown
Explore the cost of this home by adjusting the details. Changes won't be saved.Climate risks
Neighborhood: 37040
Nearby schools
GreatSchools rating
- 9/10Rossview Elementary SchoolGrades: PK-5Distance: 4.3 mi
- 7/10Rossview Middle SchoolGrades: 6-8Distance: 4.4 mi
- 8/10Rossview High SchoolGrades: 9-12Distance: 4.5 mi
Schools provided by the listing agent
- Elementary: West Creek Elementary School
- Middle: Northeast Middle
- High: Northeast High School
Source: RealTracs MLS as distributed by MLS GRID. This data may not be complete. We recommend contacting the local school district to confirm school assignments for this home.
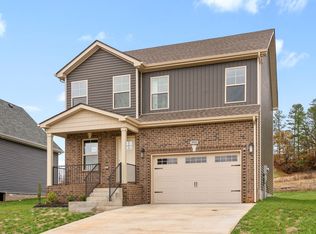
- $309,9003 bd3 ba1.5k sqft189 Cardinal Crk LOT 189, Clarksville, TN 37040Sold
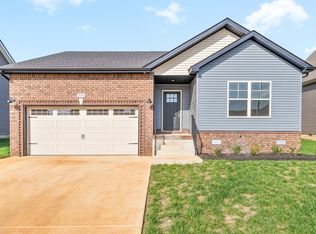
- $307,9003 bd2 ba1.3k sqft184 Cardinal Crk, Clarksville, TN 37040Sold
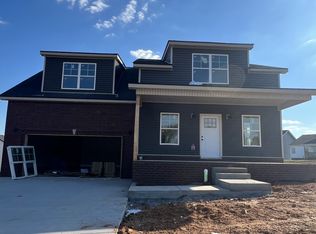
- $387,4003 bd3 ba2.7k sqft252 Cardinal Crk, Clarksville, TN 37040Sold
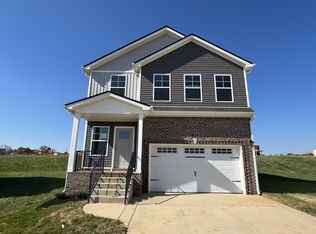
- $309,9003 bd3 ba1.6k sqft215 Cardinal Crk LOT 215, Clarksville, TN 37040Sold
- $307,9003 bd2 ba1.3k sqft222 Cardinal Crk LOT 222, Clarksville, TN 37040Sold
- $309,9003 bd2 ba1.3k sqft220 Cardinal Crk LOT 220, Clarksville, TN 37040Sold
- $329,9003 bd3 ba2k sqft99 Cardinal Crk, Clarksville, TN 37040Sold
- $209,9002 bd3 ba1.3k sqft311 Front Ridge Cir, Clarksville, TN 37040Sold
- $349,9004 bd3 ba1.6k sqft156 Cardinal Crk LOT 156, Clarksville, TN 37040Sold
A local agent can set up tours, give advice and negotiate with sellers.
A local lender can help you make sure your offer is ready when you are.
Similar homes
- $327,9003 bd3 ba1.6k sqft321 Cardinal Crk Lot 321, Clarksville, TN 37040New Construction
 MLS ID #3205798, Amy Wallace. RealTracs MLS as distributed by MLS GRID
 - $287,0003 bd2 ba1.7k sqft245 Harold Dr, Clarksville, TN 37040For Sale
 MLS ID #3239965, Jacquelyn Scott. RealTracs MLS as distributed by MLS GRID
 - $336,9003 bd3 ba1.6k sqft346 Cardinal Crk, Clarksville, TN 37040New Construction
 MLS ID #3178866, Desiree Murphy. RealTracs MLS as distributed by MLS GRID
 - $350,0003 bd2 ba1.9k sqft847 Isaac Dr, Clarksville, TN 37040For Sale
 MLS ID #3288309, Jodi Griffey. RealTracs MLS as distributed by MLS GRID
 - $334,9003 bd2 ba1.6k sqft341 Cardinal Crk, Clarksville, TN 37040New ConstructionMLS ID #3178933, Kala Wiles-Tennessee. RealTracs MLS as distributed by MLS GRID
- $379,9004 bd3 ba2k sqft350 Cardinal Crk, Clarksville, TN 37040New ConstructionMLS ID #3178865, Desiree Murphy. RealTracs MLS as distributed by MLS GRID
- $315,0003 bd3 ba1.4k sqft1176 Cottonwood Dr, Clarksville, TN 37040For SaleMLS ID #3260431, Shannon Wilford. RealTracs MLS as distributed by MLS GRID
- $349,9003 bd2 ba1.6k sqft314 Cardinal Crk Lot 314, Clarksville, TN 37040New ConstructionMLS ID #3178472, Nicole Peterson. RealTracs MLS as distributed by MLS GRID
- $359,9004 bd3 ba1.9k sqft3028 Timberdale Dr Lot 333, Clarksville, TN 37042New ConstructionMLS ID #3298016, Erica Ramos. RealTracs MLS as distributed by MLS GRID
- $339,9004 bd2 ba1.7k sqft1240 Fossil Dr, Clarksville, TN 37040New ConstructionMLS ID #3243810, Desiree Murphy. RealTracs MLS as distributed by MLS GRID
- $379,9003 bd3 ba2.1k sqft562 Pongracz Way, Clarksville, TN 37042New ConstructionMLS ID #3298418, Kevin Halliday. RealTracs MLS as distributed by MLS GRID
- $300,0003 bd3 ba1.9k sqft432 Leslie Wood Dr, Clarksville, TN 37040For SaleMLS ID #3143247, Karen Albright. RealTracs MLS as distributed by MLS GRID
- $299,0003 bd2 ba1.8k sqft1641 Cedar Springs Cir, Clarksville, TN 37042For SaleMLS ID #3298456, Brittany Pace-Raley. RealTracs MLS as distributed by MLS GRID
- $336,9003 bd3 ba1.6k sqft361 Cardinal Creek 270 Ardell Dr Lot 361, Clarksville, TN 37040New ConstructionMLS ID #3229033, Rae Gleason. RealTracs MLS as distributed by MLS GRID
- $352,9003 bd3 ba1.7k sqft3162 E Old Ashland City Rd E Lot 9, Clarksville, TN 37043New ConstructionMLS ID #3297876, Heather M. Eisenmann. RealTracs MLS as distributed by MLS GRID
- $335,0003 bd2 ba1.6k sqft368 Cardinal Crk Lot 368, Clarksville, TN 37040New ConstructionMLS ID #3169294, Alicia Vermiglio. RealTracs MLS as distributed by MLS GRID
- $380,0005 bd3 ba2.3k sqft375 Barry Dr, Clarksville, TN 37040For SaleMLS ID #3255833, Monty Powers. RealTracs MLS as distributed by MLS GRID
- $385,0003 bd3 ba2.3k sqft2341 Colston Dr, Clarksville, TN 37042For SaleMLS ID #3182534, Lyndi Nickerson. RealTracs MLS as distributed by MLS GRID
- $327,9003 bd3 ba1.6k sqft313 Cardinal Crk Lot 313, Clarksville, TN 37040New ConstructionMLS ID #3178453, Nicole Peterson. RealTracs MLS as distributed by MLS GRID
- $315,0005 bd3 ba1.8k sqft3764 Cindy Jo Dr N, Clarksville, TN 37040For SaleMLS ID #3248444, Shannon Wilford. RealTracs MLS as distributed by MLS GRID
