Seller offering $18,000 in buyer concessions!!! BRAND NEW “JOHNNY” FLOOR PLAN • BONUS ROOM • MINUTES TO FT. CAMPBELL
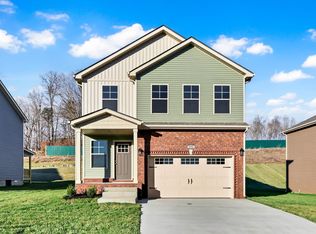
This beautifully designed home offers an open-concept layout with laminate flooring on the main level and a spacious living area highlighted by a gorgeous electric fireplace.
The kitchen is a true standout with stone countertops, stainless steel appliances, and plenty of space for cooking and entertaining. Upstairs, you’ll find all bedrooms and the laundry conveniently located together, including 3 generously sized bedrooms and a large over-the-garage bonus room that can easily serve as a 4th bedroom, media room, or home office.
Enjoy outdoor living with both a covered front porch and a back deck, all situated on a level lot. The two-car garage features durable epoxy flooring for a clean, finished look.
Perfectly tucked away yet conveniently located, this neighborhood offers quick access to everything Clarksville has to offer and is just minutes from Fort Campbell. Outdoor lovers will appreciate being close to Billy Dunlop Park with kayaking, canoeing, fishing, and a playground just moments away.
Active
$336,900
346 Cardinal Crk, Clarksville, TN 37040
3beds
1,600sqft
Single Family Residence, Residential
Built in 2026
-- sqft lot
$-- Zestimate®
$211/sqft
$37/mo HOA
What's special
Gorgeous electric fireplaceCovered front porchStainless steel appliancesLarge over-the-garage bonus roomOpen-concept layoutLevel lotBack deck
- 95 days |
- 23 |
- 1 |
Zillow last checked:
Listing updated:
Listed by:
Desiree Murphy 706-615-7597,
EVOLVE Real Estate, LLC 931-436-0027,
Samantha Williams - Tennessee 270-349-7575,
EVOLVE Real Estate, LLC
Source: RealTracs MLS as distributed by MLS GRID,MLS#: 3178866
Facts & features
Interior
Bedrooms & bathrooms
- Bedrooms: 3
- Bathrooms: 3
- Full bathrooms: 2
- 1/2 bathrooms: 1
Recreation room
- Features: Second Floor
- Level: Second Floor
Heating
- Central
Cooling
- Ceiling Fan(s), Central Air, Electric
Appliances
- Included: Electric Oven, Dishwasher, Microwave, Stainless Steel Appliance(s)
Features
- Ceiling Fan(s)
- Flooring: Carpet, Laminate, Tile
- Basement: Crawl Space
- Number of fireplaces: 1
- Fireplace features: Electric, Living Room
Interior area
- Total structure area: 1,600
- Total interior livable area: 1,600 sqft
- Finished area above ground: 1,600
Property
Parking
- Total spaces: 2
- Parking features: Garage Door Opener, Garage Faces Front, Driveway
- Attached garage spaces: 2
- Has uncovered spaces: Yes
Features
- Levels: One
- Stories: 2
- Patio & porch: Deck, Covered, Porch
Lot
- Features: Level
- Topography: Level
Details
- Special conditions: Standard
Construction
Type & style
- Home type: SingleFamily
- Architectural style: Traditional
- Property subtype: Single Family Residence, Residential
Materials
- Brick, Vinyl Siding
- Roof: Shingle
Condition
- New construction: Yes
- Year built: 2026
Utilities & green energy
- Sewer: Public Sewer
- Water: Public
- Utilities for property: Electricity Available, Water Available, Underground Utilities
Community & HOA
Community
- Subdivision: Cardinal Creek
HOA
- Has HOA: Yes
- Amenities included: Sidewalks, Underground Utilities
- Services included: Trash
- HOA fee: $37 monthly
- Second HOA fee: $500 one time
Location
- Region: Clarksville
Financial & listing details
- Price per square foot: $211/sqft
- Annual tax amount: $1,234
- Date on market: 4/17/2026
- Electric utility on property: Yes
Estimated market value
Not available
Estimated sales range
Not available
Not available
Price history
| Date | Event | Price |
|---|---|---|
| 4/18/2026 | Listed for sale | $336,900$211/sqft |
Source:  RealTracs MLS as distributed by MLS GRID #3178866 Report a problem RealTracs MLS as distributed by MLS GRID #3178866 Report a problem | ||
Public tax history
Tax history is unavailable.
Monthly payment
Est. payment
Payment breakdown
Explore the cost of this home by adjusting the details. Changes won't be saved.Climate risks
Neighborhood: 37040
Nearby schools
GreatSchools rating
- 9/10Rossview Elementary SchoolGrades: PK-5Distance: 4.3 mi
- 7/10Rossview Middle SchoolGrades: 6-8Distance: 4.4 mi
- 8/10Rossview High SchoolGrades: 9-12Distance: 4.5 mi
Schools provided by the listing agent
- Elementary: West Creek Elementary School
- Middle: Northeast Middle
- High: Northeast High School
Source: RealTracs MLS as distributed by MLS GRID. This data may not be complete. We recommend contacting the local school district to confirm school assignments for this home.
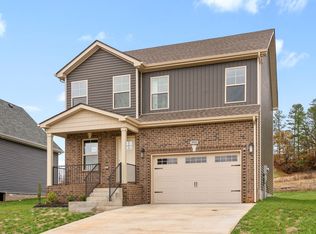
- $309,9003 bd3 ba1.5k sqft189 Cardinal Crk LOT 189, Clarksville, TN 37040Sold
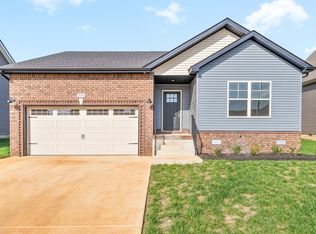
- $307,9003 bd2 ba1.3k sqft184 Cardinal Crk, Clarksville, TN 37040Sold
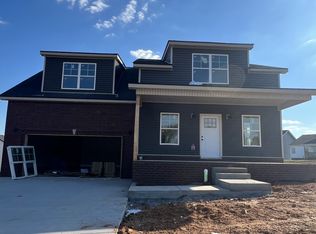
- $387,4003 bd3 ba2.7k sqft252 Cardinal Crk, Clarksville, TN 37040Sold
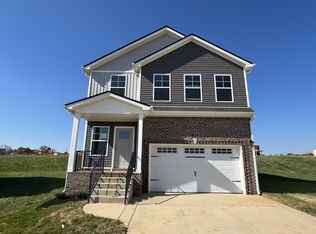
- $309,9003 bd3 ba1.6k sqft215 Cardinal Crk LOT 215, Clarksville, TN 37040Sold
- $307,9003 bd2 ba1.3k sqft222 Cardinal Crk LOT 222, Clarksville, TN 37040Sold
- $309,9003 bd2 ba1.3k sqft220 Cardinal Crk LOT 220, Clarksville, TN 37040Sold
- $329,9003 bd3 ba2k sqft99 Cardinal Crk, Clarksville, TN 37040Sold
- $209,9002 bd3 ba1.3k sqft311 Front Ridge Cir, Clarksville, TN 37040Sold
- $349,9004 bd3 ba1.6k sqft156 Cardinal Crk LOT 156, Clarksville, TN 37040Sold
A local agent can set up tours, give advice and negotiate with sellers.
Similar homes
- $344,9003 bd3 ba1.9k sqft405 Andean Ct, Clarksville, TN 37040For Sale

 MLS ID #3288263, Aly Clifton. RealTracs MLS as distributed by MLS GRID
 - $327,9003 bd3 ba1.6k sqft321 Cardinal Crk Lot 321, Clarksville, TN 37040New Construction
 MLS ID #3205798, Amy Wallace. RealTracs MLS as distributed by MLS GRID
 - $336,9003 bd3 ba1.6k sqft367 Cardinal Crk Lot 367, Clarksville, TN 37040New Construction
 MLS ID #3149301, Kala Wiles-Tennessee. RealTracs MLS as distributed by MLS GRID
 - $327,9003 bd3 ba1.6k sqft340 Cardinal Crk Lot 340, Clarksville, TN 37040New Construction
 MLS ID #3233984, Kala Wiles-Tennessee. RealTracs MLS as distributed by MLS GRID
 - $315,0003 bd3 ba1.4k sqft1176 Cottonwood Dr, Clarksville, TN 37040For SaleMLS ID #3260431, Shannon Wilford. RealTracs MLS as distributed by MLS GRID
- $350,0003 bd2 ba1.9k sqft847 Isaac Dr, Clarksville, TN 37040For SaleMLS ID #3288309, Jodi Griffey. RealTracs MLS as distributed by MLS GRID
- $379,9004 bd3 ba2k sqft350 Cardinal Crk, Clarksville, TN 37040New ConstructionMLS ID #3178865, Desiree Murphy. RealTracs MLS as distributed by MLS GRID
- $327,9003 bd3 ba1.6k sqft313 Cardinal Crk Lot 313, Clarksville, TN 37040New ConstructionMLS ID #3178453, Nicole Peterson. RealTracs MLS as distributed by MLS GRID
- $299,0003 bd2 ba1.8k sqft1641 Cedar Springs Cir, Clarksville, TN 37042For SaleMLS ID #3298456, Brittany Pace-Raley. RealTracs MLS as distributed by MLS GRID
- $339,9004 bd2 ba1.7k sqft1240 Fossil Dr, Clarksville, TN 37040New ConstructionMLS ID #3243810, Desiree Murphy. RealTracs MLS as distributed by MLS GRID
- $379,9003 bd3 ba2.1k sqft562 Pongracz Way, Clarksville, TN 37042New ConstructionMLS ID #3298418, Kevin Halliday. RealTracs MLS as distributed by MLS GRID
- $335,0003 bd2 ba1.6k sqft368 Cardinal Crk Lot 368, Clarksville, TN 37040New ConstructionMLS ID #3169294, Alicia Vermiglio. RealTracs MLS as distributed by MLS GRID
- $382,4005 bd3 ba2k sqft336 Cardinal Crk, Clarksville, TN 37040New ConstructionMLS ID #3223795, Desiree Murphy. RealTracs MLS as distributed by MLS GRID
- $336,9003 bd3 ba1.6k sqft277 Cardinal Crk Lot 277, Clarksville, TN 37040New ConstructionMLS ID #3246145, Kim Weyrauch. RealTracs MLS as distributed by MLS GRID
- $359,9004 bd3 ba1.9k sqft3028 Timberdale Dr Lot 333, Clarksville, TN 37042New ConstructionMLS ID #3298016, Erica Ramos. RealTracs MLS as distributed by MLS GRID
- $327,9003 bd3 ba1.6k sqft358 Cardinal Crk Lot 358, Clarksville, TN 37040New ConstructionMLS ID #3138377, Nicole Peterson. RealTracs MLS as distributed by MLS GRID
- $352,9003 bd3 ba1.7k sqft3162 E Old Ashland City Rd E Lot 9, Clarksville, TN 37043New ConstructionMLS ID #3297876, Heather M. Eisenmann. RealTracs MLS as distributed by MLS GRID
- $382,4005 bd3 ba2k sqft315 Cardinal Crk Lot 315, Clarksville, TN 37040New ConstructionMLS ID #3178996, Amy Wallace. RealTracs MLS as distributed by MLS GRID
- $327,9003 bd3 ba1.5k sqft355 Cardinal Crk Lot 355, Clarksville, TN 37040New ConstructionMLS ID #3147324, Alicia Vermiglio. RealTracs MLS as distributed by MLS GRID
- $324,4003 bd3 ba1.6k sqft331 Cardinal Crk Lot 331, Clarksville, TN 37040New ConstructionMLS ID #3165885, Cristen Bell. RealTracs MLS as distributed by MLS GRID
