Summer Special - $18,000 buyer concession! No backyard neighbors! This stunning new home boasts the open and inviting Brittany floor plan in Clarksville's hottest new subdivision that is perfect for modern living! Step inside to discover the countless features and upgrades that make this home truly exceptional. With all three spacious bedroom suites located upstairs, this home provides a private and peaceful retreat. The interior of this home is a true showstopper. The primary suite is a true sanctuary, complete with a double vanity, large walk in closet, shower and trey ceiling. The kitchen is a chef's dream with sleek granite or quartz countertops, custom cabinetry, stainless steel appliances, pantry and island. The open concept design seamlessly connects the kitchen to the living area with luxurious plank flooring and natural lighting, creating the perfect setting for gatherings and quality time with loved ones. Cozy up in the colder months around your electric fireplace. Step outside and to find a covered front porch and covered back deck overlooking your lush sodded backyard oasis, providing privacy and tranquility - the ideal setting for outdoor gatherings and entertaining. The epoxied 2 car garage provides ample space for parking and extra storage. Conveniently located in the Needmore Rd area with easy access to schools, shopping, Downtown Clarksville, Austin Peay University, Fort Campbell Kentucky, Interstate 24 and outdoor recreation at the nearby Billy Dunlop Park or Liberty Park & Marina. Builder is offering a generous $18,000 credit to use anyway you want - pay all closing costs with a rate buy down plus install a fence and blinds OR use for a price reduction! Estimated completion in May 2026. Call and schedule a showing today!
Active
$324,400
331 Cardinal Crk Lot 331, Clarksville, TN 37040
3beds
1,667sqft
:
Get pre-qualified$2,032/mo
Single Family Residence, Residential
Built in 2026
-- sqft lot
$-- Zestimate®
$195/sqft
$37/mo HOA
What's special
Privacy and tranquilityElectric fireplaceOpen concept designCovered front porchLush sodded backyard oasisStainless steel appliancesLarge walk in closet
- 128 days |
- 36 |
- 1 |
Zillow last checked:
Listing updated:
Listed by:
Cristen Bell 931-436-7404,
Compass RE dba Compass Clarksville 931-552-7070
Source: RealTracs MLS as distributed by MLS GRID,MLS#: 3165885
Facts & features
Interior
Bedrooms & bathrooms
- Bedrooms: 3
- Bathrooms: 3
- Full bathrooms: 2
- 1/2 bathrooms: 1
- Main level bedrooms: 3
Bedroom 1
- Features: Walk-In Closet(s)
- Level: Walk-In Closet(s)
- Area: 224 Square Feet
- Dimensions: 16x14
Bedroom 2
- Features: Extra Large Closet
- Level: Extra Large Closet
- Area: 208 Square Feet
- Dimensions: 13x16
Bedroom 3
- Features: Extra Large Closet
- Level: Extra Large Closet
- Area: 180 Square Feet
- Dimensions: 12x15
Primary bathroom
- Features: Double Vanity
- Level: Double Vanity
Kitchen
- Area: 176 Square Feet
- Dimensions: 11x16
Living room
- Features: Combination
- Level: Combination
- Area: 288 Square Feet
- Dimensions: 18x16
Other
- Features: Utility Room
- Level: Utility Room
- Area: 56 Square Feet
- Dimensions: 8x7
Heating
- Central, Electric
Cooling
- Central Air, Electric
Appliances
- Included: Electric Oven, Electric Range, Dishwasher, ENERGY STAR Qualified Appliances, Microwave, Refrigerator, Stainless Steel Appliance(s), Smart Appliance(s)
- Laundry: Electric Dryer Hookup, Washer Hookup
Features
- Air Filter, Ceiling Fan(s), Extra Closets, High Ceilings, Open Floorplan, Pantry, Smart Thermostat, Walk-In Closet(s), High Speed Internet, Kitchen Island
- Flooring: Carpet, Laminate, Tile, Vinyl
- Basement: Crawl Space
- Number of fireplaces: 1
- Fireplace features: Electric, Living Room
Interior area
- Total structure area: 1,667
- Total interior livable area: 1,667 sqft
- Finished area above ground: 1,667
Video & virtual tour
Property
Parking
- Total spaces: 6
- Parking features: Garage Door Opener, Garage Faces Front, Concrete, Driveway
- Attached garage spaces: 2
- Uncovered spaces: 4
Features
- Levels: Two
- Stories: 2
- Patio & porch: Deck, Covered, Porch
Lot
- Features: Level
- Topography: Level
Details
- Special conditions: Standard
- Other equipment: Air Purifier
Construction
Type & style
- Home type: SingleFamily
- Architectural style: Contemporary
- Property subtype: Single Family Residence, Residential
Materials
- Brick, Vinyl Siding, Ducts Professionally Air-Sealed
- Roof: Shingle
Condition
- New construction: Yes
- Year built: 2026
Utilities & green energy
- Sewer: Public Sewer
- Water: Public
- Utilities for property: Electricity Available, Water Available, Underground Utilities
Green energy
- Energy efficient items: Windows, Thermostat
- Water conservation: Dual Flush Toilets
Community & HOA
Community
- Security: Carbon Monoxide Detector(s), Fire Alarm, Security System, Smoke Detector(s)
- Subdivision: Cardinal Creek
HOA
- Has HOA: Yes
- Amenities included: Sidewalks, Underground Utilities, Trail(s)
- Services included: Trash
- HOA fee: $37 monthly
- Second HOA fee: $400 one time
Location
- Region: Clarksville
Financial & listing details
- Price per square foot: $195/sqft
- Annual tax amount: $2,000
- Date on market: 3/31/2026
- Date available: 05/07/2026
- Electric utility on property: Yes
Estimated market value
Not available
Estimated sales range
Not available
Not available
Price history
| Date | Event | Price |
|---|---|---|
| 2/12/2026 | Listed for sale | $324,400$195/sqft |
Source:  RealTracs MLS as distributed by MLS GRID #3128868 Report a problem RealTracs MLS as distributed by MLS GRID #3128868 Report a problem | ||
Public tax history
Tax history is unavailable.
Monthly payment
Est. payment
Payment breakdown
Explore the cost of this home by adjusting the details. Changes won't be saved.Climate risks
Neighborhood: 37040
Nearby schools
GreatSchools rating
- 7/10West Creek Elementary SchoolGrades: PK-5Distance: 1.4 mi
- 5/10Northeast Middle SchoolGrades: 6-8Distance: 2.9 mi
- 5/10Northeast High SchoolGrades: 9-12Distance: 2.9 mi
Schools provided by the listing agent
- Elementary: West Creek Elementary School
- Middle: Northeast Middle
- High: Northeast High School
Source: RealTracs MLS as distributed by MLS GRID. This data may not be complete. We recommend contacting the local school district to confirm school assignments for this home.
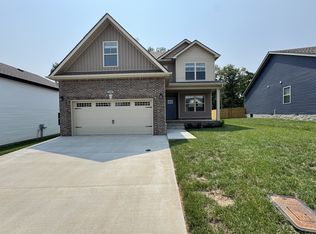
- $336,9003 bd3 ba1.6k sqft333 Cardinal Crk LOT 333, Clarksville, TN 37040Pending
- $334,9003 bd3 ba1.6k sqft360 Cardinal Crk LOT 360, Clarksville, TN 37040Pending

- $357,9004 bd3 ba1.8k sqft249 Billy Goat Ct LOT 342, Clarksville, TN 37040New Construction
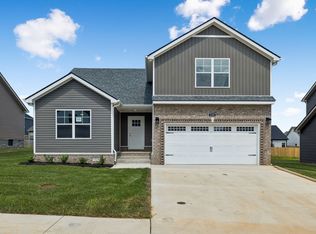
- $316,9003 bd2 ba1.4k sqft318 Cardinal Crk LOT 318, Clarksville, TN 37040New Construction
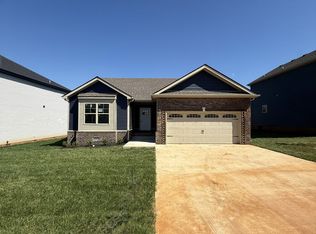
- $319,4003 bd3 ba1.5k sqft216 Billy Goat Ct LOT 326, Clarksville, TN 37040Pending
- $317,4003 bd2 ba1.3k sqft329 Cardinal Crk LOT 329, Clarksville, TN 37040Sold
- $327,9003 bd3 ba1.6k sqft313 Cardinal Crk LOT 313, Clarksville, TN 37040New Construction
- $336,9003 bd3 ba1.6k sqft349 Cardinal Crk LOT 349, Clarksville, TN 37040New Construction
A local agent can set up tours, give advice and negotiate with sellers.
A local lender can help you make sure your offer is ready when you are.
Similar homes
- $327,9003 bd3 ba1.6k sqft313 Cardinal Crk Lot 313, Clarksville, TN 37040New Construction

 MLS ID #3178453, Nicole Peterson. RealTracs MLS as distributed by MLS GRID
 - $327,9003 bd3 ba1.6k sqft358 Cardinal Crk Lot 358, Clarksville, TN 37040New Construction
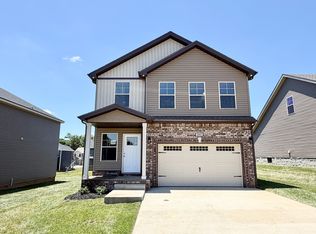 MLS ID #3138377, Nicole Peterson. RealTracs MLS as distributed by MLS GRID
 - $316,9003 bd2 ba1.4k sqft318 Cardinal Crk Lot 318, Clarksville, TN 37040New ConstructionMLS ID #3211610, Ryne Harper. RealTracs MLS as distributed by MLS GRID
- $336,9003 bd3 ba1.6k sqft349 Cardinal Crk Lot 349, Clarksville, TN 37040New Construction
 MLS ID #3179799, Shanna Dennis. RealTracs MLS as distributed by MLS GRID
 - $300,0004 bd3 ba1.6k sqft307 Bancroft Dr, Clarksville, TN 37042For SaleMLS ID #3320947, Karla Mullen. RealTracs MLS as distributed by MLS GRID
- $349,9003 bd2 ba1.6k sqft314 Cardinal Crk Lot 314, Clarksville, TN 37040New ConstructionMLS ID #3178472, Nicole Peterson. RealTracs MLS as distributed by MLS GRID
- $299,9004 bd2 ba1.5k sqft688 Fox Trail Ct, Clarksville, TN 37040For SaleMLS ID #3333486, Jon Schumm. RealTracs MLS as distributed by MLS GRID
- $300,5004 bd3 ba1.9k sqft1111 Fuji Ln, Clarksville, TN 37040For SaleMLS ID #3304714, Stella Ann, SFR, MRP, CRS, ABR. RealTracs MLS as distributed by MLS GRID
- $315,0003 bd3 ba1.4k sqft1176 Cottonwood Dr, Clarksville, TN 37040For SaleMLS ID #3260431, Shannon Wilford. RealTracs MLS as distributed by MLS GRID
- $336,9003 bd3 ba1.6k sqft361 Cardinal Creek 270 Ardell Dr Lot 361, Clarksville, TN 37040New ConstructionMLS ID #3229033, Rae Gleason. RealTracs MLS as distributed by MLS GRID
- $336,9003 bd3 ba1.6k sqft277 Cardinal Crk Lot 277, Clarksville, TN 37040New ConstructionMLS ID #3246145, Kim Weyrauch. RealTracs MLS as distributed by MLS GRID
- $309,9003 bd2 ba1.3k sqft279 Cardinal Creek Brenda Dr #139, Clarksville, TN 37040New ConstructionMLS ID #3216886, Rae Gleason. RealTracs MLS as distributed by MLS GRID
- $295,0003 bd3 ba1.9k sqft432 Leslie Wood Dr, Clarksville, TN 37040For SaleMLS ID #3143247, Karen Albright. RealTracs MLS as distributed by MLS GRID
- $355,0005 bd3 ba2k sqft917 Burley Barn Rd, Clarksville, TN 37042For SaleMLS ID #3231640, Leandra Kirks. RealTracs MLS as distributed by MLS GRID
- $327,9003 bd3 ba1.6k sqft340 Cardinal Crk Lot 340, Clarksville, TN 37040New ConstructionMLS ID #3233984, Kala Wiles-Tennessee. RealTracs MLS as distributed by MLS GRID
- $295,0003 bd2 ba1.2k sqft1854 Macarther Way, Clarksville, TN 37042For SaleMLS ID #3263071, Crystal Lamberth. RealTracs MLS as distributed by MLS GRID
- $287,0003 bd2 ba1.7k sqft245 Harold Dr, Clarksville, TN 37040For SaleMLS ID #3239965, Jacquelyn Scott. RealTracs MLS as distributed by MLS GRID
- $327,9003 bd3 ba1.6k sqft353 Cardinal Crk Lot 353, Clarksville, TN 37040New ConstructionMLS ID #3149175, Kala Wiles-Tennessee. RealTracs MLS as distributed by MLS GRID
- $319,9003 bd2 ba1.6k sqft1252 Magnum Dr, Clarksville, TN 37040For SaleMLS ID #3260533, Cheryle Strong. RealTracs MLS as distributed by MLS GRID
- $336,9003 bd3 ba1.6k sqft346 Cardinal Crk, Clarksville, TN 37040New ConstructionMLS ID #3178866, Desiree Murphy. RealTracs MLS as distributed by MLS GRID
