Welcome to Lot 349 in Cardinal Creek, Clarksville, TN, where modern design meets everyday livability in a highly sought after community. This thoughtfully designed home features an open concept layout filled with natural light and a smooth flow between the living, dining, and kitchen areas, creating a comfortable space for both entertaining and daily living. The kitchen stands out with stylish cabinetry, quality appliances, and a large island that naturally brings people together. The primary suite offers a private retreat with a spa like bath and spacious closet, while the additional bedrooms provide flexibility for guests, a home office, or changing needs. Enjoy a peaceful backyard setting perfect for relaxing or hosting, all in a convenient location near shopping, dining, Fort Campbell, and a quick drive to Nashville. This home is currently in the early stages, giving buyers the opportunity to make selections. The builder is offering $18,000 in buyer concessions along with a 1% preferred lender credit. Materials are subject to change without notice.
Active
$336,900
349 Cardinal Crk Lot 349, Clarksville, TN 37040
3beds
1,660sqft
Single Family Residence, Residential
Built in 2026
-- sqft lot
$-- Zestimate®
$203/sqft
$37/mo HOA
What's special
Stylish cabinetryModern designQuality appliancesSpacious closetSpa like bath
- 125 days |
- 15 |
- 3 |
Zillow last checked:
Listing updated:
Listed by:
Shanna Dennis 931-305-9301,
Compass Tennessee, LLC 615-475-5616
Source: RealTracs MLS as distributed by MLS GRID,MLS#: 3179799
Facts & features
Interior
Bedrooms & bathrooms
- Bedrooms: 3
- Bathrooms: 3
- Full bathrooms: 2
- 1/2 bathrooms: 1
Bedroom 1
- Features: Suite
- Level: Suite
Bedroom 2
- Features: Extra Large Closet
- Level: Extra Large Closet
Bedroom 3
- Features: Extra Large Closet
- Level: Extra Large Closet
Primary bathroom
- Features: Primary Bedroom
- Level: Primary Bedroom
Recreation room
- Features: Second Floor
- Level: Second Floor
Heating
- Electric, Heat Pump
Cooling
- Ceiling Fan(s), Central Air, Electric
Appliances
- Included: Electric Oven, Cooktop, Dishwasher, Disposal, Microwave, Stainless Steel Appliance(s)
Features
- Ceiling Fan(s)
- Flooring: Carpet, Laminate, Tile
- Basement: None
- Number of fireplaces: 1
- Fireplace features: Electric
Interior area
- Total structure area: 1,660
- Total interior livable area: 1,660 sqft
- Finished area above ground: 1,660
Property
Parking
- Total spaces: 2
- Parking features: Garage Faces Front
- Attached garage spaces: 2
Features
- Levels: One
- Stories: 2
Lot
- Features: Cleared
- Topography: Cleared
Details
- Special conditions: Standard
Construction
Type & style
- Home type: SingleFamily
- Property subtype: Single Family Residence, Residential
Materials
- Brick, Vinyl Siding
- Roof: Shingle
Condition
- New construction: Yes
- Year built: 2026
Utilities & green energy
- Sewer: Public Sewer
- Water: Public
- Utilities for property: Electricity Available, Water Available
Community & HOA
Community
- Subdivision: Cardinal Creek
HOA
- Has HOA: Yes
- Services included: Trash
- HOA fee: $37 monthly
Location
- Region: Clarksville
Financial & listing details
- Price per square foot: $203/sqft
- Annual tax amount: $2,000
- Date on market: 4/20/2026
- Electric utility on property: Yes
Estimated market value
Not available
Estimated sales range
Not available
Not available
Price history
| Date | Event | Price |
|---|---|---|
| 4/20/2026 | Listed for sale | $336,900$203/sqft |
Source:  RealTracs MLS as distributed by MLS GRID #3179799 Report a problem RealTracs MLS as distributed by MLS GRID #3179799 Report a problem | ||
Public tax history
Tax history is unavailable.
Monthly payment
Est. payment
Payment breakdown
Explore the cost of this home by adjusting the details. Changes won't be saved.Climate risks
Neighborhood: 37040
Getting around
0 / 100
Car-DependentNearby schools
GreatSchools rating
- 7/10West Creek Elementary SchoolGrades: PK-5Distance: 1.3 mi
- 5/10Northeast Middle SchoolGrades: 6-8Distance: 3 mi
- 5/10Northeast High SchoolGrades: 9-12Distance: 2.9 mi
Schools provided by the listing agent
- Elementary: West Creek Elementary School
- Middle: Northeast Middle
- High: Northeast High School
Source: RealTracs MLS as distributed by MLS GRID. This data may not be complete. We recommend contacting the local school district to confirm school assignments for this home.
- $336,9003 bd3 ba1.6k sqft320 Cardinal Crk LOT 320, Clarksville, TN 37040Sold

- $349,9003 bd2 ba1.6k sqft314 Cardinal Crk LOT 314, Clarksville, TN 37040New Construction
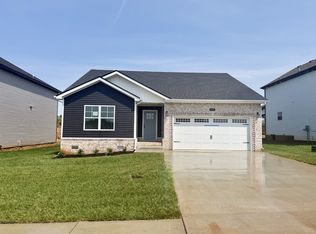
- $319,4003 bd3 ba1.5k sqft216 Billy Goat Ct LOT 326, Clarksville, TN 37040Pending

- $317,4003 bd2 ba1.3k sqft329 Cardinal Crk LOT 329, Clarksville, TN 37040Sold

- $327,9003 bd3 ba1.6k sqft313 Cardinal Crk LOT 313, Clarksville, TN 37040New Construction
- $316,9003 bd2 ba1.4k sqft318 Cardinal Crk LOT 318, Clarksville, TN 37040New Construction
- $299,9003 bd2 ba1.3k sqft38 Cardinal Crk LOT 38, Clarksville, TN 37042Sold
- $336,9003 bd3 ba1.6k sqft333 Cardinal Crk LOT 333, Clarksville, TN 37040Pending
A local agent can set up tours, give advice and negotiate with sellers.
A local lender can help you make sure your offer is ready when you are.
Similar homes
- $327,9003 bd3 ba1.6k sqft313 Cardinal Crk Lot 313, Clarksville, TN 37040New Construction

 MLS ID #3178453, Nicole Peterson. RealTracs MLS as distributed by MLS GRID
 - $327,9003 bd3 ba1.6k sqft358 Cardinal Crk Lot 358, Clarksville, TN 37040New Construction
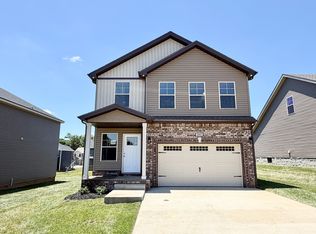 MLS ID #3138377, Nicole Peterson. RealTracs MLS as distributed by MLS GRID
 - $316,9003 bd2 ba1.4k sqft318 Cardinal Crk Lot 318, Clarksville, TN 37040New Construction
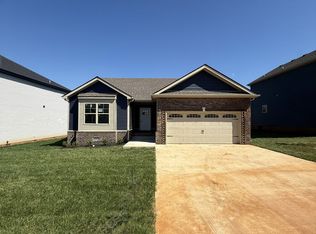 MLS ID #3211610, Ryne Harper. RealTracs MLS as distributed by MLS GRID
 - $335,9003 bd3 ba1.6k sqft277 Cardinal Crk Lot 277, Clarksville, TN 37040New Construction
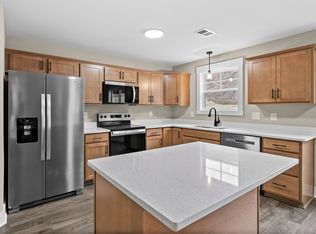 MLS ID #3246145, Kim Weyrauch. RealTracs MLS as distributed by MLS GRID
 - $336,9003 bd3 ba1.6k sqft361 Cardinal Creek 270 Ardell Dr Lot 361, Clarksville, TN 37040New ConstructionMLS ID #3229033, Rae Gleason. RealTracs MLS as distributed by MLS GRID
- $340,0003 bd3 ba1.5k sqft492 S Halifax Ct Lot 24, Clarksville, TN 37040New ConstructionMLS ID #3500832, Richard Reason Garrett. RealTracs MLS as distributed by MLS GRID
- $355,0003 bd3 ba1.7k sqft394 Park Glen Ln Lot 318, Clarksville, TN 37042New ConstructionMLS ID #3511110, Dorothy Havens. RealTracs MLS as distributed by MLS GRID
- $315,0003 bd3 ba1.4k sqft1176 Cottonwood Dr, Clarksville, TN 37040For SaleMLS ID #3260431, Shannon Wilford. RealTracs MLS as distributed by MLS GRID
- $308,9003 bd2 ba1.3k sqft279 Cardinal Creek Brenda Dr #139, Clarksville, TN 37040New ConstructionMLS ID #3216886, Rae Gleason. RealTracs MLS as distributed by MLS GRID
- $336,9003 bd3 ba1.6k sqft346 Cardinal Crk, Clarksville, TN 37040New ConstructionMLS ID #3178866, Desiree Murphy. RealTracs MLS as distributed by MLS GRID
- $350,0005 bd3 ba2k sqft917 Burley Barn Rd, Clarksville, TN 37042For SaleMLS ID #3231640, Leandra Kirks. RealTracs MLS as distributed by MLS GRID
- from $330,0003 bd3 ba1.5k sqftEmerald Plan, Cornerstone Reserves, Clarksville, TN 37040New ConstructionVision Home Builders and Concord Realty
- $369,5004 bd3 ba2.2k sqft1702 Cabana Dr, Clarksville, TN 37042New ConstructionMLS ID #3523649, Erica Ramos. RealTracs MLS as distributed by MLS GRID
- $327,9003 bd3 ba1.6k sqft321 Cardinal Crk Lot 321, Clarksville, TN 37040New ConstructionMLS ID #3205798, Amy Wallace. RealTracs MLS as distributed by MLS GRID
- $340,0003 bd2 ba1.5k sqft488 S Halifax Ct Lot 25, Clarksville, TN 37040New ConstructionMLS ID #3500843, Richard Reason Garrett. RealTracs MLS as distributed by MLS GRID
- $320,0003 bd3 ba1.4k sqft613 Chatsworth Dr Lot 320, Clarksville, TN 37042New ConstructionMLS ID #3511145, Dorothy Havens. RealTracs MLS as distributed by MLS GRID
- $327,9003 bd3 ba1.6k sqft353 Cardinal Crk Lot 353, Clarksville, TN 37040New ConstructionMLS ID #3149175, Kala Wiles-Tennessee. RealTracs MLS as distributed by MLS GRID
- $344,9003 bd2 ba1.7k sqft348 Cardinal Crk Lot 348, Clarksville, TN 37042New ConstructionMLS ID #3180889, Alicia Vermiglio. RealTracs MLS as distributed by MLS GRID
- $347,4003 bd3 ba1.5k sqft2665 Brewster Dr Lot 2, Clarksville, TN 37042New ConstructionMLS ID #3516297, Kourtnee Taylor. RealTracs MLS as distributed by MLS GRID
- $310,0005 bd3 ba1.8k sqft3764 Cindy Jo Dr N, Clarksville, TN 37040For SaleMLS ID #3248444, Shannon Wilford. RealTracs MLS as distributed by MLS GRID
