$18,000 in SELLER CONCESSIONS!! PRICE, LOCATION, NEW CONSTRUCTION! This Brittany Floor Design includes a modern, sleek, open living concept with an abundance of quality features! The main floor showcases laminate flooring in living space, flowing directly into the kitchen with granite countertops, kitchen island, plenty of storage, pantry, and eat-in area. A half bath is also located on the main living level for guest convenience. All bedrooms are located upstairs for added privacy. Master bedroom includes trey ceilings, double vanities in on-suite, along with a spacious shower and walk-in closet. All upstairs bedrooms are carpeted. Utility room located on second level. The outdoor living space is perfectly private for outdoor relaxing on your covered back deck, after a long day! Fully sodded yard.
Active
$327,900
358 Cardinal Crk Lot 358, Clarksville, TN 37040
3beds
1,636sqft
:
Get pre-qualified$2,033/mo
Single Family Residence, Residential
Built in 2026
-- sqft lot
$-- Zestimate®
$200/sqft
$37/mo HOA
What's special
Walk-in closetSpacious showerFully sodded yardKitchen islandPlenty of storageEat-in areaGranite countertops
- 161 days |
- 10 |
- 0 |
Zillow last checked:
Listing updated:
Listed by:
Nicole Peterson 931-801-1925,
Coldwell Banker Southern Realty 931-647-3600
Source: RealTracs MLS as distributed by MLS GRID,MLS#: 3138377
Facts & features
Interior
Bedrooms & bathrooms
- Bedrooms: 3
- Bathrooms: 3
- Full bathrooms: 2
- 1/2 bathrooms: 1
Bedroom 1
- Features: Walk-In Closet(s)
- Level: Walk-In Closet(s)
- Area: 156 Square Feet
- Dimensions: 13x12
Bedroom 2
- Features: Extra Large Closet
- Level: Extra Large Closet
- Area: 110 Square Feet
- Dimensions: 11x10
Bedroom 3
- Features: Extra Large Closet
- Level: Extra Large Closet
- Area: 100 Square Feet
- Dimensions: 10x10
Primary bathroom
- Features: Primary Bedroom
- Level: Primary Bedroom
Kitchen
- Features: Pantry
- Level: Pantry
Living room
- Features: Combination
- Level: Combination
- Area: 264 Square Feet
- Dimensions: 22x12
Other
- Features: Utility Room
- Level: Utility Room
- Area: 64 Square Feet
- Dimensions: 8x8
Heating
- Central, Electric
Cooling
- Ceiling Fan(s), Electric
Appliances
- Included: Oven, Cooktop, Dishwasher, Disposal, Microwave, Stainless Steel Appliance(s)
- Laundry: Electric Dryer Hookup, Washer Hookup
Features
- Open Floorplan, Pantry, Walk-In Closet(s)
- Flooring: Carpet, Laminate, Tile
- Basement: Crawl Space
Interior area
- Total structure area: 1,636
- Total interior livable area: 1,636 sqft
- Finished area above ground: 1,636
Property
Parking
- Total spaces: 4
- Parking features: Garage Door Opener, Garage Faces Front
- Attached garage spaces: 2
- Uncovered spaces: 2
Features
- Levels: Two
- Stories: 2
- Patio & porch: Deck, Covered, Porch
Details
- Special conditions: Standard
Construction
Type & style
- Home type: SingleFamily
- Architectural style: Contemporary
- Property subtype: Single Family Residence, Residential
Materials
- Brick, Vinyl Siding
- Roof: Shingle
Condition
- New construction: Yes
- Year built: 2026
Utilities & green energy
- Sewer: Public Sewer
- Water: Public
- Utilities for property: Electricity Available, Water Available
Community & HOA
Community
- Subdivision: Cardinal Creek
HOA
- Has HOA: Yes
- Services included: Trash
- HOA fee: $37 monthly
- Second HOA fee: $450 one time
Location
- Region: Clarksville
Financial & listing details
- Price per square foot: $200/sqft
- Annual tax amount: $3,000
- Date on market: 3/3/2026
- Date available: 06/01/2026
- Electric utility on property: Yes
Estimated market value
Not available
Estimated sales range
Not available
Not available
Price history
| Date | Event | Price |
|---|---|---|
| 4/16/2026 | Price change | $327,900+1.1%$200/sqft |
Source:  RealTracs MLS as distributed by MLS GRID #3138377 Report a problem RealTracs MLS as distributed by MLS GRID #3138377 Report a problem | ||
| 3/3/2026 | Listed for sale | $324,400$198/sqft |
Source: RealTracs MLS as distributed by MLS GRID #3138377 Report a problem | ||
Public tax history
Tax history is unavailable.
Monthly payment
Est. payment
Payment breakdown
Explore the cost of this home by adjusting the details. Changes won't be saved.Climate risks
Neighborhood: 37040
Nearby schools
GreatSchools rating
- 7/10West Creek Elementary SchoolGrades: PK-5Distance: 1.4 mi
- 5/10Northeast Middle SchoolGrades: 6-8Distance: 2.8 mi
- 5/10Northeast High SchoolGrades: 9-12Distance: 2.7 mi
Schools provided by the listing agent
- Elementary: West Creek Elementary School
- Middle: Northeast Middle
- High: Northeast High School
Source: RealTracs MLS as distributed by MLS GRID. This data may not be complete. We recommend contacting the local school district to confirm school assignments for this home.
- $447,4005 bd3 ba2.7k sqft354 Cardinal Crk LOT 354, Clarksville, TN 37040Sold
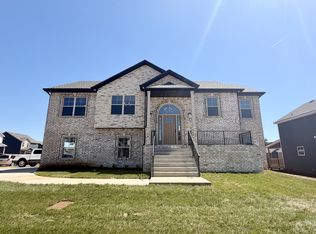
- $316,9003 bd2 ba1.4k sqft143 Brenda Dr LOT 280, Clarksville, TN 37040Sold
- $323,0003 bd3 ba1.5k sqft306 Cardinal Crk LOT 306, Clarksville, TN 37040Sold

- $381,0005 bd3 ba2.1k sqft170 Brenda Dr LOT 262, Clarksville, TN 37040Sold
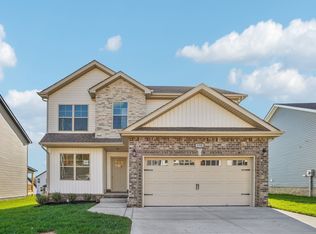
- $309,0003 bd2 ba1.3k sqft178 Brenda Dr LOT 260, Clarksville, TN 37040Sold
- $307,9003 bd2 ba1.3k sqft121 Cardinal Crk LOT 121, Clarksville, TN 37040Sold
- $447,4005 bd3 ba2.7k sqft794 Carrillo Dr LOT 352, Clarksville, TN 37040New Construction
- $382,4005 bd3 ba2.2k sqft319 Cardinal Crk LOT 319, Clarksville, TN 37040New Construction
A local agent can set up tours, give advice and negotiate with sellers.
A local lender can help you make sure your offer is ready when you are.
Similar homes
- $340,0003 bd3 ba1.5k sqft492 S Halifax Ct Lot 24, Clarksville, TN 37040New Construction

 MLS ID #3500832, Richard Reason Garrett. RealTracs MLS as distributed by MLS GRID
 - $327,9003 bd3 ba1.6k sqft313 Cardinal Crk Lot 313, Clarksville, TN 37040New Construction
 MLS ID #3178453, Nicole Peterson. RealTracs MLS as distributed by MLS GRID
 - $324,4003 bd3 ba1.6k sqft331 Cardinal Crk Lot 331, Clarksville, TN 37040New Construction
 MLS ID #3165885, Cristen Bell. RealTracs MLS as distributed by MLS GRID
 - $336,9003 bd3 ba1.6k sqft349 Cardinal Crk Lot 349, Clarksville, TN 37040New Construction
 MLS ID #3179799, Shanna Dennis. RealTracs MLS as distributed by MLS GRID
 - $316,9003 bd2 ba1.4k sqft318 Cardinal Crk Lot 318, Clarksville, TN 37040New ConstructionMLS ID #3211610, Ryne Harper. RealTracs MLS as distributed by MLS GRID
- $336,9003 bd3 ba1.6k sqft277 Cardinal Crk Lot 277, Clarksville, TN 37040New ConstructionMLS ID #3246145, Kim Weyrauch. RealTracs MLS as distributed by MLS GRID
- $349,9003 bd2 ba1.6k sqft314 Cardinal Crk Lot 314, Clarksville, TN 37040New ConstructionMLS ID #3178472, Nicole Peterson. RealTracs MLS as distributed by MLS GRID
- $336,9003 bd3 ba1.6k sqft361 Cardinal Creek 270 Ardell Dr Lot 361, Clarksville, TN 37040New ConstructionMLS ID #3229033, Rae Gleason. RealTracs MLS as distributed by MLS GRID
- $300,5004 bd3 ba1.9k sqft1111 Fuji Ln, Clarksville, TN 37040For SaleMLS ID #3304714, Stella Ann, SFR, MRP, CRS, ABR. RealTracs MLS as distributed by MLS GRID
- $308,9003 bd2 ba1.3k sqft279 Cardinal Creek Brenda Dr #139, Clarksville, TN 37040New ConstructionMLS ID #3216886, Rae Gleason. RealTracs MLS as distributed by MLS GRID
- $315,0003 bd3 ba1.4k sqft1176 Cottonwood Dr, Clarksville, TN 37040For SaleMLS ID #3260431, Shannon Wilford. RealTracs MLS as distributed by MLS GRID
- $295,0003 bd3 ba1.9k sqft432 Leslie Wood Dr, Clarksville, TN 37040For SaleMLS ID #3143247, Karen Albright. RealTracs MLS as distributed by MLS GRID
- $300,0004 bd3 ba1.6k sqft307 Bancroft Dr, Clarksville, TN 37042For SaleMLS ID #3320947, Karla Mullen. RealTracs MLS as distributed by MLS GRID
- $344,9003 bd3 ba1.9k sqft405 Andean Ct, Clarksville, TN 37040For SaleMLS ID #3288263, Aly Clifton. RealTracs MLS as distributed by MLS GRID
- $259,9003 bd2 ba1.4k sqft321 Maple Park Dr, Clarksville, TN 37040For SaleMLS ID #3309092, Amanda Nefe. RealTracs MLS as distributed by MLS GRID
- $327,9003 bd3 ba1.6k sqft340 Cardinal Crk Lot 340, Clarksville, TN 37040New ConstructionMLS ID #3233984, Kala Wiles-Tennessee. RealTracs MLS as distributed by MLS GRID
- $287,0003 bd2 ba1.7k sqft245 Harold Dr, Clarksville, TN 37040For SaleMLS ID #3239965, Jacquelyn Scott. RealTracs MLS as distributed by MLS GRID
- $339,9004 bd2 ba1.7k sqft1240 Fossil Dr, Clarksville, TN 37040New ConstructionMLS ID #3243810, Desiree Murphy. RealTracs MLS as distributed by MLS GRID
- $324,9003 bd2 ba1.3k sqft1011 Orchard Hills Dr, Clarksville, TN 37040For Sale
 MLS ID #RA20264058, Lisa Masson, Keller Williams First Choice R. RASK
 - $355,0005 bd3 ba2k sqft917 Burley Barn Rd, Clarksville, TN 37042For SaleMLS ID #3231640, Leandra Kirks. RealTracs MLS as distributed by MLS GRID
