Seller is offering $15,000 in buyer concessions to use however you choose—toward closing costs, a rate buy-down, debt payoff, and more! Plus, the privacy fence is already installed and a brand-new refrigerator is included!
Welcome to this beautiful home nestled in a small, conveniently located community just minutes from I-24, Fort Campbell, Tiny Town Road, and Wilma Rudolph Boulevard. Residents enjoy access to a neighborhood park that backs up to the river, providing a peaceful setting for outdoor recreation.
Inside, you’ll find an open-concept floor plan featuring luxury vinyl plank flooring, stone countertops, and a stunning statement fireplace that serves as the focal point of the living area. The main level offers three spacious bedrooms, while upstairs you’ll find a large bonus room that can serve as a fourth bedroom, complete with double closets for ample storage.
Step outside to enjoy the covered back deck overlooking a spacious backyard—perfect for entertaining, relaxing, or enjoying the outdoors. This home combines comfort, functionality, and a prime location all in one package!
Active
$339,900
1240 Fossil Dr, Clarksville, TN 37040
4beds
1,752sqft
Single Family Residence, Residential
Built in 2026
9,583 Square Feet Lot
$-- Zestimate®
$194/sqft
$42/mo HOA
What's special
- 3 days |
- 79 |
- 9 |
Zillow last checked:
Listing updated:
Listed by:
Desiree Murphy 706-615-7597,
EVOLVE Real Estate, LLC 931-436-0027,
Samantha Williams - Tennessee 270-349-7575,
EVOLVE Real Estate, LLC
Source: RealTracs MLS as distributed by MLS GRID,MLS#: 3510462
Facts & features
Interior
Bedrooms & bathrooms
- Bedrooms: 4
- Bathrooms: 2
- Full bathrooms: 2
- Main level bedrooms: 4
Bedroom 1
- Features: Full Bath
- Level: Full Bath
- Area: 156 Square Feet
- Dimensions: 12x13
Bedroom 2
- Features: Extra Large Closet
- Level: Extra Large Closet
- Area: 110 Square Feet
- Dimensions: 10x11
Bedroom 3
- Area: 100 Square Feet
- Dimensions: 10x10
Bedroom 4
- Features: Extra Large Closet
- Level: Extra Large Closet
Dining room
- Features: Combination
- Level: Combination
- Area: 100 Square Feet
- Dimensions: 10x10
Kitchen
- Features: Pantry
- Level: Pantry
- Area: 110 Square Feet
- Dimensions: 10x11
Living room
- Area: 255 Square Feet
- Dimensions: 15x17
Other
- Features: Utility Room
- Level: Utility Room
Recreation room
- Features: Other
- Level: Other
- Area: 480 Square Feet
- Dimensions: 20x24
Heating
- Central
Cooling
- Central Air
Appliances
- Included: Oven, Range, Dishwasher, Microwave, Stainless Steel Appliance(s)
- Laundry: Electric Dryer Hookup, Washer Hookup
Features
- Air Filter, Ceiling Fan(s), Entrance Foyer, Open Floorplan, Walk-In Closet(s)
- Flooring: Carpet, Wood, Laminate
- Basement: None
- Number of fireplaces: 1
- Fireplace features: Electric, Living Room
Interior area
- Total structure area: 1,752
- Total interior livable area: 1,752 sqft
- Finished area above ground: 1,752
Property
Parking
- Total spaces: 6
- Parking features: Garage Door Opener, Attached, Driveway, Parking Pad
- Attached garage spaces: 2
- Uncovered spaces: 4
Features
- Levels: Two
- Stories: 2
- Patio & porch: Deck, Covered
Lot
- Size: 9,583 Square Feet
- Dimensions: 72
Details
- Parcel number: 063032B F 03400 00002032B
- Special conditions: Standard
- Other equipment: Air Purifier
Construction
Type & style
- Home type: SingleFamily
- Architectural style: Ranch
- Property subtype: Single Family Residence, Residential
Materials
- Brick, Vinyl Siding
- Roof: Shingle
Condition
- New construction: Yes
- Year built: 2026
Utilities & green energy
- Sewer: Public Sewer
- Water: Public
- Utilities for property: Water Available
Community & HOA
Community
- Security: Smoke Detector(s)
- Subdivision: Creekview Village
HOA
- Has HOA: Yes
- HOA fee: $42 monthly
Location
- Region: Clarksville
Financial & listing details
- Price per square foot: $194/sqft
- Tax assessed value: $271,700
- Annual tax amount: $2,051
- Date on market: 8/12/2026
- Date available: 07/30/2026
Estimated market value
Not available
Estimated sales range
Not available
Not available
Price history
| Date | Event | Price |
|---|---|---|
| 8/12/2026 | Listed for sale | $339,900$194/sqft |
Source:  RealTracs MLS as distributed by MLS GRID #3510462 Report a problem RealTracs MLS as distributed by MLS GRID #3510462 Report a problem | ||
| 8/12/2026 | Listing removed | $339,900$194/sqft |
Source: RealTracs MLS as distributed by MLS GRID #3243810 Report a problem | ||
| 6/16/2026 | Listed for sale | $339,900+261.6%$194/sqft |
Source: RealTracs MLS as distributed by MLS GRID #3243810 Report a problem | ||
| 4/2/2026 | Sold | $94,000-53%$54/sqft |
Source: RealTracs MLS as distributed by MLS GRID #3147761 Report a problem | ||
| 7/24/2020 | Sold | $199,900+21.2%$114/sqft |
Source: RealTracs MLS as distributed by MLS GRID #2154650 Report a problem | ||
| 3/19/2020 | Listed for sale | -- |
Source: Auction.com Report a problem | ||
| 4/21/2018 | Listing removed | $1,350$1/sqft |
Source: RE/MAX EXECUTIVES #1915076 Report a problem | ||
| 4/1/2018 | Price change | $1,350+8%$1/sqft |
Source: RE/MAX EXECUTIVES #1915076 Report a problem | ||
| 3/22/2018 | Listed for rent | $1,250$1/sqft |
Source: Zillow Rental Manager #1915076 Report a problem | ||
| 6/13/2017 | Sold | $164,900$94/sqft |
Source: RealTracs MLS as distributed by MLS GRID #1794287 Report a problem | ||
| 3/30/2017 | Price change | $164,900-1.8%$94/sqft |
Source: Keller Williams - Clarksville #1794287 Report a problem | ||
| 3/18/2017 | Price change | $167,900-0.6%$96/sqft |
Source: Keller Williams - Clarksville #1794287 Report a problem | ||
| 1/20/2017 | Listed for sale | $168,900-0.1%$96/sqft |
Source: Keller Williams - Clarksville #1794287 Report a problem | ||
| 12/2/2016 | Listing removed | $169,000$96/sqft |
Source: W Smith Properties #1771461 Report a problem | ||
| 10/8/2016 | Price change | $169,000-0.6%$96/sqft |
Source: W Smith Properties #1771461 Report a problem | ||
| 6/22/2016 | Listed for sale | $170,000+1.8%$97/sqft |
Source: W Smith Properties #1740328 Report a problem | ||
| 1/25/2011 | Sold | $167,000$95/sqft |
Source: Public Record Report a problem | ||
Public tax history
| Year | Property taxes | Tax assessment |
|---|---|---|
| 2024 | $2,024 +17.4% | $67,925 +66.3% |
| 2023 | $1,724 | $40,850 |
| 2022 | $1,724 +41.2% | $40,850 |
| 2021 | $1,221 -28.9% | $40,850 -4.3% |
| 2020 | $1,716 0% | $42,700 |
| 2019 | $1,717 | $42,700 +18.4% |
| 2018 | $1,717 +44.9% | $36,075 -6.5% |
| 2017 | $1,185 -28.8% | $38,600 |
| 2016 | $1,664 | $38,600 |
| 2015 | $1,664 +3.7% | $38,600 |
| 2014 | $1,605 -1.7% | $38,600 +3.6% |
| 2013 | $1,632 0% | $37,275 +0% |
| 2011 | $1,632 +6.3% | $37,266 |
| 2010 | $1,535 | $37,266 |
| 2009 | $1,535 | $37,266 |
| 2008 | -- | $37,266 +12.3% |
| 2007 | $1,477 | $33,194 |
Find assessor info on the county website
Monthly payment
Est. payment
Payment breakdown
Explore the cost of this home by adjusting the details. Changes won't be saved.Climate risks
Neighborhood: 37040
Nearby schools
GreatSchools rating
- 8/10Northeast Elementary SchoolGrades: PK-5Distance: 1 mi
- 5/10Northeast Middle SchoolGrades: 6-8Distance: 0.8 mi
- 5/10Northeast High SchoolGrades: 9-12Distance: 1.1 mi
Schools provided by the listing agent
- Elementary: Northeast Elementary
- Middle: Northeast Middle
- High: Northeast High School
Source: RealTracs MLS as distributed by MLS GRID. This data may not be complete. We recommend contacting the local school district to confirm school assignments for this home.
- $319,6003 bd3 ba2.1k sqft1236 Fossil Dr, Clarksville, TN 37040Off Market

- $306,8003 bd2 ba1.7k sqft1244 Fossil Dr, Clarksville, TN 37040Off Market

- $290,6003 bd2 ba1.7k sqft3163 Cross Ridge Dr, Clarksville, TN 37040Off Market
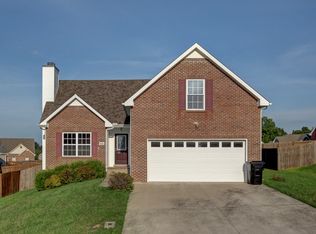
- $336,5003 bd2 ba2k sqft3167 Cross Ridge Dr, Clarksville, TN 37040Off Market
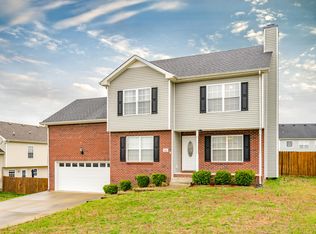
- $337,1003 bd3 ba1.9k sqft3159 Cross Ridge Dr, Clarksville, TN 37040Off Market
- $340,0004 bd3 ba2.3k sqft1229 Fossil Dr, Clarksville, TN 37040Off Market
- $326,9003 bd3 ba2.3k sqft1233 Fossil Dr, Clarksville, TN 37040Off Market
- $185,2123 bd3 ba2k sqft3171 Cross Ridge Dr, Clarksville, TN 37040Sold
A local agent can set up tours, give advice and negotiate with sellers.
A local lender can help you make sure your offer is ready when you are.
Similar homes
- $310,0005 bd3 ba1.8k sqft3764 Cindy Jo Dr N, Clarksville, TN 37040For Sale
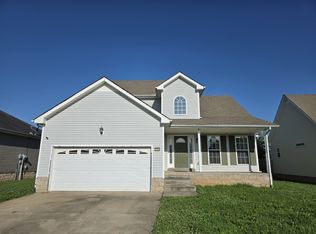
 MLS ID #3248444, Shannon Wilford. RealTracs MLS as distributed by MLS GRID
 - $359,9004 bd3 ba1.9k sqft3028 Timberdale Dr Lot 333, Clarksville, TN 37042New Construction
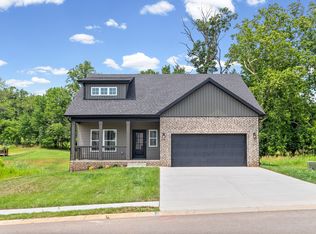 MLS ID #3298016, Erica Ramos. RealTracs MLS as distributed by MLS GRID
 - $300,0004 bd3 ba1.6k sqft307 Bancroft Dr, Clarksville, TN 37042For Sale
 MLS ID #3320947, Karla Mullen. RealTracs MLS as distributed by MLS GRID
 - $260,0003 bd2 ba1.4k sqft204 Morningside Dr, Clarksville, TN 37042For Sale
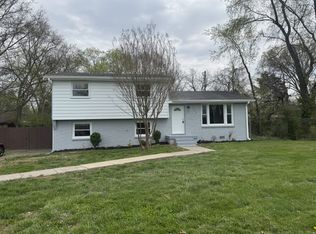 MLS ID #3159914, Brad VanKirk /Broker/ Realtor. RealTracs MLS as distributed by MLS GRID
 - $379,0003 bd3 ba2.3k sqft2341 Colston Dr, Clarksville, TN 37042For SaleMLS ID #3182534, Lyndi Nickerson. RealTracs MLS as distributed by MLS GRID
- $287,0003 bd2 ba1.7k sqft245 Harold Dr, Clarksville, TN 37040For SaleMLS ID #3239965, Jacquelyn Scott. RealTracs MLS as distributed by MLS GRID
- $240,0003 bd2 ba1.1k sqft1340 Chucker Dr, Clarksville, TN 37042For SaleMLS ID #3232780, Doug Myers, ABR, e-PRO. RealTracs MLS as distributed by MLS GRID
- $349,9003 bd2 ba1.6k sqft314 Cardinal Crk Lot 314, Clarksville, TN 37040New ConstructionMLS ID #3178472, Nicole Peterson. RealTracs MLS as distributed by MLS GRID
- $336,9003 bd3 ba1.6k sqft361 Cardinal Creek 270 Ardell Dr Lot 361, Clarksville, TN 37040New ConstructionMLS ID #3229033, Rae Gleason. RealTracs MLS as distributed by MLS GRID
- $315,0003 bd3 ba1.4k sqft1176 Cottonwood Dr, Clarksville, TN 37040For SaleMLS ID #3260431, Shannon Wilford. RealTracs MLS as distributed by MLS GRID
- $350,0004 bd2 ba1.6k sqft2663 Scott Dr Lot 200, Clarksville, TN 37042New ConstructionMLS ID #3318947, Tanya Shannon. RealTracs MLS as distributed by MLS GRID
- $308,9003 bd2 ba1.3k sqft279 Cardinal Creek Brenda Dr #139, Clarksville, TN 37040New ConstructionMLS ID #3216886, Rae Gleason. RealTracs MLS as distributed by MLS GRID
- $336,9003 bd3 ba1.6k sqft346 Cardinal Crk, Clarksville, TN 37040New ConstructionMLS ID #3178866, Desiree Murphy. RealTracs MLS as distributed by MLS GRID
- $336,9003 bd3 ba1.6k sqft349 Cardinal Crk Lot 349, Clarksville, TN 37040New ConstructionMLS ID #3179799, Shanna Dennis. RealTracs MLS as distributed by MLS GRID
- $379,9003 bd3 ba2.1k sqft562 Pongracz Way, Clarksville, TN 37042New ConstructionMLS ID #3298418, Kevin Halliday. RealTracs MLS as distributed by MLS GRID
- $316,9003 bd2 ba1.4k sqft318 Cardinal Crk Lot 318, Clarksville, TN 37040New ConstructionMLS ID #3211610, Ryne Harper. RealTracs MLS as distributed by MLS GRID
- $269,0003 bd2 ba1.3k sqft685 Fox Hound Dr, Clarksville, TN 37040For SaleMLS ID #3246595, Karina Sanchez. RealTracs MLS as distributed by MLS GRID
- $327,9003 bd3 ba1.6k sqft358 Cardinal Crk Lot 358, Clarksville, TN 37040New ConstructionMLS ID #3138377, Nicole Peterson. RealTracs MLS as distributed by MLS GRID
- $327,9003 bd3 ba1.6k sqft313 Cardinal Crk Lot 313, Clarksville, TN 37040New ConstructionMLS ID #3178453, Nicole Peterson. RealTracs MLS as distributed by MLS GRID
- $355,0005 bd3 ba2k sqft917 Burley Barn Rd, Clarksville, TN 37042For SaleMLS ID #3231640, Leandra Kirks. RealTracs MLS as distributed by MLS GRID
