*BUYER SPECIAL- seller offering $18,000 in concessions*Welcome home! This popular Brittany floor plan has everything you've been looking for! The Brittany plan features all 3 spacious bedrooms upstairs, 2.5 bathrooms, large laundry room on the second floor convenient to bedrooms, kitchen with granite counters, stainless steel appliances and shiplap fireplace! Enjoy coffee every morning on your covered back deck! ** Photos are samples- colors/ finishes may vary!**
Active
$327,900
321 Cardinal Crk Lot 321, Clarksville, TN 37040
3beds
1,610sqft
Single Family Residence, Residential
Built in 2026
-- sqft lot
$-- Zestimate®
$204/sqft
$37/mo HOA
What's special
Spacious bedrooms upstairsShiplap fireplaceStainless steel appliancesKitchen with granite countersCovered back deck
- 96 days |
- 11 |
- 2 |
Zillow last checked:
Listing updated:
Listed by:
Amy Wallace 931-217-1970,
EVOLVE Real Estate, LLC 931-436-0027,
Matt Wallace,
EVOLVE Real Estate, LLC
Source: RealTracs MLS as distributed by MLS GRID,MLS#: 3205798
Facts & features
Interior
Bedrooms & bathrooms
- Bedrooms: 3
- Bathrooms: 3
- Full bathrooms: 2
- 1/2 bathrooms: 1
Bedroom 1
- Features: Walk-In Closet(s)
- Level: Walk-In Closet(s)
- Area: 224 Square Feet
- Dimensions: 14x16
Bedroom 2
- Features: Extra Large Closet
- Level: Extra Large Closet
- Area: 182 Square Feet
- Dimensions: 14x13
Bedroom 3
- Features: Extra Large Closet
- Level: Extra Large Closet
- Area: 143 Square Feet
- Dimensions: 11x13
Primary bathroom
- Features: Double Vanity
- Level: Double Vanity
Dining room
- Features: Combination
- Level: Combination
Kitchen
- Area: 100 Square Feet
- Dimensions: 10x10
Living room
- Features: Great Room
- Level: Great Room
- Area: 255 Square Feet
- Dimensions: 15x17
Heating
- Central
Cooling
- Ceiling Fan(s), Central Air, Electric
Appliances
- Included: Oven, Dishwasher, Microwave
Features
- Ceiling Fan(s), Kitchen Island
- Flooring: Carpet, Laminate, Tile
- Basement: None
Interior area
- Total structure area: 1,610
- Total interior livable area: 1,610 sqft
- Finished area above ground: 1,610
Property
Parking
- Total spaces: 2
- Parking features: Garage Door Opener, Garage Faces Front
- Attached garage spaces: 2
Features
- Levels: Two
- Stories: 2
- Patio & porch: Porch, Covered
Details
- Special conditions: Standard
Construction
Type & style
- Home type: SingleFamily
- Property subtype: Single Family Residence, Residential
Materials
- Brick, Vinyl Siding
Condition
- New construction: Yes
- Year built: 2026
Utilities & green energy
- Sewer: Public Sewer
- Water: Public
- Utilities for property: Electricity Available, Water Available
Community & HOA
Community
- Subdivision: Cardinal Creek
HOA
- Has HOA: Yes
- Services included: Trash
- HOA fee: $37 monthly
- Second HOA fee: $450 one time
Location
- Region: Clarksville
Financial & listing details
- Price per square foot: $204/sqft
- Annual tax amount: $999
- Date on market: 5/11/2026
- Date available: 07/30/2026
- Electric utility on property: Yes
Estimated market value
Not available
Estimated sales range
Not available
Not available
Price history
| Date | Event | Price |
|---|---|---|
| 5/11/2026 | Listed for sale | $327,900$204/sqft |
Source:  RealTracs MLS as distributed by MLS GRID #3205798 Report a problem RealTracs MLS as distributed by MLS GRID #3205798 Report a problem | ||
Public tax history
Tax history is unavailable.
Monthly payment
Est. payment
Payment breakdown
Explore the cost of this home by adjusting the details. Changes won't be saved.Climate risks
Neighborhood: 37040
Nearby schools
GreatSchools rating
- 9/10Rossview Elementary SchoolGrades: PK-5Distance: 4.3 mi
- 7/10Rossview Middle SchoolGrades: 6-8Distance: 4.4 mi
- 8/10Rossview High SchoolGrades: 9-12Distance: 4.5 mi
Schools provided by the listing agent
- Elementary: West Creek Elementary School
- Middle: Northeast Middle
- High: Northeast High School
Source: RealTracs MLS as distributed by MLS GRID. This data may not be complete. We recommend contacting the local school district to confirm school assignments for this home.
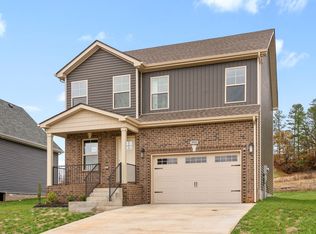
- $309,9003 bd3 ba1.5k sqft189 Cardinal Crk LOT 189, Clarksville, TN 37040Sold
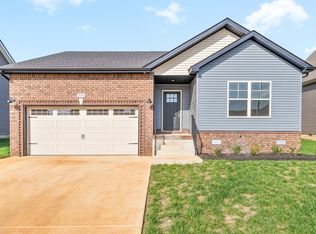
- $307,9003 bd2 ba1.3k sqft184 Cardinal Crk, Clarksville, TN 37040Sold
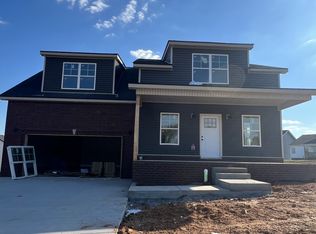
- $387,4003 bd3 ba2.7k sqft252 Cardinal Crk, Clarksville, TN 37040Sold
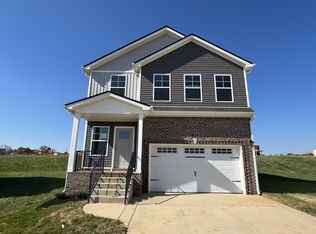
- $309,9003 bd3 ba1.6k sqft215 Cardinal Crk LOT 215, Clarksville, TN 37040Sold
- $307,9003 bd2 ba1.3k sqft222 Cardinal Crk LOT 222, Clarksville, TN 37040Sold
- $309,9003 bd2 ba1.3k sqft220 Cardinal Crk LOT 220, Clarksville, TN 37040Sold
- $329,9003 bd3 ba2k sqft99 Cardinal Crk, Clarksville, TN 37040Sold
- $209,9002 bd3 ba1.3k sqft311 Front Ridge Cir, Clarksville, TN 37040Sold
- $349,9004 bd3 ba1.6k sqft156 Cardinal Crk LOT 156, Clarksville, TN 37040Sold
A local agent can set up tours, give advice and negotiate with sellers.
A local lender can help you make sure your offer is ready when you are.
Similar homes
- $327,9003 bd3 ba1.6k sqft340 Cardinal Crk Lot 340, Clarksville, TN 37040New Construction

 MLS ID #3233984, Kala Wiles-Tennessee. RealTracs MLS as distributed by MLS GRID
 - $327,9003 bd3 ba1.6k sqft362 Cardinal Crk Lot 362, Clarksville, TN 37040New Construction
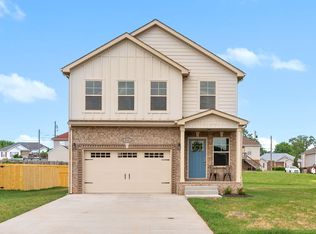 MLS ID #3214071, Desiree Murphy. RealTracs MLS as distributed by MLS GRID
 - $336,9003 bd3 ba1.6k sqft367 Cardinal Crk Lot 367, Clarksville, TN 37040New Construction
 MLS ID #3149301, Kala Wiles-Tennessee. RealTracs MLS as distributed by MLS GRID
 - $330,0003 bd2 ba1.7k sqft144 Tomahawk Point, Clarksville, TN 37040For Sale
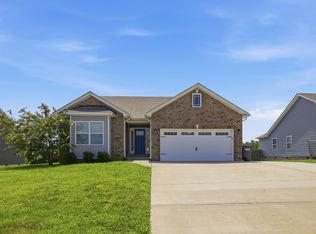 MLS ID #3288349, Amal Anto. RealTracs MLS as distributed by MLS GRID
 - $349,0003 bd3 ba1.9k sqft433 Andean Ct, Clarksville, TN 37040For SaleMLS ID #3260397, Rob Holleman. RealTracs MLS as distributed by MLS GRID
- $324,4003 bd3 ba1.5k sqft369 Cardinal Crk Lot 369, Clarksville, TN 37040New ConstructionMLS ID #3139419, Steve Nash. RealTracs MLS as distributed by MLS GRID
- $354,9003 bd3 ba1.9k sqft105 Lucerne Ln, Clarksville, TN 37040For SaleMLS ID #3260117, Kyrstin Frate. RealTracs MLS as distributed by MLS GRID
- $315,0003 bd3 ba1.4k sqft225 Quarry Overlook Way Lot 122, Clarksville, TN 37043New ConstructionMLS ID #3169924, Kayla Gunter. RealTracs MLS as distributed by MLS GRID
- $315,0003 bd3 ba1.4k sqft221 Quarry Overlook Way Lot 123, Clarksville, TN 37043New ConstructionMLS ID #3163992, Christian Black. RealTracs MLS as distributed by MLS GRID
- $335,9003 bd3 ba1.6k sqft277 Cardinal Crk Lot 277, Clarksville, TN 37040New ConstructionMLS ID #3246145, Kim Weyrauch. RealTracs MLS as distributed by MLS GRID
- $382,4005 bd3 ba2k sqft336 Cardinal Crk, Clarksville, TN 37040New ConstructionMLS ID #3223795, Desiree Murphy. RealTracs MLS as distributed by MLS GRID
- $315,0003 bd3 ba1.4k sqft220 Quarry Overlook Way Lot 163, Clarksville, TN 37043New ConstructionMLS ID #3079109, Christian Black. RealTracs MLS as distributed by MLS GRID
- $327,9003 bd3 ba1.6k sqft366 Cardinal Crk Lot 366, Clarksville, TN 37040New ConstructionMLS ID #3139444, Steve Nash. RealTracs MLS as distributed by MLS GRID
- $354,9004 bd3 ba1.9k sqft3609 Fox Tail Dr, Clarksville, TN 37040New ConstructionMLS ID #3513001, Sydney B. Hedrick. RealTracs MLS as distributed by MLS GRID
- $382,4005 bd3 ba2k sqft315 Cardinal Crk Lot 315, Clarksville, TN 37040New ConstructionMLS ID #3178996, Amy Wallace. RealTracs MLS as distributed by MLS GRID
- $335,9003 bd3 ba1.6k sqft304 Cardinal Crk Lot 304, Clarksville, TN 37040New ConstructionMLS ID #3305316, Alicia Vermiglio. RealTracs MLS as distributed by MLS GRID
- $335,0003 bd3 ba1.6k sqft368 Cardinal Crk Lot 368, Clarksville, TN 37040New ConstructionMLS ID #3169294, Alicia Vermiglio. RealTracs MLS as distributed by MLS GRID
- $408,9004 bd3 ba2.2k sqft1165 Black Rock Rd Lot 22, Clarksville, TN 37040New ConstructionMLS ID #3510633, Kayla Gunter. RealTracs MLS as distributed by MLS GRID
- $324,9003 bd3 ba1.6k sqft155 Irish Hls Lot 155, Clarksville, TN 37042New ConstructionMLS ID #3220583, Shanna Dennis. RealTracs MLS as distributed by MLS GRID
- $336,9003 bd3 ba1.6k sqft361 Cardinal Creek 270 Ardell Dr Lot 361, Clarksville, TN 37040New ConstructionMLS ID #3229033, Rae Gleason. RealTracs MLS as distributed by MLS GRID
