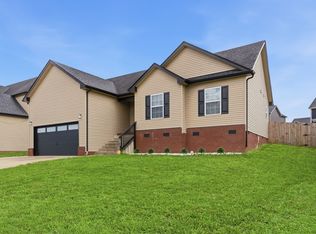
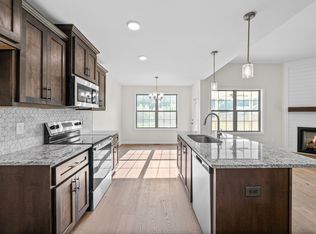
Welcome to Lot 155 Irish Hills in Clarksville, TN, where thoughtful design and modern comfort come together in the popular Brittany floor plan. This beautiful new construction home offers an open-concept layout that creates an inviting atmosphere from the moment you step inside. The spacious living area flows effortlessly into the well-appointed kitchen, featuring stylish finishes, abundant cabinetry, and plenty of workspace for everyday living and entertaining. The primary suite serves as a private retreat with a spa-inspired ensuite bath complete with dual vanities and a generous walk-in closet. Additional bedrooms provide flexibility for family, guests, or a home office. Enjoy the convenience and durability of epoxy-coated garage floors, while the outdoor living space offers the perfect setting for relaxing evenings or weekend gatherings Will tree lined views in the front and back! Conveniently located near shopping, dining, and Fort Campbell, this home combines quality craftsmanship, functionality, and timeless appeal. Builder is offering generous $10,000 in buyer concessions with a 1% preferred lender credit -ask for details. *Materials and selections are subject to change without notice.
Active
$324,900
155 Irish Hls Lot 155, Clarksville, TN 37042
3beds
1,636sqft
:
Get pre-qualified$1,998/mo
Single Family Residence, Residential
Built in 2026
-- sqft lot
$-- Zestimate®
$199/sqft
$-- HOA
What's special
Stylish finishesEpoxy-coated garage floorsInviting atmosphereOpen-concept layoutPlenty of workspaceWell-appointed kitchenAbundant cabinetry
- 71 days |
- 59 |
- 1 |
Likely to sell faster than
Zillow last checked:
Listing updated:
Listed by:
Shanna Dennis 931-305-9301,
Compass Tennessee, LLC 615-475-5616
Source: RealTracs MLS as distributed by MLS GRID,MLS#: 3220583
Facts & features
Interior
Bedrooms & bathrooms
- Bedrooms: 3
- Bathrooms: 3
- Full bathrooms: 2
- 1/2 bathrooms: 1
Bedroom 1
- Features: Suite
- Level: Suite
Bedroom 2
- Features: Extra Large Closet
- Level: Extra Large Closet
Bedroom 3
- Features: Extra Large Closet
- Level: Extra Large Closet
Primary bathroom
- Features: Double Vanity
- Level: Double Vanity
Dining room
- Features: Combination
- Level: Combination
Living room
- Features: Combination
- Level: Combination
Heating
- Electric
Cooling
- Electric
Appliances
- Included: Electric Oven, Cooktop, Dishwasher, Disposal, Microwave, Stainless Steel Appliance(s)
- Laundry: Electric Dryer Hookup, Washer Hookup
Features
- Ceiling Fan(s), Open Floorplan, Pantry, Walk-In Closet(s), Kitchen Island
- Flooring: Carpet, Laminate, Tile
- Basement: None
- Number of fireplaces: 1
- Fireplace features: Electric
Interior area
- Total structure area: 1,636
- Total interior livable area: 1,636 sqft
- Finished area above ground: 1,636
Property
Parking
- Total spaces: 2
- Parking features: Garage Faces Front
- Attached garage spaces: 2
Features
- Levels: One
- Stories: 1
- Patio & porch: Deck, Covered, Porch
Lot
- Features: Level, Wooded
- Topography: Level,Wooded
Details
- Special conditions: Standard
Construction
Type & style
- Home type: SingleFamily
- Property subtype: Single Family Residence, Residential
Materials
- Brick, Vinyl Siding
- Roof: Shingle
Condition
- New construction: Yes
- Year built: 2026
Utilities & green energy
- Sewer: Public Sewer
- Water: Public
- Utilities for property: Electricity Available, Water Available
Community & HOA
Community
- Subdivision: Irish Hills
HOA
- Has HOA: No
Location
- Region: Clarksville
Financial & listing details
- Price per square foot: $199/sqft
- Annual tax amount: $1,000
- Date on market: 5/24/2026
- Date available: 08/29/2026
- Electric utility on property: Yes
Estimated market value
Not available
Estimated sales range
Not available
Not available
Price history
| Date | Event | Price |
|---|---|---|
| 5/24/2026 | Listed for sale | $324,900$199/sqft |
Source:  RealTracs MLS as distributed by MLS GRID #3220583 Report a problem RealTracs MLS as distributed by MLS GRID #3220583 Report a problem | ||
Public tax history
Tax history is unavailable.
Monthly payment
Est. payment
Payment breakdown
Explore the cost of this home by adjusting the details. Changes won't be saved.Climate risks
Neighborhood: 37042
Nearby schools
GreatSchools rating
- 5/10Kenwood Elementary SchoolGrades: PK-5Distance: 2 mi
- 5/10Kenwood Middle SchoolGrades: 6-8Distance: 1.7 mi
- 3/10Kenwood High SchoolGrades: 9-12Distance: 1.6 mi
Schools provided by the listing agent
- Elementary: Kenwood Elementary School
- Middle: Kenwood Middle School
- High: Kenwood High School
Source: RealTracs MLS as distributed by MLS GRID. This data may not be complete. We recommend contacting the local school district to confirm school assignments for this home.
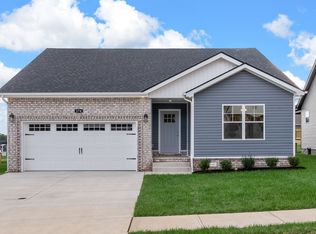
- $319,9003 bd2 ba1.3k sqft161 Irish Hls LOT 161, Clarksville, TN 37042New Construction
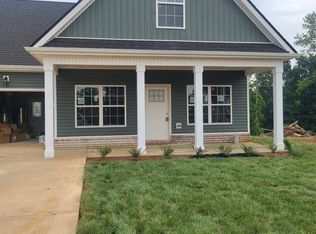
- $296,2003 bd2 ba1.3k sqft42 Irish Hls, Clarksville, TN 37042Off Market
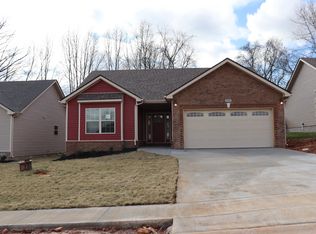
- $285,8003 bd2 ba1.2k sqft22 Irish Hls LOT 22, Clarksville, TN 37042Off Market
- $297,9003 bd3 ba1.5k sqft51 Irish Hls LOT 51, Clarksville, TN 37042Sold

- $327,5004 bd3 ba1.7k sqft95 Irish Hls LOT 95, Clarksville, TN 37040Off Market
- $269,9003 bd2 ba1.1k sqft60 Irish Hls LOT 60, Clarksville, TN 37042Sold
- $313,0003 bd3 ba1.5k sqft1064 Pollard Rd LOT 148, Clarksville, TN 37042Sold
- $294,9003 bd3 ba1.5k sqft38 Irish Hls LOT 38, Clarksville, TN 37040Sold
A local agent can set up tours, give advice and negotiate with sellers.
A local lender can help you make sure your offer is ready when you are.
Similar homes
- $324,9003 bd3 ba1.5k sqft159 Irish Hls Lot 159, Clarksville, TN 37042New Construction
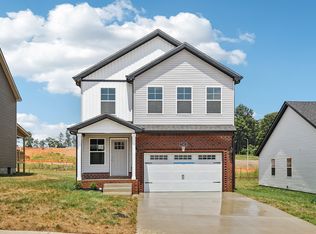
 MLS ID #3221697, Alicia Vermiglio. RealTracs MLS as distributed by MLS GRID
 - $319,9003 bd2 ba1.3k sqft161 Irish Hls Lot 161, Clarksville, TN 37042New ConstructionMLS ID #3220579, Shanna Dennis. RealTracs MLS as distributed by MLS GRID
- $295,0003 bd2 ba1.2k sqft1854 Macarther Way, Clarksville, TN 37042For Sale
 MLS ID #3263071, Crystal Lamberth. RealTracs MLS as distributed by MLS GRID
 - $304,9003 bd2 ba1.2k sqft1578 Fredrick Dr Lot 608, Clarksville, TN 37042New Construction
 MLS ID #3314900, Jaime Wallace. RealTracs MLS as distributed by MLS GRID
 - $320,0003 bd3 ba1.5k sqft617 Chatsworth Dr Lot 319, Clarksville, TN 37042New ConstructionMLS ID #3259959, Dorothy Havens. RealTracs MLS as distributed by MLS GRID
- $285,0003 bd2 ba1.2k sqft2627 Scott Dr Lot 209, Clarksville, TN 37042New ConstructionMLS ID #3318782, Tanya Shannon. RealTracs MLS as distributed by MLS GRID
- $284,9003 bd3 ba1.5k sqft1465 Isaiah Dr Lot 39, Clarksville, TN 37042New ConstructionMLS ID #3318929, Tanya Shannon. RealTracs MLS as distributed by MLS GRID
- $285,0003 bd2 ba1.2k sqft1166 Tybee Dr Lot 112, Clarksville, TN 37042New ConstructionMLS ID #3318939, Tanya Shannon. RealTracs MLS as distributed by MLS GRID
- $349,0003 bd3 ba1.9k sqft433 Andean Ct, Clarksville, TN 37040For SaleMLS ID #3260397, Rob Holleman. RealTracs MLS as distributed by MLS GRID
- $329,9003 bd2 ba1.3k sqft313 Tisha Ct Lot 595, Clarksville, TN 37042New ConstructionMLS ID #3244475, Jaime Wallace. RealTracs MLS as distributed by MLS GRID
- $329,0003 bd2 ba1.3k sqft599 Liberty Park Lot 599, Clarksville, TN 37042New ConstructionMLS ID #3254748, Ashley Griffith. RealTracs MLS as distributed by MLS GRID
- $355,0003 bd3 ba1.8k sqft1227 Iris Glen Dr Lot 91, Clarksville, TN 37042New ConstructionMLS ID #3272080, Dorothy Havens. RealTracs MLS as distributed by MLS GRID
- $330,0003 bd3 ba1.7k sqft744 Banister Dr Lot 163, Clarksville, TN 37042New ConstructionMLS ID #3160219, Dorothy Havens. RealTracs MLS as distributed by MLS GRID
- $335,9003 bd2 ba1.4k sqft2736 Brewster Dr Lot 154, Clarksville, TN 37042New ConstructionMLS ID #3304684, Madison Eleazer. RealTracs MLS as distributed by MLS GRID
- $370,0004 bd3 ba2.3k sqft1037 Harrison Way, Clarksville, TN 37042For SaleMLS ID #3231279, Autumn Faughn. RealTracs MLS as distributed by MLS GRID
- $323,3993 bd2 ba1.3k sqft161 Ardell Dr, Clarksville, TN 37040For SaleMLS ID #3255520, Vicki Testerman. RealTracs MLS as distributed by MLS GRID
- $336,9003 bd3 ba1.6k sqft304 Cardinal Crk Lot 304, Clarksville, TN 37040New ConstructionMLS ID #3305316, Alicia Vermiglio. RealTracs MLS as distributed by MLS GRID
- $336,9003 bd3 ba1.6k sqft277 Cardinal Crk Lot 277, Clarksville, TN 37040New ConstructionMLS ID #3246145, Kim Weyrauch. RealTracs MLS as distributed by MLS GRID
- $309,9003 bd2 ba1.3k sqft158 Irish Hls Lot 158, Clarksville, TN 37042New ConstructionMLS ID #3217822, Desiree Murphy. RealTracs MLS as distributed by MLS GRID
- $369,9003 bd3 ba1.9k sqft1050 Vendue Ave Lot 98, Clarksville, TN 37042New ConstructionMLS ID #3242734, Sydney Burke. RealTracs MLS as distributed by MLS GRID
