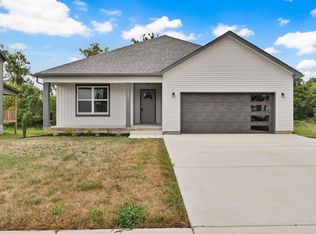
Seller offering $15,000 in buyer's incentives! Welcome to the charming Roxy! This 3 bedroom ranch features 10 ft ceiling in main living area. In the kitchen, enjoy an oversized island, upgraded countertops and a pantry. Primary suite offers a designer showcase double tile shower and a spacious walk-in closet. Step out onto the covered outdoor space, ideal for relaxing and entertaining!
Active
$335,900
2736 Brewster Dr Lot 154, Clarksville, TN 37042
3beds
1,472sqft
Single Family Residence, Residential
Built in 2026
-- sqft lot
$-- Zestimate®
$228/sqft
$8/mo HOA
What's special
Oversized islandSpacious walk-in closetUpgraded countertopsCovered outdoor space
- 38 days
- 39
- 3
Zillow last checked:
Listing updated:
Listed by:
Madison Eleazer 931-624-1187,
Century 21 Platinum Properties 931-771-9070
Source: RealTracs MLS as distributed by MLS GRID,MLS#: 3304684
Facts & features
Interior
Bedrooms & bathrooms
- Bedrooms: 3
- Bathrooms: 2
- Full bathrooms: 2
- Main level bedrooms: 3
Bedroom 1
- Features: Full Bath
- Level: Full Bath
- Area: 192 Square Feet
- Dimensions: 12x16
Bedroom 2
- Area: 121 Square Feet
- Dimensions: 11x11
Bedroom 3
- Area: 110 Square Feet
- Dimensions: 11x10
Dining room
- Area: 121 Square Feet
- Dimensions: 11x11
Kitchen
- Features: Pantry
- Level: Pantry
- Area: 192 Square Feet
- Dimensions: 16x12
Living room
- Area: 330 Square Feet
- Dimensions: 15x22
Heating
- Central, Electric
Cooling
- Central Air, Electric
Appliances
- Included: Electric Oven, Dishwasher, Disposal, Microwave
Features
- Flooring: Carpet, Tile, Vinyl
- Basement: None
Interior area
- Total structure area: 1,472
- Total interior livable area: 1,472 sqft
- Finished area above ground: 1,472
Property
Parking
- Total spaces: 2
- Parking features: Garage Faces Front
- Attached garage spaces: 2
Features
- Levels: One
- Stories: 1
- Patio & porch: Deck, Covered, Porch
Details
- Special conditions: Standard
Construction
Type & style
- Home type: SingleFamily
- Architectural style: Ranch
- Property subtype: Single Family Residence, Residential
Materials
- Stone, Vinyl Siding
Condition
- New construction: Yes
- Year built: 2026
Utilities & green energy
- Sewer: Public Sewer
- Water: Public
- Utilities for property: Electricity Available, Water Available
Community & HOA
Community
- Subdivision: Persinger Place
HOA
- Has HOA: Yes
- HOA fee: $100 annually
Location
- Region: Clarksville
Financial & listing details
- Price per square foot: $228/sqft
- Annual tax amount: $2,466
- Date on market: 7/23/2026
- Electric utility on property: Yes
Estimated market value
Not available
Estimated sales range
Not available
Not available
Price history
| Date | Event | Price |
|---|---|---|
| 7/23/2026 | Listed for sale | $335,900$228/sqft |
Source:  RealTracs MLS as distributed by MLS GRID #3304684 Report a problem RealTracs MLS as distributed by MLS GRID #3304684 Report a problem | ||
Public tax history
Tax history is unavailable.
Monthly payment
Est. payment
Payment breakdown
Explore the cost of this home by adjusting the details. Changes won't be saved.Climate risks
Neighborhood: 37042
Nearby schools
Schools provided by the listing agent
- Elementary: Hazelwood Elementary
- Middle: West Creek Middle
- High: West Creek High
Source: RealTracs MLS as distributed by MLS GRID. This data may not be complete. We recommend contacting the local school district to confirm school assignments for this home.

Similar homes
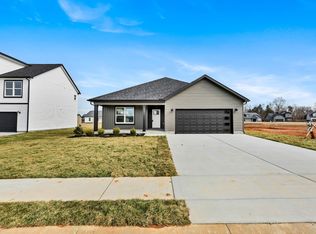
- $329,9003 bd2 ba1.3k sqft313 Tisha Ct Lot 595, Clarksville, TN 37042New Construction

 MLS ID #3244475, Jaime Wallace. RealTracs MLS as distributed by MLS GRID
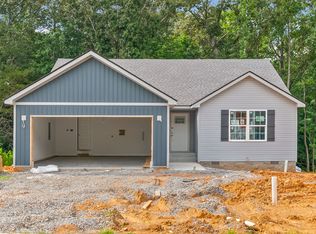
 - $314,9003 bd2 ba1.2k sqft309 Tisha Ct Lot 596, Clarksville, TN 37042New Construction
 MLS ID #3244476, Jaime Wallace. RealTracs MLS as distributed by MLS GRID
 - $329,9003 bd2 ba1.3k sqft314 Tisha Ct Lot 585, Clarksville, TN 37042New Construction
 MLS ID #3172805, Jaime Wallace. RealTracs MLS as distributed by MLS GRID
 - $314,9003 bd2 ba1.2k sqft326 Tisha Ct Lot 588, Clarksville, TN 37042New Construction
 MLS ID #3232924, Jaime Wallace. RealTracs MLS as distributed by MLS GRID
 - $349,9003 bd2 ba1.6k sqft302 Tisha Ct Lot 583, Clarksville, TN 37042New ConstructionMLS ID #3259863, Kyrstin Frate. RealTracs MLS as distributed by MLS GRID
- $314,9003 bd2 ba1.2k sqft333 Tisha Ct Lot 590, Clarksville, TN 37042New ConstructionMLS ID #3232748, Kyla Trainor. RealTracs MLS as distributed by MLS GRID
- $329,0003 bd3 ba1.5k sqft796 Bluestem Way, Clarksville, TN 37042New ConstructionMLS ID #3247763, Fallon Wright. RealTracs MLS as distributed by MLS GRID
- $285,0003 bd2 ba1.2k sqft1178 Tybee Dr Lot 109, Clarksville, TN 37042New ConstructionMLS ID #3155498, Tanya Shannon. RealTracs MLS as distributed by MLS GRID
- $309,9903 bd2 ba1.5k sqft324 Claude Cir Lot 105, Clarksville, TN 37042New ConstructionRealTracs MLS as distributed by MLS GRID
- $285,0003 bd2 ba1.2k sqft1166 Tybee Dr Lot 112, Clarksville, TN 37042New ConstructionMLS ID #3318939, Tanya Shannon. RealTracs MLS as distributed by MLS GRID
- $329,9003 bd3 ba1.5k sqft318 Switchgrass Dr Lot 53, Clarksville, TN 37042New ConstructionMLS ID #3320049, Christian Black. RealTracs MLS as distributed by MLS GRID
- $329,9003 bd3 ba1.6k sqft807 Bluestem Way Lot 46, Clarksville, TN 37042New ConstructionMLS ID #3319992, Christian Black. RealTracs MLS as distributed by MLS GRID
- $321,0003 bd3 ba1.5k sqft813 Marksman Ct, Clarksville, TN 37042For SaleMLS ID #3183495, Yolanda Armour. RealTracs MLS as distributed by MLS GRID
- $360,0003 bd3 ba1.8k sqft302 Switchgrass Dr, Clarksville, TN 37042New ConstructionMLS ID #3247796, Fallon Wright. RealTracs MLS as distributed by MLS GRID
- $284,9003 bd3 ba1.5k sqft1465 Isaiah Dr Lot 39, Clarksville, TN 37042New ConstructionMLS ID #3318929, Tanya Shannon. RealTracs MLS as distributed by MLS GRID
- $305,0003 bd3 ba1.5k sqft2667 Scott Dr Lot 199, Clarksville, TN 37042New ConstructionMLS ID #3318951, Tanya Shannon. RealTracs MLS as distributed by MLS GRID
- $350,0003 bd2 ba1.6k sqft1220 Iris Glen Dr Lot 90, Clarksville, TN 37042New ConstructionMLS ID #3272073, Dorothy Havens. RealTracs MLS as distributed by MLS GRID
- $336,9003 bd2 ba1.4k sqft2669 Brewster Dr Lot 3, Clarksville, TN 37042New ConstructionMLS ID #3516296, Kourtnee Taylor. RealTracs MLS as distributed by MLS GRID
- $339,9003 bd3 ba1.6k sqft2712 Brewster Dr Lot 148, Clarksville, TN 37042New ConstructionMLS ID #3305437, Kourtnee Taylor. RealTracs MLS as distributed by MLS GRID
