Beautifully maintained home on a quiet cul-de-sac just minutes from Fort Campbell, shopping, dining, schools, parks, and I-24 offering an ideal blend of comfort, convenience, and location for first-time buyers, families, down-sizers, or investors.
Inside, enjoy a bright, open-concept layout designed for both everyday living and entertaining. The spacious living room is filled with natural light and flows into the dining area and well\-appointed kitchen featuring ample cabinetry, generous counter space, and modern appliances.
This home offers three spacious bedrooms, including a primary suite with a private bath and generous closet space. Two additional bedrooms provide flexibility for guests, a home office, or hobbies. Additional highlights include a dedicated laundry area, abundant storage, and thoughtful updates throughout. Hard-surface flooring extends through the main living areas and bedrooms, with carpet only on the stairs. A whole-home water softener system adds extra comfort and value.
Outside, the level backyard is perfect for entertaining, gardening, pets, or relaxing. The cul-de-sac setting enhances privacy and minimizes traffic for a peaceful living experience. Also don't forget only this property only has county taxes.
Located in a growing Clarksville community, **813 Marksman Court** delivers comfort, convenience, and exceptional value.
**Schedule your private showing today!**
Active
Price increase: $17K (7/31)
$321,000
813 Marksman Ct, Clarksville, TN 37042
3beds
1,560sqft
Single Family Residence, Residential
Built in 2022
7,840 Square Feet Lot
$-- Zestimate®
$206/sqft
$30/mo HOA
What's special
- 113 days |
- 69 |
- 5 |
Zillow last checked:
Listing updated:
Listed by:
Yolanda Armour 931-980-1288,
Century 21 Platinum Properties 931-771-9070
Source: RealTracs MLS as distributed by MLS GRID,MLS#: 3183495
Facts & features
Interior
Bedrooms & bathrooms
- Bedrooms: 3
- Bathrooms: 3
- Full bathrooms: 2
- 1/2 bathrooms: 1
Bedroom 1
- Features: Walk-In Closet(s)
- Level: Walk-In Closet(s)
- Area: 210 Square Feet
- Dimensions: 15x14
Bedroom 2
- Area: 132 Square Feet
- Dimensions: 11x12
Bedroom 3
- Area: 132 Square Feet
- Dimensions: 11x12
Primary bathroom
- Features: Double Vanity
- Level: Double Vanity
Living room
- Area: 224 Square Feet
- Dimensions: 16x14
Heating
- Central
Cooling
- Central Air
Appliances
- Included: Electric Range, Dishwasher, Disposal, Dryer, Microwave, Refrigerator, Washer
Features
- Kitchen Island
- Flooring: Carpet, Luxury Vinyl
- Basement: Crawl Space
- Fireplace features: Living Room
Interior area
- Total structure area: 1,560
- Total interior livable area: 1,560 sqft
- Finished area above ground: 1,560
Property
Parking
- Total spaces: 2
- Parking features: Garage Faces Front
- Attached garage spaces: 2
Features
- Levels: Two
- Stories: 2
- Patio & porch: Deck, Covered
Lot
- Size: 7,840 Square Feet
Details
- Parcel number: 063029N K 02100 00003029N
- Special conditions: Standard
Construction
Type & style
- Home type: SingleFamily
- Property subtype: Single Family Residence, Residential
Materials
- Vinyl Siding
Condition
- New construction: No
- Year built: 2022
Utilities & green energy
- Sewer: Public Sewer
- Water: Public
- Utilities for property: Water Available
Community & HOA
Community
- Subdivision: Clear Springs
HOA
- Has HOA: Yes
- HOA fee: $30 monthly
Location
- Region: Clarksville
Financial & listing details
- Price per square foot: $206/sqft
- Tax assessed value: $300,400
- Annual tax amount: $1,577
- Date on market: 4/28/2026
Estimated market value
Not available
Estimated sales range
Not available
Not available
Price history
| Date | Event | Price |
|---|---|---|
| 7/31/2026 | Price change | $321,000+5.6%$206/sqft |
Source:  RealTracs MLS as distributed by MLS GRID #3183495 Report a problem RealTracs MLS as distributed by MLS GRID #3183495 Report a problem | ||
| 7/10/2026 | Price change | $304,000-1.6%$195/sqft |
Source: RealTracs MLS as distributed by MLS GRID #3183495 Report a problem | ||
| 7/1/2026 | Price change | $309,000-1.9%$198/sqft |
Source: RealTracs MLS as distributed by MLS GRID #3183495 Report a problem | ||
| 6/22/2026 | Price change | $314,900-1.6%$202/sqft |
Source: RealTracs MLS as distributed by MLS GRID #3183495 Report a problem | ||
| 6/19/2026 | Price change | $319,900-3.8%$205/sqft |
Source: RealTracs MLS as distributed by MLS GRID #3183495 Report a problem | ||
| 4/28/2026 | Listed for sale | $332,500+2.6%$213/sqft |
Source: RealTracs MLS as distributed by MLS GRID #3183495 Report a problem | ||
| 3/2/2026 | Listing removed | $324,000$208/sqft |
Source: RealTracs MLS as distributed by MLS GRID #2970259 Report a problem | ||
| 12/12/2025 | Price change | $324,000-1.2%$208/sqft |
Source: RealTracs MLS as distributed by MLS GRID #2970259 Report a problem | ||
| 11/17/2025 | Price change | $328,000-1.5%$210/sqft |
Source: RealTracs MLS as distributed by MLS GRID #2970259 Report a problem | ||
| 10/27/2025 | Price change | $333,000-0.6%$213/sqft |
Source: RealTracs MLS as distributed by MLS GRID #2970259 Report a problem | ||
| 8/6/2025 | Listed for sale | $335,000+0.6%$215/sqft |
Source: RealTracs MLS as distributed by MLS GRID #2970259 Report a problem | ||
| 6/8/2025 | Listing removed | $333,000$213/sqft |
Source: RealTracs MLS as distributed by MLS GRID #2800717 Report a problem | ||
| 6/7/2025 | Price change | $333,000-1%$213/sqft |
Source: RealTracs MLS as distributed by MLS GRID #2800717 Report a problem | ||
| 3/7/2025 | Listed for sale | $336,500+0.3%$216/sqft |
Source: RealTracs MLS as distributed by MLS GRID #2800717 Report a problem | ||
| 3/31/2024 | Listing removed | -- |
Source: RealTracs MLS as distributed by MLS GRID #2541116 Report a problem | ||
| 10/31/2023 | Price change | $335,500+0.1%$215/sqft |
Source: RealTracs MLS as distributed by MLS GRID #2541116 Report a problem | ||
| 6/27/2023 | Listed for sale | $335,000$215/sqft |
Source: RealTracs MLS as distributed by MLS GRID #2541116 Report a problem | ||
Public tax history
| Year | Property taxes | Tax assessment |
|---|---|---|
| 2024 | $1,577 +6.4% | $75,100 +51.6% |
| 2023 | $1,482 +45.3% | $49,550 |
| 2022 | $1,020 | $49,550 |
Find assessor info on the county website
Monthly payment
Est. payment
Payment breakdown
Explore the cost of this home by adjusting the details. Changes won't be saved.Climate risks
Neighborhood: 37042
Nearby schools
GreatSchools rating
- 5/10Minglewood Elementary SchoolGrades: PK-5Distance: 2 mi
- 6/10New Providence Middle SchoolGrades: 6-8Distance: 2.2 mi
- 4/10Northwest High SchoolGrades: 9-12Distance: 1.1 mi
Schools provided by the listing agent
- Elementary: Minglewood Elementary
- Middle: New Providence Middle
- High: Northwest High School
Source: RealTracs MLS as distributed by MLS GRID. This data may not be complete. We recommend contacting the local school district to confirm school assignments for this home.
- $363,8003 bd3 ba2k sqft809 Marksman Ct LOT 34, Clarksville, TN 37042Off Market
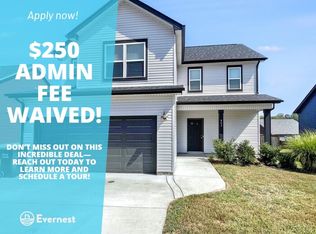
- $347,1003 bd2 ba1.9k sqft809 Marksman Ct, Clarksville, TN 37042Off Market

- $361,3004 bd3 ba2k sqft817 Marksman Ct LOT 32, Clarksville, TN 37042Off Market
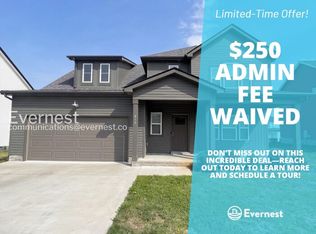
- $365,1004 bd2 ba2k sqft817 Marksman Ct, Clarksville, TN 37042Off Market

- $389,500-- bd-- ba2.2k sqft510 Bloomington Trce, Clarksville, TN 37042Off Market
- $361,3004 bd3 ba2k sqft805 Marksman Ct LOT 35, Clarksville, TN 37042Off Market
- $365,7004 bd2 ba2k sqft805 Marksman Ct, Clarksville, TN 37042Off Market
- $374,900-- bd-- ba2.2k sqft821 Marksman Ct, Clarksville, TN 37042Off Market
A local agent can set up tours, give advice and negotiate with sellers.
A local lender can help you make sure your offer is ready when you are.
Similar homes
- $334,0003 bd3 ba1.7k sqft801 Marksman Ct, Clarksville, TN 37042For Sale

 MLS ID #3229479, Linda Mendoza. RealTracs MLS as distributed by MLS GRID
 - $304,0003 bd2 ba1.3k sqft1416 Fredrick Dr, Clarksville, TN 37042For Sale
 MLS ID #3514504, Katie Appleton. RealTracs MLS as distributed by MLS GRID
 - $355,0004 bd3 ba2k sqft1381 Sussex Dr, Clarksville, TN 37042For Sale
 MLS ID #3305484, Caitlin Grisier. RealTracs MLS as distributed by MLS GRID
 - $315,0003 bd3 ba1.5k sqft467 Mattingly Dr, Clarksville, TN 37042For Sale
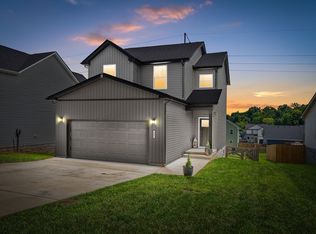 MLS ID #3326363, Liz Fortier-Preston. RealTracs MLS as distributed by MLS GRID
 - $329,9003 bd3 ba1.4k sqft2094 Ireland Way, Clarksville, TN 37042For SaleMLS ID #3268520, Mary McCooley. RealTracs MLS as distributed by MLS GRID
- $349,0004 bd3 ba1.9k sqft513 Somerset Ln, Clarksville, TN 37042For SaleMLS ID #3271981, Harold Kenneth Browning Jr. MRP, C2EX ABR. RealTracs MLS as distributed by MLS GRID
- $375,0004 bd3 ba2.1k sqft153 Sycamore Hill Dr, Clarksville, TN 37042For SaleMLS ID #3243589, Hannah Price. RealTracs MLS as distributed by MLS GRID
- $305,0003 bd2 ba1.4k sqft204 King Rd, Clarksville, TN 37042For SaleMLS ID #3320217, Keith Morgan. RealTracs MLS as distributed by MLS GRID
- $309,9003 bd3 ba1.6k sqft203 Clark Rd, Clarksville, TN 37042For SaleMLS ID #3232237, Summer Brady. RealTracs MLS as distributed by MLS GRID
- $319,9003 bd2 ba1.8k sqft386 Dugger Dr, Clarksville, TN 37042For SaleMLS ID #3242350, Rachel Bellamy. RealTracs MLS as distributed by MLS GRID
- $370,0004 bd3 ba1.7k sqft201 Dewberry Ct, Clarksville, TN 37042New ConstructionMLS ID #3251592, Jenn McMillion. RealTracs MLS as distributed by MLS GRID
- $370,0004 bd3 ba1.7k sqft193 Dewberry Ct, Clarksville, TN 37042New ConstructionMLS ID #3251591, Jenn McMillion. RealTracs MLS as distributed by MLS GRID
- $294,9003 bd3 ba1.5k sqft204 Clark Rd, Clarksville, TN 37042For SaleMLS ID #3173297, Mariah Little. RealTracs MLS as distributed by MLS GRID
- $308,5003 bd3 ba1.6k sqft299 Dugger Dr, Clarksville, TN 37042For SaleMLS ID #3225829, Melanie Smith. RealTracs MLS as distributed by MLS GRID
- $300,0003 bd2 ba1.3k sqft1064 Charles Thomas Dr, Clarksville, TN 37042For SaleMLS ID #3499599, AutumnMarie LaMonica. RealTracs MLS as distributed by MLS GRID
- $284,9003 bd3 ba1.5k sqft1465 Isaiah Dr Lot 39, Clarksville, TN 37042New ConstructionMLS ID #3318929, Tanya Shannon. RealTracs MLS as distributed by MLS GRID
- $342,9003 bd3 ba1.8k sqft326 Galway Dr, Clarksville, TN 37042For SaleMLS ID #3154901, Kyrstin Frate. RealTracs MLS as distributed by MLS GRID
- $379,7503 bd3 ba2k sqft213 Wexford Way, Clarksville, TN 37042For SaleMLS ID #3277729, Taylor Lin, MBA. RealTracs MLS as distributed by MLS GRID
- $271,0003 bd3 ba1.2k sqft1906 Evans Rd Lot 9, Clarksville, TN 37042New ConstructionMLS ID #2920831, Karen Blick. RealTracs MLS as distributed by MLS GRID
- $384,9003 bd3 ba2.1k sqft77 Sycamore Hl Lot 77, Clarksville, TN 37042New ConstructionMLS ID #3226102, Macie Werley. RealTracs MLS as distributed by MLS GRID
