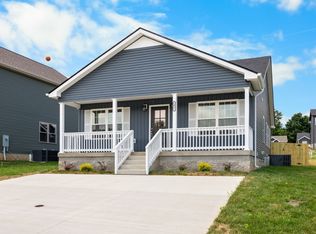
OFFERING $15,000 in SELLER CONCESSIONS! NO HOA! BRAND NEW Construction Home in Garrettsburg Meadows! Modern & Stylish Custom Features: Accent Walls, Gorgeous Flooring, Luxury Fixtures, All Bedrooms & Laundry on 2nd Level for Privacy. Covered Deck!
Active
$329,000
796 Bluestem Way, Clarksville, TN 37042
3beds
1,517sqft
:
Get pre-qualified$2,003/mo
Single Family Residence, Residential
Built in 2026
6,969 Square Feet Lot
$-- Zestimate®
$217/sqft
$-- HOA
What's special
Luxury fixturesCovered deckGorgeous flooringAccent walls
- 48 days |
- 19 |
- 0 |
Zillow last checked:
Listing updated:
Listed by:
Fallon Wright 931-278-3734,
Byers & Harvey Inc. 931-647-3501,
Eric Yow 931-980-4776,
Byers & Harvey Inc.
Source: RealTracs MLS as distributed by MLS GRID,MLS#: 3247763
Facts & features
Interior
Bedrooms & bathrooms
- Bedrooms: 3
- Bathrooms: 3
- Full bathrooms: 2
- 1/2 bathrooms: 1
Bedroom 1
- Features: Full Bath
- Level: Full Bath
- Area: 224 Square Feet
- Dimensions: 16x14
Bedroom 2
- Area: 121 Square Feet
- Dimensions: 11x11
Bedroom 3
- Area: 110 Square Feet
- Dimensions: 10x11
Primary bathroom
- Features: Double Vanity
- Level: Double Vanity
Kitchen
- Features: Eat-in Kitchen
- Level: Eat-in Kitchen
- Area: 224 Square Feet
- Dimensions: 16x14
Living room
- Area: 238 Square Feet
- Dimensions: 14x17
Heating
- Central
Cooling
- Central Air
Appliances
- Included: Oven, Range, Dishwasher, Stainless Steel Appliance(s)
- Laundry: Electric Dryer Hookup, Washer Hookup
Features
- Air Filter, Ceiling Fan(s), Entrance Foyer
- Flooring: Carpet, Luxury Vinyl
- Basement: None
Interior area
- Total structure area: 1,517
- Total interior livable area: 1,517 sqft
- Finished area above ground: 1,517
Property
Parking
- Total spaces: 2
- Parking features: Garage Faces Front, Concrete, Driveway
- Attached garage spaces: 2
- Has uncovered spaces: Yes
Features
- Levels: Two
- Stories: 2
- Patio & porch: Deck, Covered
Lot
- Size: 6,969 Square Feet
- Features: Corner Lot
- Topography: Corner Lot
Details
- Parcel number: 063044D F 03400 00003044D
- Special conditions: Standard,Owner Agent
- Other equipment: Air Purifier
Construction
Type & style
- Home type: SingleFamily
- Property subtype: Single Family Residence, Residential
Materials
- Vinyl Siding
Condition
- New construction: Yes
- Year built: 2026
Utilities & green energy
- Sewer: Public Sewer
- Water: Public
- Utilities for property: Water Available
Community & HOA
Community
- Security: Smoke Detector(s)
- Subdivision: Garrettsburg Meadows
HOA
- Has HOA: No
Location
- Region: Clarksville
Financial & listing details
- Price per square foot: $217/sqft
- Annual tax amount: $2,000
- Date on market: 6/24/2026
- Date available: 08/31/2026
Estimated market value
Not available
Estimated sales range
Not available
Not available
Price history
| Date | Event | Price |
|---|---|---|
| 6/24/2026 | Listed for sale | $329,000$217/sqft |
Source:  RealTracs MLS as distributed by MLS GRID #3247763 Report a problem RealTracs MLS as distributed by MLS GRID #3247763 Report a problem | ||
Public tax history
Tax history is unavailable.
Monthly payment
Est. payment
Payment breakdown
Explore the cost of this home by adjusting the details. Changes won't be saved.Climate risks
Neighborhood: 37042
Nearby schools
GreatSchools rating
- 5/10Minglewood Elementary SchoolGrades: PK-5Distance: 1.2 mi
- 6/10New Providence Middle SchoolGrades: 6-8Distance: 1.5 mi
- 4/10Northwest High SchoolGrades: 9-12Distance: 0.4 mi
Schools provided by the listing agent
- Elementary: Minglewood Elementary
- Middle: New Providence Middle
- High: Northwest High School
Source: RealTracs MLS as distributed by MLS GRID. This data may not be complete. We recommend contacting the local school district to confirm school assignments for this home.
- $290,0003 bd3 ba1.2k sqft255 Switchgrass Dr LOT 18, Clarksville, TN 37042Sold

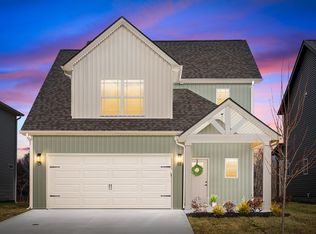
- $355,0003 bd3 ba1.7k sqft779 Bluestem Way LOT 39, Clarksville, TN 37042Sold
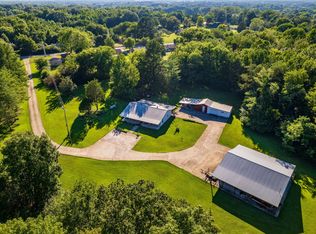
- $700,00012 acres1610 Clyde Ct, Clarksville, TN 37042Sold
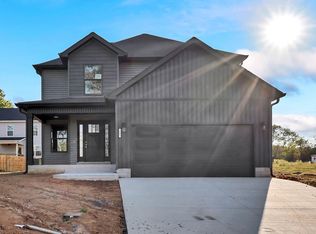
- $320,0003 bd3 ba1.5k sqft808 Bluestem Way LOT 47, Clarksville, TN 37042Sold
- $355,0003 bd3 ba1.8k sqft263 Switchgrass Dr LOT 20, Clarksville, TN 37042Sold
- $360,0003 bd3 ba1.8k sqft302 Switchgrass Dr, Clarksville, TN 37042New Construction
- $315,0003 bd3 ba1.7k sqft313 Switchgrass Dr LOT 52, Clarksville, TN 37042Sold
- $337,1073 bd3 ba1.7k sqft275 Switchgrass Dr LOT 23, Clarksville, TN 37042New Construction
A local agent can set up tours, give advice and negotiate with sellers.
A local lender can help you make sure your offer is ready when you are.
Similar homes
- $360,0003 bd3 ba1.8k sqft302 Switchgrass Dr, Clarksville, TN 37042New Construction

 MLS ID #3247796, Fallon Wright. RealTracs MLS as distributed by MLS GRID
 - $329,0003 bd2 ba1.3k sqft599 Liberty Park Lot 599, Clarksville, TN 37042New Construction
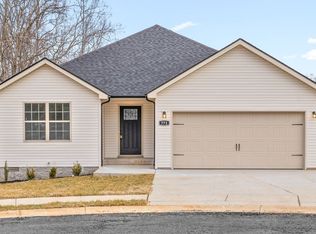 MLS ID #3254748, Ashley Griffith. RealTracs MLS as distributed by MLS GRID
 - $329,9003 bd2 ba1.3k sqft314 Tisha Ct Lot 585, Clarksville, TN 37042New Construction
 MLS ID #3172805, Jaime Wallace. RealTracs MLS as distributed by MLS GRID
 - $285,0003 bd2 ba1.2k sqft1166 Tybee Dr Lot 112, Clarksville, TN 37042New Construction
 MLS ID #3318939, Tanya Shannon. RealTracs MLS as distributed by MLS GRID
 - $314,9003 bd2 ba1.2k sqft333 Tisha Ct Lot 590, Clarksville, TN 37042New ConstructionMLS ID #3232748, Kyla Trainor. RealTracs MLS as distributed by MLS GRID
- $349,9003 bd2 ba1.6k sqft302 Tisha Ct Lot 583, Clarksville, TN 37042New ConstructionMLS ID #3259863, Kyrstin Frate. RealTracs MLS as distributed by MLS GRID
- $320,0003 bd3 ba1.4k sqft1162 Boulder Pass Rd Lot 4, Clarksville, TN 37042New ConstructionMLS ID #3499680, Kayla Gunter. RealTracs MLS as distributed by MLS GRID
- $284,9003 bd3 ba1.5k sqft1465 Isaiah Dr Lot 39, Clarksville, TN 37042New ConstructionMLS ID #3318929, Tanya Shannon. RealTracs MLS as distributed by MLS GRID
- $324,9004 bd3 ba1.5k sqft1158 Boulder Pass Rd Lot 3, Clarksville, TN 37042New ConstructionMLS ID #3499699, Kayla Gunter. RealTracs MLS as distributed by MLS GRID
- $285,0003 bd2 ba1.2k sqft2627 Scott Dr Lot 209, Clarksville, TN 37042New ConstructionMLS ID #3318782, Tanya Shannon. RealTracs MLS as distributed by MLS GRID
- $335,9003 bd2 ba1.4k sqft2736 Brewster Dr Lot 154, Clarksville, TN 37042New ConstructionMLS ID #3304684, Madison Eleazer. RealTracs MLS as distributed by MLS GRID
- $329,9003 bd2 ba1.3k sqft2689 Brewster Dr Lot 8, Clarksville, TN 37042New ConstructionMLS ID #3251902, Madison Eleazer. RealTracs MLS as distributed by MLS GRID
- $340,0003 bd3 ba1.5k sqft492 S Halifax Ct Lot 24, Clarksville, TN 37040New ConstructionMLS ID #3500832, Richard Reason Garrett. RealTracs MLS as distributed by MLS GRID
- $321,5003 bd3 ba1.5k sqft617 Chatsworth Dr Lot 319, Clarksville, TN 37042New ConstructionMLS ID #3259959, Dorothy Havens. RealTracs MLS as distributed by MLS GRID
- $324,9003 bd3 ba1.5k sqft159 Irish Hls Lot 159, Clarksville, TN 37042New ConstructionMLS ID #3221697, Alicia Vermiglio. RealTracs MLS as distributed by MLS GRID
- $320,0003 bd3 ba1.4k sqft1150 Boulder Pass Rd Lot 1, Clarksville, TN 37042New ConstructionMLS ID #3248075, Kayla Gunter. RealTracs MLS as distributed by MLS GRID
- $380,9003 bd3 ba2.1k sqft2070 Ireland Way Lot 15, Clarksville, TN 37042New ConstructionMLS ID #3505825, Madison Eleazer. RealTracs MLS as distributed by MLS GRID
- $314,9003 bd2 ba1.3k sqft156 Irish Hls Lot 156, Clarksville, TN 37042New ConstructionMLS ID #3220255, Kala Wiles-Tennessee. RealTracs MLS as distributed by MLS GRID
- $324,9004 bd3 ba1.5k sqft1154 Boulder Pass Rd Lot 2, Clarksville, TN 37042New ConstructionMLS ID #3248078, Kayla Gunter. RealTracs MLS as distributed by MLS GRID
- $350,9003 bd3 ba1.6k sqft341 Galway Dr Lot 254, Clarksville, TN 37042New ConstructionMLS ID #3246830, Madison Eleazer. RealTracs MLS as distributed by MLS GRID
