Seller offering up to $15,000 towards buyer's concessions to use anyway you want it! (Closing costs, rate buy down, moving expenses, debt payoff, appliances, fence, blinds, & more) This delightful ranch-style home offers a perfect blend of comfort and convenience, boasting 3 spacious bedrooms, 3 full bathrooms and a bonus room! Admire the custom cut granite tops in the well-appointed kitchen with modern appliances and ample cabinet space. Enjoy the floor to ceiling stone fireplace in the living room. Primary suite with full bath to include double vanities, designer showcase double tile shower & walk in closet. Don't forget about that spacious bonus room upstairs with its own full bath. NO CITY TAXES!
Active
$380,900
2070 Ireland Way Lot 15, Clarksville, TN 37042
3beds
2,109sqft
Single Family Residence, Residential
Built in 2026
-- sqft lot
$-- Zestimate®
$181/sqft
$30/mo HOA
What's special
Ample cabinet spaceWalk in closetBonus roomModern appliancesDouble vanities
- 17 days |
- 154 |
- 4 |
Zillow last checked:
Listing updated:
Listed by:
Madison Eleazer 931-624-1187,
Century 21 Platinum Properties 931-771-9070
Source: RealTracs MLS as distributed by MLS GRID,MLS#: 3505825
Facts & features
Interior
Bedrooms & bathrooms
- Bedrooms: 3
- Bathrooms: 3
- Full bathrooms: 3
- Main level bedrooms: 3
Bedroom 1
- Area: 180 Square Feet
- Dimensions: 15x12
Bedroom 2
- Area: 110 Square Feet
- Dimensions: 11x10
Primary bathroom
- Features: Double Vanity
- Level: Double Vanity
Dining room
- Area: 121 Square Feet
- Dimensions: 11x11
Kitchen
- Features: Pantry
- Level: Pantry
Living room
- Area: 240 Square Feet
- Dimensions: 16x15
Recreation room
- Features: Other
- Level: Other
- Area: 190 Square Feet
- Dimensions: 19x10
Heating
- Central, Electric
Cooling
- Central Air, Electric
Appliances
- Included: Dishwasher, Disposal, Microwave, Electric Oven
Features
- Flooring: Carpet, Laminate, Tile, Vinyl
- Basement: None
Interior area
- Total structure area: 2,109
- Total interior livable area: 2,109 sqft
- Finished area above ground: 2,109
Property
Parking
- Total spaces: 2
- Parking features: Garage Faces Front
- Attached garage spaces: 2
Features
- Levels: Two
- Stories: 2
Details
- Parcel number: 063053K A 02700 00008053J
- Special conditions: Standard
Construction
Type & style
- Home type: SingleFamily
- Property subtype: Single Family Residence, Residential
Materials
- Vinyl Siding
Condition
- New construction: Yes
- Year built: 2026
Utilities & green energy
- Sewer: Public Sewer
- Water: Public
- Utilities for property: Electricity Available, Water Available
Community & HOA
Community
- Subdivision: Cherry Fields
HOA
- Has HOA: Yes
- Services included: Maintenance Grounds, Trash
- HOA fee: $30 monthly
- Second HOA fee: $200 one time
Location
- Region: Clarksville
Financial & listing details
- Price per square foot: $181/sqft
- Annual tax amount: $3,956
- Date on market: 8/10/2026
- Electric utility on property: Yes
Estimated market value
Not available
Estimated sales range
Not available
Not available
Price history
| Date | Event | Price |
|---|---|---|
| 8/10/2026 | Listed for sale | $380,900$181/sqft |
Source:  RealTracs MLS as distributed by MLS GRID #3505825 Report a problem RealTracs MLS as distributed by MLS GRID #3505825 Report a problem | ||
| 8/10/2026 | Listing removed | $380,900$181/sqft |
Source: RealTracs MLS as distributed by MLS GRID #3205872 Report a problem | ||
| 5/11/2026 | Listed for sale | $380,900$181/sqft |
Source: RealTracs MLS as distributed by MLS GRID #3205872 Report a problem | ||
| 5/11/2026 | Listing removed | $380,900$181/sqft |
Source: RealTracs MLS as distributed by MLS GRID #3134179 Report a problem | ||
| 2/23/2026 | Listed for sale | $380,900$181/sqft |
Source: RealTracs MLS as distributed by MLS GRID #3134179 Report a problem | ||
| 2/23/2026 | Listing removed | $380,900$181/sqft |
Source: RealTracs MLS as distributed by MLS GRID #3050796 Report a problem | ||
| 11/25/2025 | Listed for sale | $380,900-1.1%$181/sqft |
Source: RealTracs MLS as distributed by MLS GRID #3050796 Report a problem | ||
| 7/26/2024 | Listing removed | -- |
Source: RealTracs MLS as distributed by MLS GRID #2611974 Report a problem | ||
| 1/23/2024 | Listed for sale | $385,000+25.9%$183/sqft |
Source: RealTracs MLS as distributed by MLS GRID #2611974 Report a problem | ||
| 1/23/2024 | Listing removed | -- |
Source: RealTracs MLS as distributed by MLS GRID #2606569 Report a problem | ||
| 1/4/2024 | Listed for sale | $305,900-12.6%$145/sqft |
Source: RealTracs MLS as distributed by MLS GRID #2606569 Report a problem | ||
| 12/30/2023 | Listing removed | -- |
Source: RealTracs MLS as distributed by MLS GRID #2534480 Report a problem | ||
| 6/8/2023 | Listed for sale | $350,000$166/sqft |
Source: RealTracs MLS as distributed by MLS GRID #2534480 Report a problem | ||
Public tax history
Tax history is unavailable.
Monthly payment
Est. payment
Payment breakdown
Explore the cost of this home by adjusting the details. Changes won't be saved.Climate risks
Neighborhood: 37042
Nearby schools
GreatSchools rating
- 4/10Liberty Elementary SchoolGrades: PK-5Distance: 0.4 mi
- 6/10New Providence Middle SchoolGrades: 6-8Distance: 3.1 mi
- 4/10Northwest High SchoolGrades: 9-12Distance: 2.3 mi
Schools provided by the listing agent
- Elementary: Woodlawn Elementary
- Middle: New Providence Middle
- High: Northwest High School
Source: RealTracs MLS as distributed by MLS GRID. This data may not be complete. We recommend contacting the local school district to confirm school assignments for this home.
- $377,5003 bd3 ba2.1k sqft401 Galway Dr LOT 44, Clarksville, TN 37042Sold
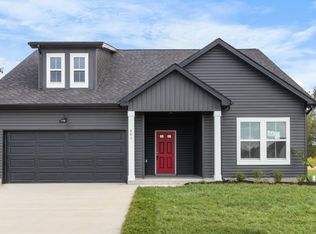
- $301,300-- bd-- ba-- sqft357 Galway Dr, Clarksville, TN 37042Off Market
- $374,5004 bd3 ba2k sqft147 Cherry Flds LOT 147, Clarksville, TN 37042Sold

- $372,5004 bd3 ba2k sqft16 Cherry Flds LOT 16, Clarksville, TN 37042Sold

- $372,5004 bd3 ba2k sqft20 Cherry Flds LOT 20, Clarksville, TN 37042Sold
- $372,5004 bd3 ba2k sqft220 Cherry Flds LOT 220, Clarksville, TN 37042Sold
- $376,9004 bd3 ba2k sqft43 Cherry Flds LOT 43, Clarksville, TN 37042Sold
- $372,5004 bd3 ba2k sqft33 Cherry Flds LOT 33, Clarksville, TN 37042Sold
A local agent can set up tours, give advice and negotiate with sellers.
A local lender can help you make sure your offer is ready when you are.
Similar homes
- $394,9004 bd3 ba2k sqft145 Monaghan Dr Lot 86, Clarksville, TN 37042New Construction

 MLS ID #3244588, Heather M. Eisenmann. RealTracs MLS as distributed by MLS GRID
 - $350,9003 bd3 ba1.6k sqft341 Galway Dr Lot 254, Clarksville, TN 37042New Construction
 MLS ID #3246830, Madison Eleazer. RealTracs MLS as distributed by MLS GRID
 - $414,9005 bd3 ba2.3k sqft154 Monaghan Dr Lot 214, Clarksville, TN 37042New Construction
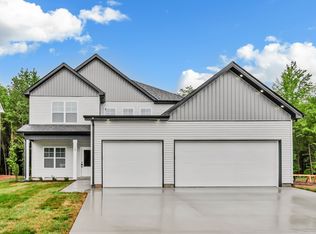 MLS ID #3244581, Heather M. Eisenmann. RealTracs MLS as distributed by MLS GRID
 - $414,9005 bd3 ba2.3k sqft130 Monaghan Dr Lot 194, Clarksville, TN 37042New Construction
 MLS ID #3242505, Kristin Grant. RealTracs MLS as distributed by MLS GRID
 - $329,9003 bd3 ba1.4k sqft2094 Ireland Way, Clarksville, TN 37042For SaleMLS ID #3268520, Mary McCooley. RealTracs MLS as distributed by MLS GRID
- $355,0004 bd3 ba2k sqft1381 Sussex Dr, Clarksville, TN 37042For SaleMLS ID #3305484, Caitlin Grisier. RealTracs MLS as distributed by MLS GRID
- $384,9003 bd3 ba2.1k sqft77 Sycamore Hl Lot 77, Clarksville, TN 37042New ConstructionMLS ID #3226102, Macie Werley. RealTracs MLS as distributed by MLS GRID
- $405,0004 bd3 ba2.2k sqft2428 Andersonville Dr, Clarksville, TN 37042For SaleMLS ID #3309464, Stephanie Murphy. RealTracs MLS as distributed by MLS GRID
- $379,9004 bd3 ba2.2k sqft2688 Brewster Dr Lot 142, Clarksville, TN 37042New ConstructionMLS ID #3262101, Nancy Selesele. RealTracs MLS as distributed by MLS GRID
- $379,9003 bd3 ba2k sqft2531 Rafiki Dr Lot 198, Clarksville, TN 37042New ConstructionMLS ID #3211274, Linda Singletary. RealTracs MLS as distributed by MLS GRID
- $321,0003 bd3 ba1.5k sqft813 Marksman Ct, Clarksville, TN 37042For SaleMLS ID #3183495, Yolanda Armour. RealTracs MLS as distributed by MLS GRID
- $379,0005 bd3 ba2.2k sqft578 Pongracz Way Lot 308, Clarksville, TN 37042New ConstructionMLS ID #3255830, Lindy Trovato. RealTracs MLS as distributed by MLS GRID
- $353,9003 bd3 ba1.6k sqft2673 Brewster Dr Lot 4, Clarksville, TN 37042New ConstructionMLS ID #3516295, Kourtnee Taylor. RealTracs MLS as distributed by MLS GRID
- $325,0003 bd3 ba1.5k sqft283 Switchgrass Dr Lot 25, Clarksville, TN 37042New ConstructionMLS ID #3513331, Katie Cooke. RealTracs MLS as distributed by MLS GRID
- $347,4003 bd3 ba1.5k sqft2665 Brewster Dr Lot 2, Clarksville, TN 37042New ConstructionMLS ID #3516297, Kourtnee Taylor. RealTracs MLS as distributed by MLS GRID
- $339,9003 bd3 ba1.5k sqft2737 Brewster Dr Lot 18, Clarksville, TN 37042New ConstructionMLS ID #3514077, Madison Eleazer. RealTracs MLS as distributed by MLS GRID
- $359,0003 bd3 ba1.9k sqft2680 Brewster Dr Lot 140, Clarksville, TN 37042New ConstructionMLS ID #3262097, Min Hee Park. RealTracs MLS as distributed by MLS GRID
- $409,9005 bd3 ba2.2k sqft2530 Rafiki Dr Lot 175, Clarksville, TN 37042New ConstructionMLS ID #3255512, Stephanie Wiggins. RealTracs MLS as distributed by MLS GRID
- $345,5003 bd3 ba1.5k sqft2708 Brewster Dr Lot 147, Clarksville, TN 37042New ConstructionMLS ID #3514084, Madison Eleazer. RealTracs MLS as distributed by MLS GRID
- $359,9003 bd2 ba1.9k sqft2692 Brewster Dr Lot 143, Clarksville, TN 37042New ConstructionMLS ID #3283312, Sydney Burke. RealTracs MLS as distributed by MLS GRID
