This incredible home comes complete with a French door refrigerator, washer and dryer, and window blinds already installed—giving you the big conveniences from day one. With four spacious bedrooms and a layout designed for real life, this home blends comfort, function, and easy everyday living in all the right ways. The main level features an open-concept design with a modern island kitchen, stainless steel appliances, generous counter space, and an easy flow into the living room, keeping everyone connected whether you’re hosting or just settling in for the night.
Upstairs, all four bedrooms are spacious and filled with natural light. The oversized primary suite feels like its own retreat with a tiled walk-in shower, double vanities, and a large dressing closet with room to stay organized. A three-car garage adds the extra space everyone is looking for—whether you need parking, storage, a home gym, or room for hobbies.
Located just a short drive to Fort Campbell and less than an hour from Land Between the Lakes National Recreation Area, this home offers convenience with room to spread out.
Active
$394,900
145 Monaghan Dr Lot 86, Clarksville, TN 37042
4beds
2,000sqft
Single Family Residence, Residential
Built in 2026
9,583 Square Feet Lot
$-- Zestimate®
$197/sqft
$30/mo HOA
What's special
Open-concept designThree-car garageStainless steel appliancesWindow blinds already installedFrench door refrigeratorFour spacious bedroomsGenerous counter space
- 61 days |
- 42 |
- 7 |
Zillow last checked:
Listing updated:
Listed by:
Heather M. Eisenmann 931-538-9816,
ClarksvilleHomeowner.com 931-444-3304
Source: RealTracs MLS as distributed by MLS GRID,MLS#: 3244588
Facts & features
Interior
Bedrooms & bathrooms
- Bedrooms: 4
- Bathrooms: 3
- Full bathrooms: 2
- 1/2 bathrooms: 1
Bedroom 1
- Features: Full Bath
- Level: Full Bath
- Area: 210 Square Feet
- Dimensions: 15x14
Bedroom 2
- Features: Extra Large Closet
- Level: Extra Large Closet
- Area: 130 Square Feet
- Dimensions: 13x10
Bedroom 3
- Features: Extra Large Closet
- Level: Extra Large Closet
- Area: 121 Square Feet
- Dimensions: 11x11
Bedroom 4
- Features: Extra Large Closet
- Level: Extra Large Closet
- Area: 121 Square Feet
- Dimensions: 11x11
Primary bathroom
- Features: Double Vanity
- Level: Double Vanity
Dining room
- Features: Combination
- Level: Combination
Kitchen
- Features: Pantry
- Level: Pantry
Living room
- Features: Great Room
- Level: Great Room
- Area: 294 Square Feet
- Dimensions: 21x14
Heating
- Central
Cooling
- Ceiling Fan(s), Central Air
Appliances
- Included: Electric Oven, Electric Range, Dishwasher, Disposal, Dryer, Microwave, Refrigerator, Washer
- Laundry: Electric Dryer Hookup, Washer Hookup
Features
- Ceiling Fan(s), Walk-In Closet(s)
- Flooring: Carpet, Laminate, Tile
- Basement: None
- Number of fireplaces: 1
- Fireplace features: Electric
Interior area
- Total structure area: 2,000
- Total interior livable area: 2,000 sqft
- Finished area above ground: 2,000
Property
Parking
- Total spaces: 2
- Parking features: Garage Door Opener, Garage Faces Front
- Attached garage spaces: 2
Features
- Levels: Two
- Stories: 2
- Patio & porch: Deck, Covered
Lot
- Size: 9,583 Square Feet
Details
- Parcel number: 063053G A 01700 00008053F
- Special conditions: Standard
Construction
Type & style
- Home type: SingleFamily
- Architectural style: Contemporary
- Property subtype: Single Family Residence, Residential
Materials
- Hardboard Siding
- Roof: Shingle
Condition
- New construction: Yes
- Year built: 2026
Utilities & green energy
- Sewer: Public Sewer
- Water: Public
- Utilities for property: Water Available
Community & HOA
Community
- Subdivision: Cherry Fields
HOA
- Has HOA: Yes
- Services included: Trash
- HOA fee: $30 monthly
- Second HOA fee: $200 one time
Location
- Region: Clarksville
Financial & listing details
- Price per square foot: $197/sqft
- Annual tax amount: $368
- Date on market: 6/17/2026
- Date available: 09/30/2026
Estimated market value
Not available
Estimated sales range
Not available
Not available
Price history
| Date | Event | Price |
|---|---|---|
| 6/17/2026 | Listed for sale | $394,900$197/sqft |
Source:  RealTracs MLS as distributed by MLS GRID #3244588 Report a problem RealTracs MLS as distributed by MLS GRID #3244588 Report a problem | ||
Public tax history
Tax history is unavailable.
Monthly payment
Est. payment
Payment breakdown
Explore the cost of this home by adjusting the details. Changes won't be saved.Climate risks
Neighborhood: 37042
Nearby schools
GreatSchools rating
- 4/10Liberty Elementary SchoolGrades: PK-5Distance: 0.2 mi
- 6/10New Providence Middle SchoolGrades: 6-8Distance: 2.9 mi
- 4/10Northwest High SchoolGrades: 9-12Distance: 2 mi
Schools provided by the listing agent
- Elementary: Liberty Elementary
- Middle: New Providence Middle
- High: Northwest High School
Source: RealTracs MLS as distributed by MLS GRID. This data may not be complete. We recommend contacting the local school district to confirm school assignments for this home.
- $314,900-- bd-- ba-- sqft145 Monaghan Dr, Clarksville, TN 37042Sold
- $297,5003 bd2 ba1.3k sqft104 Cherry Flds LOT 104, Clarksville, TN 37042Sold

- $378,700-- bd-- ba-- sqft141 Monaghan Dr, Clarksville, TN 37042Off Market
- $399,9004 bd3 ba2.2k sqft141 Monaghan Dr LOT 87, Clarksville, TN 37042Pending

- $374,9004 bd3 ba2.2k sqft149 Monaghan Dr LOT 85, Clarksville, TN 37042Sold
- $325,9003 bd2 ba1.4k sqft226 Cherry Flds LOT 226, Clarksville, TN 37042Sold
- $329,9003 bd2 ba1.4k sqft184 Cherry Flds LOT 184, Clarksville, TN 37042Sold
- $300,000-- bd-- ba2.1k sqft137 Monaghan Dr, Clarksville, TN 37042Sold
A local agent can set up tours, give advice and negotiate with sellers.
A local lender can help you make sure your offer is ready when you are.
Similar homes
- $414,9005 bd3 ba2.3k sqft154 Monaghan Dr Lot 214, Clarksville, TN 37042New Construction
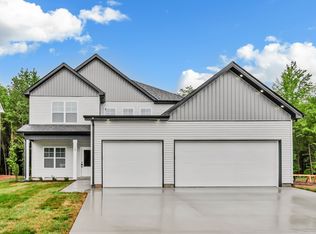
 MLS ID #3244581, Heather M. Eisenmann. RealTracs MLS as distributed by MLS GRID
 - $414,9005 bd3 ba2.3k sqft130 Monaghan Dr Lot 194, Clarksville, TN 37042New Construction
 MLS ID #3242505, Kristin Grant. RealTracs MLS as distributed by MLS GRID
 - $379,7503 bd3 ba2k sqft213 Wexford Way, Clarksville, TN 37042For Sale
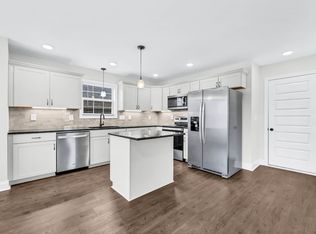 MLS ID #3277729, Taylor Lin, MBA. RealTracs MLS as distributed by MLS GRID
 - $380,9003 bd3 ba2.1k sqft2070 Ireland Way Lot 15, Clarksville, TN 37042New Construction
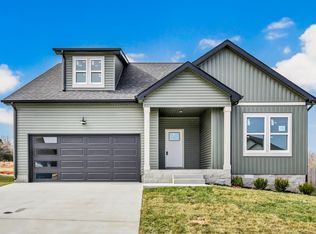 MLS ID #3505825, Madison Eleazer. RealTracs MLS as distributed by MLS GRID
 - $425,0005 bd3 ba2.3k sqft113 Monaghan Dr Lot 94, Clarksville, TN 37042New ConstructionMLS ID #3254776, Mike Hagewood. RealTracs MLS as distributed by MLS GRID
- $355,0004 bd3 ba2k sqft1381 Sussex Dr, Clarksville, TN 37042For SaleMLS ID #3305484, Caitlin Grisier. RealTracs MLS as distributed by MLS GRID
- $399,0004 bd3 ba2.4k sqft1224 Iris Glen Dr Lot 89, Clarksville, TN 37042New ConstructionMLS ID #3272220, Dorothy Havens. RealTracs MLS as distributed by MLS GRID
- $350,9003 bd3 ba1.6k sqft341 Galway Dr Lot 254, Clarksville, TN 37042New ConstructionMLS ID #3246830, Madison Eleazer. RealTracs MLS as distributed by MLS GRID
- $329,9003 bd3 ba1.4k sqft2094 Ireland Way, Clarksville, TN 37042For SaleMLS ID #3268520, Mary McCooley. RealTracs MLS as distributed by MLS GRID
- $355,0003 bd3 ba1.7k sqft394 Park Glen Ln Lot 318, Clarksville, TN 37042New ConstructionMLS ID #3511110, Dorothy Havens. RealTracs MLS as distributed by MLS GRID
- $370,0004 bd3 ba2.3k sqft1037 Harrison Way, Clarksville, TN 37042For SaleMLS ID #3231279, Autumn Faughn. RealTracs MLS as distributed by MLS GRID
- $349,9003 bd2 ba1.6k sqft302 Tisha Ct Lot 583, Clarksville, TN 37042New ConstructionMLS ID #3259863, Kyrstin Frate. RealTracs MLS as distributed by MLS GRID
- $375,0004 bd3 ba2.2k sqft960 Princeton Dr, Clarksville, TN 37042For SaleMLS ID #3205236, Elyse Lorraine Rasmussen. RealTracs MLS as distributed by MLS GRID
- $384,9004 bd3 ba2.1k sqft3012 Timberdale Dr, Clarksville, TN 37042New ConstructionMLS ID #3305455, Erica Ramos. RealTracs MLS as distributed by MLS GRID
- $365,0003 bd3 ba2k sqft2733 Brewster Dr Lot 17, Clarksville, TN 37042New ConstructionMLS ID #3514076, Madison Eleazer. RealTracs MLS as distributed by MLS GRID
- $384,9003 bd3 ba2.1k sqft77 Sycamore Hl Lot 77, Clarksville, TN 37042New ConstructionMLS ID #3226102, Macie Werley. RealTracs MLS as distributed by MLS GRID
- $334,0003 bd3 ba1.7k sqft801 Marksman Ct, Clarksville, TN 37042For SaleMLS ID #3229479, Linda Mendoza. RealTracs MLS as distributed by MLS GRID
- $399,9994 bd3 ba2.2k sqft109 Easton Dr, Clarksville, TN 37043For SaleMLS ID #3319371, Nichole McCulley. RealTracs MLS as distributed by MLS GRID
- $384,9003 bd3 ba2.1k sqft79 Sycamore Hl Lot 79, Clarksville, TN 37042New ConstructionMLS ID #3149104, Macie Werley. RealTracs MLS as distributed by MLS GRID
- $355,0003 bd3 ba1.8k sqft1227 Iris Glen Dr Lot 91, Clarksville, TN 37042New ConstructionMLS ID #3272080, Dorothy Havens. RealTracs MLS as distributed by MLS GRID
