Welcome to Lot 161 Irish Hills, where thoughtful design and comfortable one-level living come together in the popular Amelia floor plan. This beautifully designed home offers three bedrooms and two full bathrooms, all conveniently located on the main level. The open-concept living area is highlighted by a stunning electric fireplace, creating a warm and inviting space for both everyday living and entertaining. Durable LVP flooring flows throughout the foyer, living room, and kitchen, while the bedrooms feature cozy carpet and the bathrooms and laundry room are finished with tile. The spacious primary suite offers a walk-in shower, dual vanities, and a generous walk-in closet. The kitchen is sure to impress with granite countertops, a large island, stainless steel appliances, and a pantry for additional storage. Enjoy added privacy with a peaceful tree-lined backyard and no rear neighbors. The epoxy-coated garage floor provides both durability and a polished finish. Seller is offering $10,000 in buyer concessions and 1% preferred lender credit, making this an incredible opportunity to own a beautiful new home in Irish Hills. *Materials and selections are subject to change without notice.
Active
$319,900
161 Irish Hls Lot 161, Clarksville, TN 37042
3beds
1,373sqft
Single Family Residence, Residential
Built in 2026
-- sqft lot
$-- Zestimate®
$233/sqft
$-- HOA
What's special
Stunning electric fireplaceLarge islandEpoxy-coated garage floorPeaceful tree-lined backyardStainless steel appliancesThree bedroomsPantry for additional storage
- 95 days |
- 39 |
- 1 |
Zillow last checked:
Listing updated:
Listed by:
Shanna Dennis 931-305-9301,
Compass Tennessee, LLC 615-475-5616
Source: RealTracs MLS as distributed by MLS GRID,MLS#: 3220579
Facts & features
Interior
Bedrooms & bathrooms
- Bedrooms: 3
- Bathrooms: 2
- Full bathrooms: 2
- Main level bedrooms: 3
Bedroom 1
- Features: Suite
- Level: Suite
Bedroom 2
- Features: Extra Large Closet
- Level: Extra Large Closet
Bedroom 3
- Features: Extra Large Closet
- Level: Extra Large Closet
Primary bathroom
- Features: Double Vanity
- Level: Double Vanity
Dining room
- Features: Combination
- Level: Combination
Living room
- Features: Combination
- Level: Combination
Heating
- Electric
Cooling
- Electric
Appliances
- Included: Electric Oven, Cooktop, Dishwasher, Disposal, Microwave, Stainless Steel Appliance(s)
- Laundry: Electric Dryer Hookup, Washer Hookup
Features
- Ceiling Fan(s), Open Floorplan, Pantry, Walk-In Closet(s), Kitchen Island
- Flooring: Carpet, Laminate, Tile
- Basement: None
- Number of fireplaces: 1
- Fireplace features: Electric
Interior area
- Total structure area: 1,373
- Total interior livable area: 1,373 sqft
- Finished area above ground: 1,373
Property
Parking
- Total spaces: 2
- Parking features: Garage Faces Front
- Attached garage spaces: 2
Features
- Levels: One
- Stories: 1
- Patio & porch: Deck, Covered, Porch
Lot
- Features: Level, Wooded
- Topography: Level,Wooded
Details
- Special conditions: Standard
Construction
Type & style
- Home type: SingleFamily
- Property subtype: Single Family Residence, Residential
Materials
- Brick, Vinyl Siding
- Roof: Shingle
Condition
- New construction: Yes
- Year built: 2026
Utilities & green energy
- Sewer: Public Sewer
- Water: Public
- Utilities for property: Electricity Available, Water Available
Community & HOA
Community
- Subdivision: Irish Hills
HOA
- Has HOA: No
Location
- Region: Clarksville
Financial & listing details
- Price per square foot: $233/sqft
- Annual tax amount: $1,000
- Date on market: 5/24/2026
- Date available: 08/15/2026
- Electric utility on property: Yes
Estimated market value
Not available
Estimated sales range
Not available
Not available
Price history
| Date | Event | Price |
|---|---|---|
| 5/24/2026 | Listed for sale | $319,900$233/sqft |
Source:  RealTracs MLS as distributed by MLS GRID #3220579 Report a problem RealTracs MLS as distributed by MLS GRID #3220579 Report a problem | ||
Public tax history
Tax history is unavailable.
Monthly payment
Est. payment
Payment breakdown
Explore the cost of this home by adjusting the details. Changes won't be saved.Climate risks
Neighborhood: 37042
Nearby schools
GreatSchools rating
- 5/10Kenwood Elementary SchoolGrades: PK-5Distance: 2 mi
- 5/10Kenwood Middle SchoolGrades: 6-8Distance: 1.7 mi
- 3/10Kenwood High SchoolGrades: 9-12Distance: 1.6 mi
Schools provided by the listing agent
- Elementary: Kenwood Elementary School
- Middle: Kenwood Middle School
- High: Kenwood High School
Source: RealTracs MLS as distributed by MLS GRID. This data may not be complete. We recommend contacting the local school district to confirm school assignments for this home.
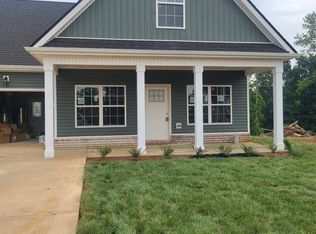
- $324,9003 bd3 ba1.6k sqft155 Irish Hls LOT 155, Clarksville, TN 37042New Construction

- $297,4003 bd2 ba1.3k sqft42 Irish Hls, Clarksville, TN 37042Off Market
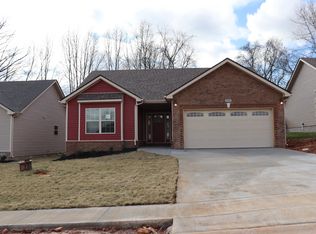
- $285,3003 bd2 ba1.2k sqft22 Irish Hls LOT 22, Clarksville, TN 37042Off Market
- $297,9003 bd3 ba1.5k sqft51 Irish Hls LOT 51, Clarksville, TN 37042Sold

- $327,6004 bd3 ba1.7k sqft95 Irish Hls LOT 95, Clarksville, TN 37040Off Market
- $269,9003 bd2 ba1.1k sqft60 Irish Hls LOT 60, Clarksville, TN 37042Sold
- $313,0003 bd3 ba1.5k sqft1064 Pollard Rd LOT 148, Clarksville, TN 37042Sold
- $294,9003 bd3 ba1.5k sqft38 Irish Hls LOT 38, Clarksville, TN 37040Sold
A local agent can set up tours, give advice and negotiate with sellers.
A local lender can help you make sure your offer is ready when you are.
Similar homes
- $324,9003 bd3 ba1.6k sqft155 Irish Hls Lot 155, Clarksville, TN 37042New Construction
 MLS ID #3220583, Shanna Dennis. RealTracs MLS as distributed by MLS GRID
 - $324,9003 bd3 ba1.5k sqft159 Irish Hls Lot 159, Clarksville, TN 37042New Construction
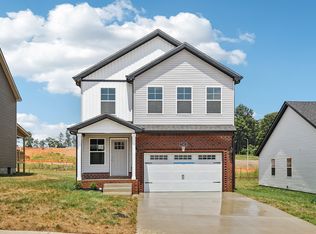 MLS ID #3221697, Alicia Vermiglio. RealTracs MLS as distributed by MLS GRID
 - $314,9003 bd3 ba1.9k sqft457 Woodtrace Dr, Clarksville, TN 37042For Sale
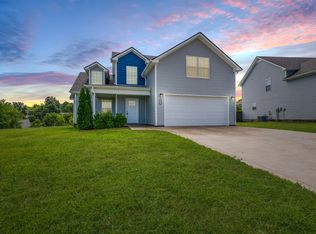 MLS ID #3520632, Richard Reason Garrett. RealTracs MLS as distributed by MLS GRID
 - $319,9003 bd2 ba1.8k sqft386 Dugger Dr, Clarksville, TN 37042For Sale
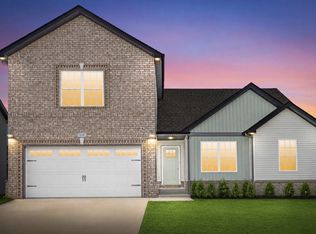 MLS ID #3242350, Rachel Bellamy. RealTracs MLS as distributed by MLS GRID
 - $308,5003 bd3 ba1.6k sqft299 Dugger Dr, Clarksville, TN 37042For SaleMLS ID #3225829, Melanie Smith. RealTracs MLS as distributed by MLS GRID
- $325,0003 bd2 ba1.9k sqft1101 Whitney Dr, Clarksville, TN 37042For SaleMLS ID #3220777, Shannon Wilford. RealTracs MLS as distributed by MLS GRID
- $285,0003 bd2 ba1.2k sqft1854 Macarther Way, Clarksville, TN 37042For SaleMLS ID #3263071, Crystal Lamberth. RealTracs MLS as distributed by MLS GRID
- $320,0003 bd3 ba1.4k sqft613 Chatsworth Dr Lot 320, Clarksville, TN 37042New ConstructionMLS ID #3511145, Dorothy Havens. RealTracs MLS as distributed by MLS GRID
- $329,9003 bd2 ba1.8k sqft2893 Teakwood Dr, Clarksville, TN 37040For SaleMLS ID #3511071, David Hansard. RealTracs MLS as distributed by MLS GRID
- $304,0003 bd2 ba1.3k sqft1416 Fredrick Dr, Clarksville, TN 37042For SaleMLS ID #3514504, Katie Appleton. RealTracs MLS as distributed by MLS GRID
- $314,9003 bd2 ba1.2k sqft333 Tisha Ct Lot 590, Clarksville, TN 37042New ConstructionMLS ID #3232748, Kyla Trainor. RealTracs MLS as distributed by MLS GRID
- $321,0003 bd3 ba1.5k sqft813 Marksman Ct, Clarksville, TN 37042For SaleMLS ID #3183495, Yolanda Armour. RealTracs MLS as distributed by MLS GRID
- $321,5003 bd3 ba1.5k sqft617 Chatsworth Dr Lot 319, Clarksville, TN 37042New ConstructionMLS ID #3259959, Dorothy Havens. RealTracs MLS as distributed by MLS GRID
- $327,9003 bd3 ba1.6k sqft236 Billy Goat Ct Lot 331, Clarksville, TN 37040New ConstructionMLS ID #3520776, Cristen Bell. RealTracs MLS as distributed by MLS GRID
- $315,0003 bd3 ba1.5k sqft467 Mattingly Dr, Clarksville, TN 37042For SaleMLS ID #3326363, Liz Fortier-Preston. RealTracs MLS as distributed by MLS GRID
- $329,0003 bd2 ba1.3k sqft599 Liberty Park Lot 599, Clarksville, TN 37042New ConstructionMLS ID #3254748, Ashley Griffith. RealTracs MLS as distributed by MLS GRID
- $309,9003 bd2 ba1.3k sqft158 Irish Hls Lot 158, Clarksville, TN 37042New ConstructionMLS ID #3217822, Desiree Murphy. RealTracs MLS as distributed by MLS GRID
- $329,9003 bd3 ba1.4k sqft2094 Ireland Way, Clarksville, TN 37042For SaleMLS ID #3268520, Mary McCooley. RealTracs MLS as distributed by MLS GRID
- $325,0003 bd3 ba1.5k sqft283 Switchgrass Dr Lot 25, Clarksville, TN 37042New ConstructionMLS ID #3513331, Katie Cooke. RealTracs MLS as distributed by MLS GRID
- $355,0003 bd3 ba1.7k sqft394 Park Glen Ln Lot 318, Clarksville, TN 37042New ConstructionMLS ID #3511110, Dorothy Havens. RealTracs MLS as distributed by MLS GRID
