**BUYER SPECIAL- SELLER OFFERING $18,000 IN CONCESSIONS** Welcome home to this stunning Olivia floor plan! Enter through the front door into your grand living room with a shiplap fireplace. The spacious, open kitchen with a large dining area is perfect for entertaining.This home features 5 bedrooms and 2.5 bathrooms. One bedroom is conveniently located on the main floor, while the other four bedrooms and a large laundry room are upstairs. Enjoy your morning coffee on your covered back deck. Don’t forget the $18,000 seller concessions with a FPO!
Active
$382,400
315 Cardinal Crk Lot 315, Clarksville, TN 37040
5beds
2,075sqft
Single Family Residence, Residential
Built in 2026
-- sqft lot
$-- Zestimate®
$184/sqft
$37/mo HOA
What's special
Shiplap fireplaceLarge laundry roomSpacious open kitchenLarge dining areaCovered back deck
- 132 days
- 87
- 4
Zillow last checked:
Listing updated:
Listed by:
Amy Wallace 931-217-1970,
EVOLVE Real Estate, LLC 931-436-0027,
Matt Wallace,
EVOLVE Real Estate, LLC
Source: RealTracs MLS as distributed by MLS GRID,MLS#: 3178996
Facts & features
Interior
Bedrooms & bathrooms
- Bedrooms: 5
- Bathrooms: 3
- Full bathrooms: 2
- 1/2 bathrooms: 1
- Main level bedrooms: 1
Bedroom 1
- Features: Full Bath
- Level: Full Bath
- Area: 210 Square Feet
- Dimensions: 15x14
Bedroom 2
- Features: Extra Large Closet
- Level: Extra Large Closet
- Area: 168 Square Feet
- Dimensions: 14x12
Bedroom 3
- Features: Extra Large Closet
- Level: Extra Large Closet
- Area: 150 Square Feet
- Dimensions: 10x15
Bedroom 4
- Features: Extra Large Closet
- Level: Extra Large Closet
- Area: 140 Square Feet
- Dimensions: 10x14
Primary bathroom
- Features: Double Vanity
- Level: Double Vanity
Dining room
- Area: 154 Square Feet
- Dimensions: 11x14
Kitchen
- Features: Eat-in Kitchen
- Level: Eat-in Kitchen
- Area: 169 Square Feet
- Dimensions: 13x13
Living room
- Features: Separate
- Level: Separate
- Area: 252 Square Feet
- Dimensions: 12x21
Heating
- Central
Cooling
- Ceiling Fan(s), Central Air, Electric
Appliances
- Included: Electric Oven, Range, Dishwasher, Microwave
Features
- Ceiling Fan(s)
- Flooring: Carpet, Laminate, Tile
- Basement: Crawl Space
- Number of fireplaces: 1
- Fireplace features: Electric, Family Room
Interior area
- Total structure area: 2,075
- Total interior livable area: 2,075 sqft
- Finished area above ground: 2,075
Property
Parking
- Total spaces: 2
- Parking features: Garage Door Opener, Garage Faces Front
- Attached garage spaces: 2
Features
- Levels: Two
- Stories: 2
- Patio & porch: Deck, Covered, Porch
Details
- Special conditions: Standard
Construction
Type & style
- Home type: SingleFamily
- Architectural style: Contemporary
- Property subtype: Single Family Residence, Residential
Materials
- Brick, Vinyl Siding
Condition
- New construction: Yes
- Year built: 2026
Utilities & green energy
- Sewer: Public Sewer
- Water: Public
- Utilities for property: Electricity Available, Water Available
Community & HOA
Community
- Subdivision: Cardinal Creek
HOA
- Has HOA: Yes
- Services included: Trash
- HOA fee: $37 monthly
- Second HOA fee: $450 one time
Location
- Region: Clarksville
Financial & listing details
- Price per square foot: $184/sqft
- Annual tax amount: $3,000
- Date on market: 4/18/2026
- Date available: 08/01/2026
- Electric utility on property: Yes
Estimated market value
Not available
Estimated sales range
Not available
Not available
Price history
| Date | Event | Price |
|---|---|---|
| 4/18/2026 | Listed for sale | $382,400$184/sqft |
Source:  RealTracs MLS as distributed by MLS GRID #3178996 Report a problem RealTracs MLS as distributed by MLS GRID #3178996 Report a problem | ||
Public tax history
Tax history is unavailable.
Monthly payment
Est. payment
Payment breakdown
Explore the cost of this home by adjusting the details. Changes won't be saved.Climate risks
Neighborhood: 37040
Nearby schools
Schools provided by the listing agent
- Elementary: West Creek Elementary School
- Middle: Northeast Middle
- High: Northeast High School
Source: RealTracs MLS as distributed by MLS GRID. This data may not be complete. We recommend contacting the local school district to confirm school assignments for this home.
Similar homes
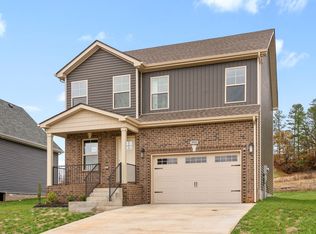
- $379,9004 bd3 ba2k sqft350 Cardinal Crk, Clarksville, TN 37040New Construction

 MLS ID #3178865, Desiree Murphy. RealTracs MLS as distributed by MLS GRID
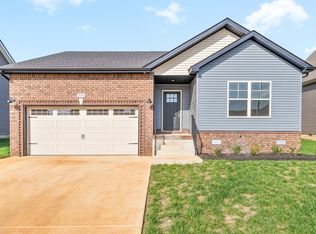
 - $380,0005 bd3 ba2.3k sqft375 Barry Dr, Clarksville, TN 37040For Sale
 MLS ID #3255833, Monty Powers. RealTracs MLS as distributed by MLS GRID
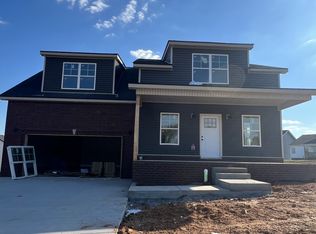
 - $379,9003 bd3 ba2.1k sqft562 Pongracz Way, Clarksville, TN 37042New Construction
 MLS ID #3525778, Kevin Halliday. RealTracs MLS as distributed by MLS GRID
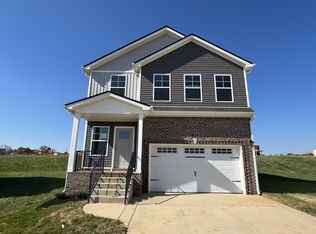
 - $336,9003 bd3 ba1.6k sqft346 Cardinal Crk, Clarksville, TN 37040New Construction
 MLS ID #3178866, Desiree Murphy. RealTracs MLS as distributed by MLS GRID
 - $349,9004 bd3 ba2.3k sqft321 Greenspoint Ct, Clarksville, TN 37042For SaleMLS ID #3526432, Elaina Vanders Anderson. RealTracs MLS as distributed by MLS GRID
- $327,9003 bd3 ba1.6k sqft321 Cardinal Crk Lot 321, Clarksville, TN 37040New ConstructionMLS ID #3205798, Amy Wallace. RealTracs MLS as distributed by MLS GRID
- $379,0003 bd3 ba2.3k sqft2341 Colston Dr, Clarksville, TN 37042For SaleMLS ID #3182534, Lyndi Nickerson. RealTracs MLS as distributed by MLS GRID
- $287,0003 bd2 ba1.7k sqft245 Harold Dr, Clarksville, TN 37040For SaleMLS ID #3239965, Jacquelyn Scott. RealTracs MLS as distributed by MLS GRID
- $379,5553 bd3 ba2.2k sqft826 Limestone Way, Clarksville, TN 37043For SaleMLS ID #3314395, Mandy Gann. RealTracs MLS as distributed by MLS GRID
- $344,9003 bd3 ba1.9k sqft405 Andean Ct, Clarksville, TN 37040For SaleMLS ID #3288263, Aly Clifton. RealTracs MLS as distributed by MLS GRID
- $434,0004 bd4 ba2.5k sqft346 Rye Dr, Clarksville, TN 37043For SaleMLS ID #3527367, Mikaila Paton. RealTracs MLS as distributed by MLS GRID
- $315,0003 bd3 ba1.4k sqft1176 Cottonwood Dr, Clarksville, TN 37040For SaleMLS ID #3260431, Shannon Wilford. RealTracs MLS as distributed by MLS GRID
- $350,0005 bd3 ba2k sqft917 Burley Barn Rd, Clarksville, TN 37042For SaleMLS ID #3231640, Leandra Kirks. RealTracs MLS as distributed by MLS GRID
- $310,0005 bd3 ba1.8k sqft3764 Cindy Jo Dr N, Clarksville, TN 37040For SaleMLS ID #3248444, Shannon Wilford. RealTracs MLS as distributed by MLS GRID
- $350,0004 bd2 ba1.6k sqft2663 Scott Dr Lot 200, Clarksville, TN 37042New ConstructionMLS ID #3318947, Tanya Shannon. RealTracs MLS as distributed by MLS GRID
- $405,0004 bd3 ba2.4k sqft362 Crusaw Dr, Clarksville, TN 37043For SaleMLS ID #3271050, April McIntire. RealTracs MLS as distributed by MLS GRID
- $354,5004 bd3 ba1.9k sqft3028 Timberdale Dr Lot 333, Clarksville, TN 37042New ConstructionMLS ID #3298016, Erica Ramos. RealTracs MLS as distributed by MLS GRID
- $336,5003 bd3 ba1.6k sqft624 Southern Pass Run Lot 53, Clarksville, TN 37043New ConstructionMLS ID #3527231, Jon M. Vaughn. RealTracs MLS as distributed by MLS GRID
- $450,0005 bd3 ba2.7k sqft729 Buffalo Ford Dr Lot 165, Clarksville, TN 37042New ConstructionMLS ID #3514657, Kayla Pierson. RealTracs MLS as distributed by MLS GRID
- $375,0004 bd3 ba1.7k sqft3500 Rabbit Run Trl, Clarksville, TN 37043New ConstructionMLS ID #3512857, Kerri Woodson. RealTracs MLS as distributed by MLS GRID
