Welcome home to a this lovely designed 5 Bedroom, 3 Bathroom home with just under 2,800 square feet, offering the space, style, and functionality you've been looking for. With a spacious Bonus room and a flexible floor plan, there’s plenty of room for everyday living, entertaining, working from home, or hosting guests.
The kitchen is designed to impress with granite countertops, soft-close cabinetry, subway tile backsplash, double ovens, and a separate cooktop, giving you a beautiful space that’s ready for everything from weeknight dinners to holiday gatherings. Granite countertops continue into the bathrooms for a cohesive, elevated finish throughout the home.
Thoughtful details set this home apart, including board and batten trim accents and stair accent lighting that add character and a custom feel. Outside, the covered deck and tree-lined backyard creates a beautiful natural backdrop with added privacy and plenty of potential for relaxing, entertaining, or play.
Builder incentives are currently available, making this an even better opportunity to make a brand-new home yours. **UNDER CONTRACT WITH 48 HOURS FIRST RIGHT OF REFUSAL / SALE OF HOME CONTINGENCY**
Active
$450,000
729 Buffalo Ford Dr Lot 165, Clarksville, TN 37042
5beds
2,760sqft
Single Family Residence, Residential
Built in 2026
8,276 Square Feet Lot
$-- Zestimate®
$163/sqft
$30/mo HOA
What's special
Tree-lined backyardDouble ovensAdded privacySeparate cooktopSoft-close cabinetrySpacious bonus roomCovered deck
- 16 days
- 273
- 36
Zillow last checked:
Listing updated:
Listed by:
Kayla Pierson 719-291-6420,
Keller Williams Realty Clarksville 931-648-8500
Source: RealTracs MLS as distributed by MLS GRID,MLS#: 3514657
Facts & features
Interior
Bedrooms & bathrooms
- Bedrooms: 5
- Bathrooms: 3
- Full bathrooms: 3
- Main level bedrooms: 2
Bedroom 1
- Area: 260 Square Feet
- Dimensions: 20x13
Bedroom 2
- Area: 156 Square Feet
- Dimensions: 12x13
Bedroom 3
- Area: 132 Square Feet
- Dimensions: 12x11
Bedroom 4
- Area: 144 Square Feet
- Dimensions: 12x12
Primary bathroom
- Features: Double Vanity
- Level: Double Vanity
Dining room
- Features: Formal
- Level: Formal
- Area: 132 Square Feet
- Dimensions: 11x12
Kitchen
- Features: Eat-in Kitchen
- Level: Eat-in Kitchen
- Area: 121 Square Feet
- Dimensions: 11x11
Living room
- Area: 270 Square Feet
- Dimensions: 18x15
Other
- Features: Breakfast Room
- Level: Breakfast Room
- Area: 110 Square Feet
- Dimensions: 10x11
Other
- Features: Bedroom 5
- Level: Bedroom 5
- Area: 187 Square Feet
- Dimensions: 11x17
Recreation room
- Features: Other
- Level: Other
- Area: 400 Square Feet
- Dimensions: 20x20
Heating
- Central, Heat Pump
Cooling
- Ceiling Fan(s), Central Air, Electric
Appliances
- Included: Double Oven, Cooktop, Dishwasher, Microwave, Stainless Steel Appliance(s)
- Laundry: Electric Dryer Hookup, Washer Hookup
Features
- Ceiling Fan(s), High Ceilings, Pantry, Walk-In Closet(s), High Speed Internet
- Flooring: Carpet, Luxury Vinyl, Tile
- Basement: Crawl Space
- Number of fireplaces: 1
- Fireplace features: Electric
Interior area
- Total structure area: 2,760
- Total interior livable area: 2,760 sqft
- Finished area above ground: 2,760
Property
Parking
- Total spaces: 2
- Parking features: Garage Door Opener, Garage Faces Front, Driveway
- Attached garage spaces: 2
- Has uncovered spaces: Yes
Features
- Levels: Two
- Stories: 2
- Patio & porch: Deck, Covered
- Fencing: Partial
- Has view: Yes
Lot
- Size: 8,276 Square Feet
- Features: Level
- Topography: Level
Details
- Parcel number: 063031G B 01900 00003031G
- Special conditions: Standard
Construction
Type & style
- Home type: SingleFamily
- Architectural style: Contemporary
- Property subtype: Single Family Residence, Residential
Materials
- Brick, Vinyl Siding
- Roof: Asphalt
Condition
- New construction: Yes
- Year built: 2026
Utilities & green energy
- Sewer: Public Sewer
- Water: Public
- Utilities for property: Electricity Available, Water Available
Community & HOA
Community
- Security: Security System
- Subdivision: Griffey Estates
HOA
- Has HOA: Yes
- Amenities included: Playground
- Services included: Trash
- HOA fee: $30 monthly
- Second HOA fee: $375 one time
Location
- Region: Clarksville
Financial & listing details
- Price per square foot: $163/sqft
- Annual tax amount: $453
- Date on market: 8/17/2026
- Electric utility on property: Yes
Estimated market value
Not available
Estimated sales range
Not available
Not available
Price history
| Date | Event | Price |
|---|---|---|
| 8/18/2026 | Listed for sale | $450,000$163/sqft |
Source:  RealTracs MLS as distributed by MLS GRID #3514657 Report a problem RealTracs MLS as distributed by MLS GRID #3514657 Report a problem | ||
| 8/10/2026 | Listing removed | $450,000$163/sqft |
Source: RealTracs MLS as distributed by MLS GRID #3309296 Report a problem | ||
| 7/28/2026 | Listed for sale | $450,000-0.6%$163/sqft |
Source: RealTracs MLS as distributed by MLS GRID #3309296 Report a problem | ||
| 7/28/2026 | Listing removed | $452,900$164/sqft |
Source: RealTracs MLS as distributed by MLS GRID #3131359 Report a problem | ||
| 7/16/2026 | Price change | $452,900-0.2%$164/sqft |
Source: RealTracs MLS as distributed by MLS GRID #3131359 Report a problem | ||
| 7/1/2026 | Price change | $453,900-0.2%$164/sqft |
Source: RealTracs MLS as distributed by MLS GRID #3131359 Report a problem | ||
| 6/4/2026 | Price change | $454,900-0.2%$165/sqft |
Source: RealTracs MLS as distributed by MLS GRID #3131359 Report a problem | ||
| 5/13/2026 | Price change | $455,900-0.2%$165/sqft |
Source: RealTracs MLS as distributed by MLS GRID #3131359 Report a problem | ||
| 4/30/2026 | Price change | $456,900-0.2%$166/sqft |
Source: RealTracs MLS as distributed by MLS GRID #3131359 Report a problem | ||
| 4/14/2026 | Price change | $457,900-0.2%$166/sqft |
Source: RealTracs MLS as distributed by MLS GRID #3131359 Report a problem | ||
| 3/11/2026 | Price change | $458,900-0.2%$166/sqft |
Source: RealTracs MLS as distributed by MLS GRID #3131359 Report a problem | ||
| 2/16/2026 | Listed for sale | $459,900$167/sqft |
Source: RealTracs MLS as distributed by MLS GRID #3131359 Report a problem | ||
Public tax history
Tax history is unavailable.
Monthly payment
Est. payment
Payment breakdown
Explore the cost of this home by adjusting the details. Changes won't be saved.Climate risks
Neighborhood: 37042
Nearby schools
Schools provided by the listing agent
- Elementary: West Creek Elementary School
- Middle: Kenwood Middle School
- High: Kenwood High School
Source: RealTracs MLS as distributed by MLS GRID. This data may not be complete. We recommend contacting the local school district to confirm school assignments for this home.
Similar homes
- $485,0006 bd3 ba3.1k sqft878 Burley Barn Rd, Clarksville, TN 37042For Sale

 MLS ID #3336039, Dawn Workman. RealTracs MLS as distributed by MLS GRID
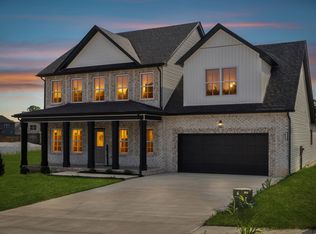
 - $467,9004 bd3 ba2.8k sqft853 Burley Barn Rd Lot 303, Clarksville, TN 37042New Construction
 MLS ID #3158963, Shannon Heim. RealTracs MLS as distributed by MLS GRID
 - $438,9004 bd3 ba2.6k sqft848 Burley Barn Rd, Clarksville, TN 37042New Construction
 MLS ID #3297864, Shannon Heim. RealTracs MLS as distributed by MLS GRID
 - $447,9505 bd3 ba2.7k sqft865 Burley Barn Rd, Clarksville, TN 37042New Construction
 MLS ID #3260363, Ashley Upton. RealTracs MLS as distributed by MLS GRID
 - $379,5004 bd3 ba2.4k sqft1013 Harrison Way, Clarksville, TN 37042For SaleMLS ID #3304692, Bobby Johnson. RealTracs MLS as distributed by MLS GRID
- $390,0003 bd3 ba2.1k sqft3000 Timberdale Dr, Clarksville, TN 37042For SaleMLS ID #3322388, Lloyd McDonald. RealTracs MLS as distributed by MLS GRID
- $414,9004 bd3 ba2.6k sqft675 Sturdivant Dr, Clarksville, TN 37042For SaleMLS ID #3319382, Jennifer Bowers. RealTracs MLS as distributed by MLS GRID
- $452,9005 bd3 ba2.6k sqft101 Sycamore Hl, Clarksville, TN 37042New ConstructionMLS ID #3521075, Laura Stasko. RealTracs MLS as distributed by MLS GRID
- $370,0005 bd3 ba2.2k sqft1061 Whitney Dr, Clarksville, TN 37042For SaleMLS ID #3304288, Lillian Long. RealTracs MLS as distributed by MLS GRID
- $449,9003 bd3 ba2.4k sqft242 Autumnwood Farms Lot 242, Clarksville, TN 37042New ConstructionMLS ID #3510326, Laura Stasko. RealTracs MLS as distributed by MLS GRID
- $350,0005 bd3 ba2k sqft917 Burley Barn Rd, Clarksville, TN 37042For SaleMLS ID #3231640, Leandra Kirks. RealTracs MLS as distributed by MLS GRID
- $424,9005 bd3 ba2.3k sqft1010 Vendue Ave Lot 88, Clarksville, TN 37042New ConstructionMLS ID #3243714, Nancy Selesele. RealTracs MLS as distributed by MLS GRID
- $438,0004 bd3 ba2.3k sqft95 Sycamore Hl Lot 95, Clarksville, TN 37042New ConstructionMLS ID #3159128, Macie Werley. RealTracs MLS as distributed by MLS GRID
- $399,9003 bd3 ba2.2k sqft1368 Harmon Ln, Clarksville, TN 37043For SaleMLS ID #3527923, Mark Boggess. RealTracs MLS as distributed by MLS GRID
- $432,2504 bd3 ba2.5k sqft320 Timber Spgs Lot 320, Clarksville, TN 37042New ConstructionMLS ID #3214150, Norma Gann. RealTracs MLS as distributed by MLS GRID
- $414,9005 bd3 ba2.3k sqft154 Monaghan Dr Lot 214, Clarksville, TN 37042New ConstructionMLS ID #3244581, Heather M. Eisenmann. RealTracs MLS as distributed by MLS GRID
- $379,9004 bd3 ba2.1k sqft692 Eva Agnes Ave, Clarksville, TN 37042New ConstructionMLS ID #3320698, Erica Ramos. RealTracs MLS as distributed by MLS GRID
- $464,9004 bd4 ba2.8k sqft356 Timber Spgs Lot 356, Clarksville, TN 37040New ConstructionMLS ID #3514145, Laura Stasko. RealTracs MLS as distributed by MLS GRID
- $424,9004 bd3 ba2.7k sqft1429 Kingbird Dr, Clarksville, TN 37040For SaleMLS ID #3514995, Kyrstin Frate. RealTracs MLS as distributed by MLS GRID
- $425,0003 bd3 ba2.4k sqft178 Dewberry Ct Lot 80, Clarksville, TN 37042New ConstructionMLS ID #3251332, Jenn McMillion. RealTracs MLS as distributed by MLS GRID
