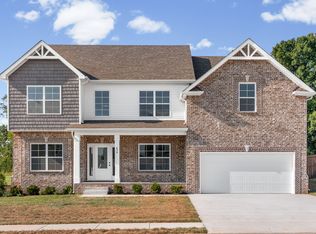
Ready to experience “The Darnell Difference” in Griffey Estates? The Cherbourg delivers space, style, and standout details throughout.
The main-level primary suite features double tray ceilings, accent lighting, and generous closet space. Additional highlights include Built-in Double Oven, granite countertops, under-cabinet and stairway accent lighting, a breakfast nook, and an electric fireplace with a shiplap surround. A level lot and tree-lined backyard provide added outdoor space and privacy.
Conveniently located near the new library, shopping, dining, Fort Campbell, and the neighborhood playground, this beautifully designed new construction home offers 4 bedrooms, 3 bathrooms, a spacious bonus room, and a 2-car garage.
Built by Darnell Construction. Schedule your private tour today!
Active
$438,900
848 Burley Barn Rd, Clarksville, TN 37042
4beds
2,691sqft
:
Get pre-qualified$2,671/mo
Single Family Residence, Residential
Built in 2026
10,018 Square Feet Lot
$-- Zestimate®
$163/sqft
$30/mo HOA
What's special
Tree-lined backyardBuilt-in double ovenBreakfast nookSpacious bonus roomLevel lotGranite countertopsAccent lighting
- 22 days |
- 135 |
- 11 |
Zillow last checked:
Listing updated:
Listed by:
Shannon Heim 585-305-3906,
Unique Real Estate 931-933-7965
Source: RealTracs MLS as distributed by MLS GRID,MLS#: 3297864
Facts & features
Interior
Bedrooms & bathrooms
- Bedrooms: 4
- Bathrooms: 3
- Full bathrooms: 3
- Main level bedrooms: 2
Bedroom 1
- Features: Suite
- Level: Suite
- Area: 266 Square Feet
- Dimensions: 14x19
Bedroom 2
- Features: Extra Large Closet
- Level: Extra Large Closet
- Area: 144 Square Feet
- Dimensions: 12x12
Bedroom 3
- Features: Walk-In Closet(s)
- Level: Walk-In Closet(s)
- Area: 144 Square Feet
- Dimensions: 12x12
Bedroom 4
- Features: Extra Large Closet
- Level: Extra Large Closet
- Area: 196 Square Feet
- Dimensions: 14x14
Primary bathroom
- Features: Suite
- Level: Suite
Dining room
- Features: Combination
- Level: Combination
- Area: 210 Square Feet
- Dimensions: 14x15
Kitchen
- Features: Eat-in Kitchen
- Level: Eat-in Kitchen
- Area: 280 Square Feet
- Dimensions: 20x14
Living room
- Area: 345 Square Feet
- Dimensions: 15x23
Recreation room
- Features: Other
- Level: Other
- Area: 420 Square Feet
- Dimensions: 20x21
Heating
- Central, Heat Pump
Cooling
- Central Air, Electric
Appliances
- Included: Built-In Electric Oven, Double Oven, Cooktop, Dishwasher, Disposal, Microwave, Stainless Steel Appliance(s)
- Laundry: Electric Dryer Hookup, Washer Hookup
Features
- Air Filter, Ceiling Fan(s), Entrance Foyer, High Ceilings, Open Floorplan, Pantry, Walk-In Closet(s), High Speed Internet
- Flooring: Carpet, Luxury Vinyl, Tile
- Basement: Crawl Space
- Number of fireplaces: 1
- Fireplace features: Electric
Interior area
- Total structure area: 2,691
- Total interior livable area: 2,691 sqft
- Finished area above ground: 2,691
Property
Parking
- Total spaces: 2
- Parking features: Garage Faces Front
- Attached garage spaces: 2
Features
- Levels: Two
- Stories: 2
- Patio & porch: Patio, Covered
- Has view: Yes
Lot
- Size: 10,018 Square Feet
- Features: Level
- Topography: Level
Details
- Parcel number: 063031G B 03900 00003031G
- Special conditions: Standard
- Other equipment: Air Purifier
Construction
Type & style
- Home type: SingleFamily
- Architectural style: Traditional
- Property subtype: Single Family Residence, Residential
Materials
- Brick, Vinyl Siding
- Roof: Shingle
Condition
- New construction: Yes
- Year built: 2026
Utilities & green energy
- Sewer: Public Sewer
- Water: Public
- Utilities for property: Electricity Available, Water Available, Cable Connected, Underground Utilities
Community & HOA
Community
- Subdivision: Griffey Estates
HOA
- Has HOA: Yes
- Amenities included: Park, Playground, Sidewalks, Underground Utilities
- Services included: Maintenance Grounds, Trash
- HOA fee: $30 monthly
- Second HOA fee: $375 one time
Location
- Region: Clarksville
Financial & listing details
- Price per square foot: $163/sqft
- Tax assessed value: $60,000
- Annual tax amount: $453
- Date on market: 7/20/2026
- Date available: 08/27/2026
- Electric utility on property: Yes
Estimated market value
Zestimate®
Not available
Estimated sales range
Not available
Rent Zestimate®
Not available
Price history
| Date | Event | Price |
|---|---|---|
| 7/20/2026 | Listed for sale | $438,900+448.6%$163/sqft |
Source: | ||
| 3/4/2026 | Sold | $80,000$30/sqft |
Source: Public Record Report a problem | ||
Public tax history
| Year | Property taxes | Tax assessment |
|---|---|---|
| 2024 | $447 +11.5% | $15,000 +57.9% |
| 2023 | $401 | $9,500 |
| 2022 | -- | $9,500 |
Find assessor info on the county website
Monthly payment
Est. payment
Payment breakdown
Explore the cost of this home by adjusting the details. Changes won't be saved.Climate risks
Neighborhood: 37042
Getting around
Nearby schools
GreatSchools rating
- 7/10West Creek Elementary SchoolGrades: PK-5Distance: 1.5 mi
- 5/10Kenwood Middle SchoolGrades: 6-8Distance: 1.1 mi
- 3/10Kenwood High SchoolGrades: 9-12Distance: 1 mi
Schools provided by the listing agent
- Elementary: West Creek Elementary School
- Middle: Kenwood Middle School
- High: Kenwood High School
Source: RealTracs MLS as distributed by MLS GRID. This data may not be complete. We recommend contacting the local school district to confirm school assignments for this home.
- $429,000-- bd-- ba2.2k sqft846 Burley Barn Rd, Clarksville, TN 37042Sold
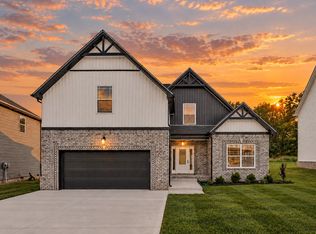
Save - $500,0006 bd3 ba3.1k sqft850 Burley Barn Rd LOT 202, Clarksville, TN 37042New Construction
Save 
- $80,000-- bd-- ba-- sqft850 Burley Barn Rd, Clarksville, TN 37042Sold
Save - $358,000-- bd-- ba1.9k sqft844 Burley Barn Rd, Clarksville, TN 37042Sold
Save - $412,0004 bd3 ba2.4k sqft852 Burley Barn Rd, Clarksville, TN 37042Sold
Save - $80,000-- bd-- ba-- sqft853 Burley Barn Rd, Clarksville, TN 37042Sold
Save - $356,000-- bd-- ba2k sqft851 Burley Barn Rd, Clarksville, TN 37042Sold
Save - $2,4006 bd3 ba2.6k sqft842 Burley Barn Rd, Clarksville, TN 37042For Rent
Save
A local agent can set up tours, give advice and negotiate with sellers.
- Request a tour
as early as tomorrow at 11:00 am
Contact agent