Looking for room to spread out and a tree lined backyard? This new construction home offers more than 3,000 square feet, SIX bedrooms, three full baths, AND a spacious bonus room—giving you plenty of options for guests, work, play, and everyday living.
The Westbourne plan by Darnell Construction features two bedrooms and a full bath on the main level, making it well suited for overnight guests, a private office, or a multi-generational household. The heart of the home is the open kitchen and living area, complemented by granite countertops, soft-close cabinetry, under-cabinet lighting, and a separate formal dining room.
Upstairs, the primary suite provides a relaxing retreat with a large walk-in closet, soaking tub, and beautifully finished bath. Three additional bedrooms, a conveniently placed laundry room, and an oversized bonus room complete the second floor. Thoughtful touches such as rocker switches and stairway lighting add convenience throughout. With its generous layout, flexible spaces, and quality new-construction finishes, this home offers exceptional space for the price.
Under contract - showing
$500,000
850 Burley Barn Rd Lot 202, Clarksville, TN 37042
6beds
3,152sqft
Single Family Residence, Residential
Built in 2026
-- sqft lot
$-- Zestimate®
$159/sqft
$30/mo HOA
What's special
Beautifully finished bathTree lined backyardLarge walk-in closetSix bedroomsSeparate formal dining roomSoft-close cabinetryOversized bonus room
- 65 days
- 63
- 6
Zillow last checked:
Listing updated:
Listed by:
Aubre Rios 931-561-6515,
Tennessee's Elite at BHHS PenFed Realty 931-820-2842
Source: RealTracs MLS as distributed by MLS GRID,MLS#: 3306112
Facts & features
Interior
Bedrooms & bathrooms
- Bedrooms: 6
- Bathrooms: 3
- Full bathrooms: 3
- Main level bedrooms: 2
Bedroom 1
- Features: Extra Large Closet
- Level: Extra Large Closet
- Area: 238 Square Feet
- Dimensions: 17x14
Bedroom 2
- Features: Extra Large Closet
- Level: Extra Large Closet
- Area: 144 Square Feet
- Dimensions: 12x12
Bedroom 3
- Features: Extra Large Closet
- Level: Extra Large Closet
- Area: 130 Square Feet
- Dimensions: 13x10
Bedroom 4
- Features: Extra Large Closet
- Level: Extra Large Closet
- Area: 168 Square Feet
- Dimensions: 14x12
Primary bathroom
- Features: Double Vanity
- Level: Double Vanity
Dining room
- Features: Formal
- Level: Formal
- Area: 144 Square Feet
- Dimensions: 12x12
Kitchen
- Features: Eat-in Kitchen
- Level: Eat-in Kitchen
- Area: 195 Square Feet
- Dimensions: 15x13
Living room
- Features: Great Room
- Level: Great Room
- Area: 323 Square Feet
- Dimensions: 19x17
Other
- Features: Bedroom 5
- Level: Bedroom 5
- Area: 154 Square Feet
- Dimensions: 14x11
Other
- Features: Bedroom 6
- Level: Bedroom 6
- Area: 144 Square Feet
- Dimensions: 12x12
Recreation room
- Features: Second Floor
- Level: Second Floor
- Area: 266 Square Feet
- Dimensions: 19x14
Heating
- Central
Cooling
- Central Air
Appliances
- Included: Electric Oven, Electric Range, Dishwasher, Microwave
- Laundry: Electric Dryer Hookup, Washer Hookup
Features
- High Speed Internet
- Flooring: Concrete, Laminate, Tile
- Basement: None
Interior area
- Total structure area: 3,152
- Total interior livable area: 3,152 sqft
- Finished area above ground: 3,152
Property
Parking
- Total spaces: 2
- Parking features: Garage Faces Front
- Attached garage spaces: 2
Features
- Levels: Two
- Stories: 2
Details
- Parcel number: 063031G B 04000 00003031G
- Special conditions: Standard
- Other equipment: Satellite Dish
Construction
Type & style
- Home type: SingleFamily
- Property subtype: Single Family Residence, Residential
Materials
- Brick
- Roof: Shingle
Condition
- New construction: Yes
- Year built: 2026
Utilities & green energy
- Sewer: Public Sewer
- Water: Public
- Utilities for property: Water Available, Cable Connected
Community & HOA
Community
- Security: Smoke Detector(s)
- Subdivision: Griffey Estates
HOA
- Has HOA: Yes
- HOA fee: $30 monthly
- Second HOA fee: $375 one time
Location
- Region: Clarksville
Financial & listing details
- Price per square foot: $159/sqft
- Annual tax amount: $453
- Date on market: 7/24/2026
- Date available: 08/31/2026
Estimated market value
Not available
Estimated sales range
Not available
Not available
Price history
| Date | Event | Price |
|---|---|---|
| 9/7/2026 | Contingent | $500,000$159/sqft |
Source:  RealTracs MLS as distributed by MLS GRID #3306112 Report a problem RealTracs MLS as distributed by MLS GRID #3306112 Report a problem | ||
| 7/25/2026 | Listed for sale | $500,000$159/sqft |
Source: RealTracs MLS as distributed by MLS GRID #3306112 Report a problem | ||
Public tax history
Tax history is unavailable.
Monthly payment
Est. payment
Payment breakdown
Explore the cost of this home by adjusting the details. Changes won't be saved.Climate risks
Neighborhood: 37042
Nearby schools
Schools provided by the listing agent
- Elementary: Kenwood Elementary School
- Middle: Kenwood Middle School
- High: West Creek High
Source: RealTracs MLS as distributed by MLS GRID. This data may not be complete. We recommend contacting the local school district to confirm school assignments for this home.
Similar homes
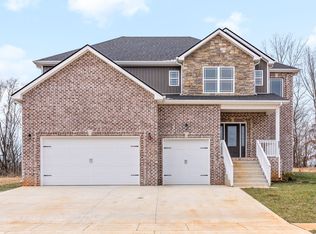
- $395,0005 bd3 ba2.2k sqft506 Danica Dr, Clarksville, TN 37042New Construction

 MLS ID #3598431, Fallon Wright. RealTracs MLS as distributed by MLS GRID
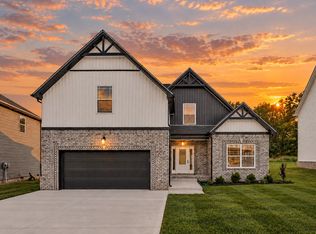
 - $365,0004 bd3 ba2k sqft862 Burley Barn Rd, Clarksville, TN 37042For Sale
 MLS ID #3593779, Hannah Price. RealTracs MLS as distributed by MLS GRID
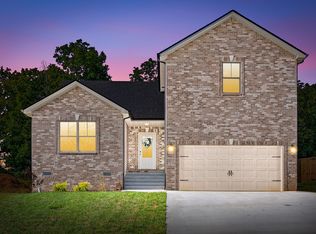
 - $606,9003 bd3 ba2.6k sqft402 N Starwood Ct Lot 56, Clarksville, TN 37042New Construction
 MLS ID #3598188, Kimi Hutchinson. RealTracs MLS as distributed by MLS GRID
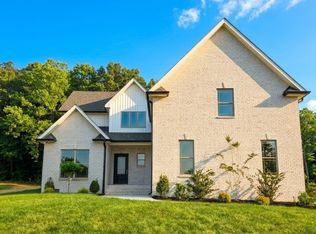
 - $544,9006 bd6 ba2.6k sqft419 Cook Dr Lot 518, Clarksville, TN 37042New Construction
 MLS ID #3516345, Doug Myers, ABR, e-PRO. RealTracs MLS as distributed by MLS GRID
 - $544,9006 bd6 ba2.6k sqft415 Cook Dr, Clarksville, TN 37042New ConstructionMLS ID #3592281, Brandon Cooper. RealTracs MLS as distributed by MLS GRID
- $484,9005 bd3 ba3.4k sqft1045 Black Gum Ln, Clarksville, TN 37043For SaleMLS ID #3499742, Cristen Bell. RealTracs MLS as distributed by MLS GRID
- $375,0003 bd2 ba1.8k sqft3016 Timberdale Dr, Clarksville, TN 37042New ConstructionMLS ID #3598434, Fallon Wright. RealTracs MLS as distributed by MLS GRID
- $320,0003 bd3 ba1.8k sqft457 Woodtrace Dr, Clarksville, TN 37042For SaleMLS ID #3520632, Richard Reason Garrett. RealTracs MLS as distributed by MLS GRID
- $414,9005 bd3 ba2.3k sqft130 Monaghan Dr Lot 194, Clarksville, TN 37042New ConstructionMLS ID #3544477, Kristin Grant. RealTracs MLS as distributed by MLS GRID
- $548,0005 bd4 ba3.2k sqft1154 Buggy Cv, Clarksville, TN 37043For SaleMLS ID #3530122, Skylar Campbell. RealTracs MLS as distributed by MLS GRID
- $359,9003 bd3 ba1.8k sqft302 Switchgrass Dr, Clarksville, TN 37042New ConstructionMLS ID #3598724, Fallon Wright. RealTracs MLS as distributed by MLS GRID
- $429,9003 bd3 ba2.1k sqft353 Chase Dr Lot 16, Clarksville, TN 37043New ConstructionMLS ID #3598743, Kayla Gunter. RealTracs MLS as distributed by MLS GRID
- $485,0003 bd3 ba2.3k sqft253 Harvest Moon Dr Lot 37, Clarksville, TN 37043New ConstructionMLS ID #3601237, Rob Holleman. RealTracs MLS as distributed by MLS GRID
- $399,0004 bd3 ba2.2k sqft1231 Iris Glen Dr Lot 92, Clarksville, TN 37042New ConstructionMLS ID #3272085, Dorothy Havens. RealTracs MLS as distributed by MLS GRID
- $414,9005 bd3 ba2.3k sqft154 Monaghan Dr Lot 214, Clarksville, TN 37042New ConstructionMLS ID #3244581, Heather M. Eisenmann. RealTracs MLS as distributed by MLS GRID
- $379,0005 bd3 ba2.2k sqft578 Pongracz Way Lot 308, Clarksville, TN 37042New ConstructionMLS ID #3255830, Lindy Trovato. RealTracs MLS as distributed by MLS GRID
- $499,9005 bd3 ba3k sqft1135 Mourning Cloak Dr Lot 125, Clarksville, TN 37043New ConstructionMLS ID #3506186, Linda Singletary. RealTracs MLS as distributed by MLS GRID
- $459,9004 bd3 ba2.4k sqft2032 Basham Ln Lot 10, Clarksville, TN 37043New ConstructionMLS ID #3536121, Jaime Wallace. RealTracs MLS as distributed by MLS GRID
- $374,5004 bd3 ba2.1k sqft3012 Timberdale Dr, Clarksville, TN 37042New ConstructionMLS ID #3305455, Erica Ramos. RealTracs MLS as distributed by MLS GRID
- $459,9004 bd3 ba2.5k sqft1287 Highgrove Ln, Clarksville, TN 37043For SaleMLS ID #3527999, Edwin R. Clapp. RealTracs MLS as distributed by MLS GRID
