SELLER OFFERING $15,000 IN BUYER CONCESSIONS + BUYER BROKER COMPENSATION! Come experience “The Darnell Difference” in Griffey Estates with this beautifully designed new construction home offering 4 bedrooms, 3 full bathrooms, a spacious bonus room, and a 2 car garage. The main level primary suite provides a private retreat with a double tray ceiling, accent lighting, and generous walk in closet space. The thoughtfully designed kitchen features granite countertops, a built in double oven, breakfast nook, and under cabinet lighting, while the living area offers an electric fireplace surrounded by shiplap for a warm and inviting feel. Additional stairway accent lighting adds a custom touch throughout the home. Outside, the level lot and tree lined backyard provide plenty of room to enjoy the outdoors with added privacy. Conveniently located near the new library, shopping, dining, Fort Campbell. This home brings together modern finishes, functional living spaces, and a location that makes everyday life convenient. Built by Darnell Construction, this is an opportunity to get into a thoughtfully crafted home while taking advantage of significant seller incentives. Schedule your private tour today!
Active
$438,900
848 Burley Barn Rd Lot 201, Clarksville, TN 37042
4beds
2,700sqft
Single Family Residence, Residential
Built in 2026
10,018 Square Feet Lot
$-- Zestimate®
$163/sqft
$35/mo HOA
What's special
Main level primary suiteTree lined backyardAdded privacyPrivate retreatModern finishesFunctional living spacesBreakfast nook
- 8 days
- 206
- 29
Likely to sell faster than
Zillow last checked:
Listing updated:
Listed by:
Bonita Vickrey 931-801-8010,
Century 21 Platinum Properties 931-771-9070
Source: RealTracs MLS as distributed by MLS GRID,MLS#: 3596258
Facts & features
Interior
Bedrooms & bathrooms
- Bedrooms: 4
- Bathrooms: 3
- Full bathrooms: 3
- Main level bedrooms: 2
Bedroom 1
- Features: Suite
- Level: Suite
- Area: 266 Square Feet
- Dimensions: 19x14
Bedroom 2
- Features: Walk-In Closet(s)
- Level: Walk-In Closet(s)
- Area: 169 Square Feet
- Dimensions: 13x13
Bedroom 3
- Features: Walk-In Closet(s)
- Level: Walk-In Closet(s)
- Area: 156 Square Feet
- Dimensions: 13x12
Bedroom 4
- Features: Extra Large Closet
- Level: Extra Large Closet
- Area: 121 Square Feet
- Dimensions: 11x11
Primary bathroom
- Features: Double Vanity
- Level: Double Vanity
Kitchen
- Features: Eat-in Kitchen
- Level: Eat-in Kitchen
- Area: 216 Square Feet
- Dimensions: 18x12
Living room
- Features: Great Room
- Level: Great Room
- Area: 285 Square Feet
- Dimensions: 19x15
Other
- Features: Utility Room
- Level: Utility Room
- Area: 72 Square Feet
- Dimensions: 9x8
Recreation room
- Area: 693 Square Feet
- Dimensions: 21x33
Heating
- Central, Electric
Cooling
- Ceiling Fan(s), Central Air, Electric
Appliances
- Included: Double Oven, Range, Dishwasher, Disposal, Microwave
Features
- Ceiling Fan(s), Extra Closets, High Ceilings, Open Floorplan, Pantry, Walk-In Closet(s)
- Flooring: Carpet, Luxury Vinyl, Tile
- Basement: Crawl Space,None
- Number of fireplaces: 1
- Fireplace features: Electric
Interior area
- Total structure area: 2,700
- Total interior livable area: 2,700 sqft
- Finished area above ground: 2,700
Property
Parking
- Total spaces: 6
- Parking features: Garage Faces Front, Concrete
- Attached garage spaces: 2
- Uncovered spaces: 4
Features
- Levels: Two
- Stories: 2
- Patio & porch: Patio, Covered
- Has view: Yes
Lot
- Size: 10,018 Square Feet
- Features: Level
- Topography: Level
Details
- Parcel number: 063031G B 03900 00003031G
- Special conditions: Standard
Construction
Type & style
- Home type: SingleFamily
- Property subtype: Single Family Residence, Residential
Materials
- Brick, Vinyl Siding
- Roof: Shingle
Condition
- New construction: Yes
- Year built: 2026
Utilities & green energy
- Sewer: Public Sewer
- Water: Public
- Utilities for property: Electricity Available, Water Available
Community & HOA
Community
- Subdivision: Griffey Estates
HOA
- Has HOA: Yes
- Amenities included: Playground, Sidewalks
- Services included: Maintenance Grounds, Trash
- HOA fee: $35 monthly
- Second HOA fee: $375 one time
Location
- Region: Clarksville
Financial & listing details
- Price per square foot: $163/sqft
- Annual tax amount: $453
- Date on market: 9/19/2026
- Electric utility on property: Yes
Estimated market value
Not available
Estimated sales range
Not available
Not available
Price history
| Date | Event | Price |
|---|---|---|
| 9/19/2026 | Listed for sale | $438,900$163/sqft |
Source:  RealTracs MLS as distributed by MLS GRID #3596258 Report a problem RealTracs MLS as distributed by MLS GRID #3596258 Report a problem | ||
Public tax history
Tax history is unavailable.
Monthly payment
Est. payment
Payment breakdown
Explore the cost of this home by adjusting the details. Changes won't be saved.Climate risks
Neighborhood: 37042
Nearby schools
Schools provided by the listing agent
- Elementary: West Creek Elementary School
- Middle: Kenwood Middle School
- High: Kenwood High School
Source: RealTracs MLS as distributed by MLS GRID. This data may not be complete. We recommend contacting the local school district to confirm school assignments for this home.
- $80,000-- bd-- ba-- sqft848 Burley Barn Rd, Clarksville, TN 37042Sold
- $424,100-- bd-- ba2.2k sqft846 Burley Barn Rd, Clarksville, TN 37042Off Market
- $500,0006 bd3 ba3.1k sqft850 Burley Barn Rd LOT 202, Clarksville, TN 37042New Construction
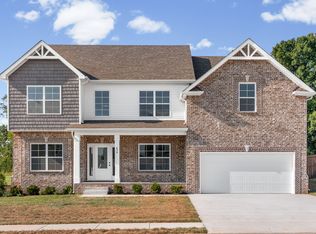
- $80,000-- bd-- ba-- sqft850 Burley Barn Rd, Clarksville, TN 37042Sold
Similar homes
- $467,9004 bd3 ba2.8k sqft853 Burley Barn Rd Lot 303, Clarksville, TN 37042New Construction
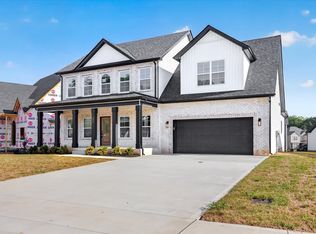
 MLS ID #3597528, Ali Seay. RealTracs MLS as distributed by MLS GRID
 - $369,9994 bd3 ba2.3k sqft1037 Harrison Way, Clarksville, TN 37042For Sale
 MLS ID #3598614, Autumn Faughn. RealTracs MLS as distributed by MLS GRID
 - $379,9004 bd3 ba2.5k sqft2191 Bandera Dr, Clarksville, TN 37042For Sale
 MLS ID #3594143, Hyesun Kim. RealTracs MLS as distributed by MLS GRID
 - $450,0005 bd3 ba2.8k sqft106 David Keith Ln, Clarksville, TN 37042For Sale
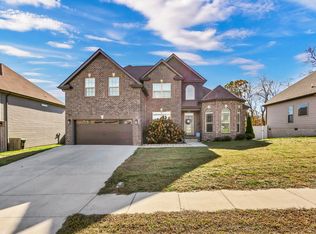 MLS ID #3035518, Makeba Webb. RealTracs MLS as distributed by MLS GRID
 - $450,0005 bd3 ba2.7k sqft729 Buffalo Ford Dr Lot 165, Clarksville, TN 37042New ConstructionMLS ID #3514657, Kayla Pierson. RealTracs MLS as distributed by MLS GRID
- $500,0006 bd3 ba3.1k sqft832 Burley Barn Rd Lot 193, Clarksville, TN 37042New ConstructionMLS ID #3597377, Kayla Pierson. RealTracs MLS as distributed by MLS GRID
- $425,0004 bd4 ba2.8k sqft1013 Garner Hills Dr, Clarksville, TN 37042For SaleMLS ID #3251574, Melissa Rivera. RealTracs MLS as distributed by MLS GRID
- $480,0006 bd3 ba3.1k sqft878 Burley Barn Rd, Clarksville, TN 37042For SaleMLS ID #3336039, Dawn Workman. RealTracs MLS as distributed by MLS GRID
- $429,9004 bd3 ba2.5k sqft1117 Henry Place Blvd, Clarksville, TN 37042New ConstructionMLS ID #3119207, Isabel Martinez. RealTracs MLS as distributed by MLS GRID
- $370,0003 bd3 ba2.2k sqft767 Banister Dr, Clarksville, TN 37042For SaleMLS ID #3598066, Eric Workman. RealTracs MLS as distributed by MLS GRID
- $379,5004 bd3 ba2.4k sqft1013 Harrison Way, Clarksville, TN 37042For SaleMLS ID #3304692, Bobby Johnson. RealTracs MLS as distributed by MLS GRID
- $495,0006 bd3 ba3k sqft296 Corn Hill Ct, Clarksville, TN 37042For SaleMLS ID #3529704, Peter Zaree. RealTracs MLS as distributed by MLS GRID
- $370,0003 bd3 ba2.2k sqft970 Dwight Eisenhower Way, Clarksville, TN 37042For SaleMLS ID #3593765, Ashlee Jankovich. RealTracs MLS as distributed by MLS GRID
- $447,9505 bd3 ba2.7k sqft865 Burley Barn Rd, Clarksville, TN 37042New ConstructionMLS ID #3260363, Ashley Upton. RealTracs MLS as distributed by MLS GRID
- $365,0004 bd3 ba2k sqft862 Burley Barn Rd, Clarksville, TN 37042For SaleMLS ID #3593779, Hannah Price. RealTracs MLS as distributed by MLS GRID
- $384,9003 bd3 ba2.2k sqft2256 Allen Griffey Ct, Clarksville, TN 37042For SaleMLS ID #3520609, Elizabeth J Taylor. RealTracs MLS as distributed by MLS GRID
- $324,5003 bd3 ba1.9k sqft825 Pollard Rd, Clarksville, TN 37042For SaleMLS ID #3306733, Kyla Trainor. RealTracs MLS as distributed by MLS GRID
- $399,9004 bd3 ba2.1k sqft1725 Rains Rd, Clarksville, TN 37042For SaleMLS ID #3272097, Felicia Meddick. RealTracs MLS as distributed by MLS GRID
- $379,9004 bd3 ba2.4k sqft456 Mirren Cir, Clarksville, TN 37042For SaleMLS ID #3269660, Nancy Selesele. RealTracs MLS as distributed by MLS GRID
- $390,0004 bd3 ba2.1k sqft677 S Forest Brook Ct Lot 228, Clarksville, TN 37042New ConstructionMLS ID #3528567, Dorothy Havens. RealTracs MLS as distributed by MLS GRID
