Beautifully maintained 4-bedroom, 2.5-bath home offering 2,450 square feet of thoughtfully designed living space. Soaring ceilings and a stunning floor-to-ceiling fireplace create a warm and inviting focal point in the open-concept living area. The spacious kitchen features ample cabinetry, generous counter space, and flows seamlessly into the dining area, making it ideal for both everyday living and entertaining. Upstairs, the versatile bonus room offers the perfect space for a media room, playroom, home office, or additional living area to fit your lifestyle. The oversized primary suite provides a relaxing retreat with a double vanity, soaking tub, separate shower, and walk-in closet. Step outside to enjoy the covered deck and the expansive deck surrounding the above-ground pool, all within a fully fenced backyard—perfect for entertaining or unwinding. Conveniently located near shopping, dining, schools, and Fort Campbell, this move-in-ready home is one you won’t want to miss!
Active
$379,900
456 Mirren Cir, Clarksville, TN 37042
4beds
2,450sqft
:
Get pre-qualified$2,313/mo
Single Family Residence, Residential
Built in 2018
10,018 Square Feet Lot
$-- Zestimate®
$155/sqft
$-- HOA
What's special
Walk-in closetFully fenced backyardSpacious kitchenAmple cabinetryVersatile bonus roomCovered deckGenerous counter space
- 34 days |
- 209 |
- 26 |
Likely to sell faster than
Zillow last checked:
Listing updated:
Listed by:
Nancy Selesele 931-444-4467,
Center Point Real Estate 931-378-0090
Source: RealTracs MLS as distributed by MLS GRID,MLS#: 3269660
Facts & features
Interior
Bedrooms & bathrooms
- Bedrooms: 4
- Bathrooms: 3
- Full bathrooms: 2
- 1/2 bathrooms: 1
- Main level bedrooms: 1
Bedroom 1
- Area: 169 Square Feet
- Dimensions: 13x13
Bedroom 2
- Area: 156 Square Feet
- Dimensions: 12x13
Bedroom 3
- Area: 156 Square Feet
- Dimensions: 13x12
Bedroom 4
- Area: 120 Square Feet
- Dimensions: 12x10
Primary bathroom
- Features: Double Vanity
- Level: Double Vanity
Kitchen
- Features: Eat-in Kitchen
- Level: Eat-in Kitchen
- Area: 260 Square Feet
- Dimensions: 20x13
Living room
- Area: 289 Square Feet
- Dimensions: 17x17
Heating
- Electric, Heat Pump
Cooling
- Ceiling Fan(s), Central Air, Electric
Appliances
- Included: Electric Oven, Electric Range, Dishwasher, Disposal, Microwave, Refrigerator
Features
- Ceiling Fan(s), Entrance Foyer, Extra Closets, Walk-In Closet(s)
- Flooring: Carpet, Laminate, Tile
- Basement: None
- Number of fireplaces: 1
- Fireplace features: Living Room
Interior area
- Total structure area: 2,450
- Total interior livable area: 2,450 sqft
- Finished area above ground: 2,450
Property
Parking
- Total spaces: 2
- Parking features: Attached
- Attached garage spaces: 2
Features
- Levels: One
- Stories: 2
- Patio & porch: Deck, Covered
Lot
- Size: 10,018 Square Feet
- Dimensions: 65
Details
- Parcel number: 063030E G 01500 00003030E
- Special conditions: Standard
Construction
Type & style
- Home type: SingleFamily
- Architectural style: Contemporary
- Property subtype: Single Family Residence, Residential
Materials
- Brick, Vinyl Siding
Condition
- New construction: No
- Year built: 2018
Utilities & green energy
- Sewer: Public Sewer
- Water: Public
- Utilities for property: Electricity Available, Water Available
Community & HOA
Community
- Subdivision: Ringgold Estates
HOA
- Has HOA: No
Location
- Region: Clarksville
Financial & listing details
- Price per square foot: $155/sqft
- Tax assessed value: $370,600
- Annual tax amount: $2,798
- Date on market: 7/9/2026
- Electric utility on property: Yes
Estimated market value
Not available
Estimated sales range
Not available
Not available
Price history
| Date | Event | Price |
|---|---|---|
| 7/9/2026 | Listed for sale | $379,900+53.5%$155/sqft |
Source:  RealTracs MLS as distributed by MLS GRID #3269660 Report a problem RealTracs MLS as distributed by MLS GRID #3269660 Report a problem | ||
| 3/11/2019 | Sold | $247,450$101/sqft |
Source: Public Record Report a problem | ||
| 10/6/2018 | Price change | $247,450+2.3%$101/sqft |
Source: Reliant Realty ERA Powered #1977555 Report a problem | ||
| 8/4/2018 | Listed for sale | $242,000$99/sqft |
Source: Reliant Realty ERA Powered #1916640 Report a problem | ||
Public tax history
| Year | Property taxes | Tax assessment |
|---|---|---|
| 2024 | $2,761 +11% | $92,650 +57.2% |
| 2023 | $2,487 | $58,925 |
| 2022 | $2,487 +41.1% | $58,925 |
| 2021 | $1,762 -24.6% | $58,925 +1.4% |
| 2020 | $2,335 +0% | $58,100 |
| 2019 | $2,335 | $58,100 +14.8% |
| 2018 | $2,335 +971.1% | $50,600 +612.7% |
| 2017 | $218 | $7,100 |
Find assessor info on the county website
Monthly payment
Est. payment
Payment breakdown
Explore the cost of this home by adjusting the details. Changes won't be saved.Climate risks
Neighborhood: 37042
Nearby schools
GreatSchools rating
- 5/10Ringgold Elementary SchoolGrades: PK-5Distance: 1.3 mi
- 5/10Kenwood Middle SchoolGrades: 6-8Distance: 1.1 mi
- 3/10Kenwood High SchoolGrades: 9-12Distance: 1.1 mi
Schools provided by the listing agent
- Elementary: Ringgold Elementary
- Middle: Kenwood Middle School
- High: Kenwood High School
Source: RealTracs MLS as distributed by MLS GRID. This data may not be complete. We recommend contacting the local school district to confirm school assignments for this home.
- $375,8004 bd3 ba2.3k sqft452 Mirren Cir, Clarksville, TN 37042Off Market

- $358,0004 bd3 ba2.1k sqft823 Crestone Ln, Clarksville, TN 37042Sold

- $361,6004 bd3 ba2.1k sqft133 Ringgold Ests LOT 133, Clarksville, TN 37042Off Market

- $301,6003 bd3 ba1.9k sqft819 Crestone Ln, Clarksville, TN 37042Off Market
- $340,700-- bd-- ba2k sqft464 Mirren Cir, Clarksville, TN 37042Off Market
- $322,5003 bd3 ba1.8k sqft827 Crestone Ln, Clarksville, TN 37042Sold
- $365,6003 bd3 ba2.2k sqft134 Ringgold Ests LOT 134, Clarksville, TN 37042Off Market
- $276,100-- bd-- ba1.2k sqft455 Mirren Cir, Clarksville, TN 37042Off Market
A local agent can set up tours, give advice and negotiate with sellers.
A local lender can help you make sure your offer is ready when you are.
Similar homes
- $380,0004 bd3 ba2.2k sqft789 Banister Dr, Clarksville, TN 37042For Sale

 MLS ID #3270126, Johnny Adair. RealTracs MLS as distributed by MLS GRID
 - $375,0003 bd3 ba2.2k sqft767 Banister Dr, Clarksville, TN 37042For Sale
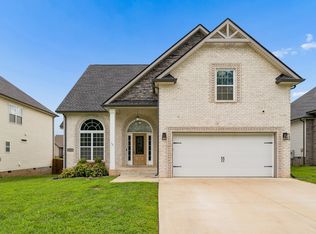
 MLS ID #3216132, Eric Workman. RealTracs MLS as distributed by MLS GRID
 - $389,0004 bd3 ba2.4k sqft1013 Harrison Way, Clarksville, TN 37042For Sale
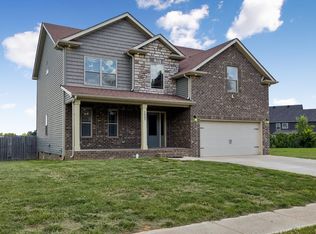
 MLS ID #3304692, Bobby Johnson. RealTracs MLS as distributed by MLS GRID
 - $370,0004 bd3 ba2.3k sqft1037 Harrison Way, Clarksville, TN 37042For Sale
 MLS ID #3231279, Autumn Faughn. RealTracs MLS as distributed by MLS GRID
 - $387,9004 bd3 ba2.3k sqft765 Buffalo Ford Dr, Clarksville, TN 37042For SaleMLS ID #3499587, John Paul Williams. RealTracs MLS as distributed by MLS GRID
- $355,0004 bd3 ba2.1k sqft835 Crestone Ln, Clarksville, TN 37042For SaleMLS ID #3178447, Kayla Gunter. RealTracs MLS as distributed by MLS GRID
- $349,9004 bd3 ba2.2k sqft1544 Buchanon Dr, Clarksville, TN 37042For SaleMLS ID #3261959, Rachel Schutter. RealTracs MLS as distributed by MLS GRID
- $355,0003 bd3 ba1.7k sqft394 Park Glen Ln Lot 318, Clarksville, TN 37042New ConstructionMLS ID #3511110, Dorothy Havens. RealTracs MLS as distributed by MLS GRID
- $399,9004 bd3 ba2.1k sqft1725 Rains Rd, Clarksville, TN 37042For SaleMLS ID #3272097, Felicia Meddick. RealTracs MLS as distributed by MLS GRID
- $339,0003 bd3 ba1.9k sqft1009 Fillmore Ct, Clarksville, TN 37042For SaleMLS ID #3312220, Joey Williamson. RealTracs MLS as distributed by MLS GRID
- $359,9003 bd3 ba2.2k sqft894 Wild Elm Ct, Clarksville, TN 37042For SaleMLS ID #3309322, Shannon Heim. RealTracs MLS as distributed by MLS GRID
- $--3 bd2 ba1.3k sqft3320 S Senseney Cir, Clarksville, TN 37042AuctionXome
- $425,0004 bd4 ba2.8k sqft1013 Garner Hills Dr, Clarksville, TN 37042For SaleMLS ID #3251574, Melissa Rivera. RealTracs MLS as distributed by MLS GRID
- $324,9003 bd3 ba2.6k sqft1815 Palamino Dr, Clarksville, TN 37042For SaleMLS ID #3148756, Lanis Frederick. RealTracs MLS as distributed by MLS GRID
- $319,0003 bd2 ba1.7k sqft1125 Ishee Dr, Clarksville, TN 37042For SaleMLS ID #3309182, Sydney B. Hedrick. RealTracs MLS as distributed by MLS GRID
- $399,0004 bd3 ba2.2k sqft1231 Iris Glen Dr Lot 92, Clarksville, TN 37042New ConstructionMLS ID #3272085, Dorothy Havens. RealTracs MLS as distributed by MLS GRID
- $339,9004 bd3 ba2k sqft827 Sugarcane Way, Clarksville, TN 37040For SaleMLS ID #3305947, Cristen Bell. RealTracs MLS as distributed by MLS GRID
- $399,0004 bd3 ba2.4k sqft1224 Iris Glen Dr Lot 89, Clarksville, TN 37042New ConstructionMLS ID #3272220, Dorothy Havens. RealTracs MLS as distributed by MLS GRID
- $404,9004 bd3 ba2.1k sqft1405 Dan Brown Dr, Clarksville, TN 37042For SaleMLS ID #3336303, Heather Benefield-Pugh. RealTracs MLS as distributed by MLS GRID
- $307,5004 bd2 ba2.5k sqft1009 Monica Dr, Clarksville, TN 37042For SaleMLS ID #3232625, Elizabeth Zettergren. RealTracs MLS as distributed by MLS GRID
