Tired of cookie cutter homes, with no charm, that all look the same? Welcome to 827 Creststone Ln. This home was designed to stand out - and it shows! Moody accent walls and wallpaper touches throughout. Welcome to this well-maintained, one-owner home in a highly desirable Clarksville neighborhood with sidewalks and no HOA. Offering 1,869 square feet, this 3-bedroom, 2.5-bath home also features an enormous bonus room above the garage - perfect as a fourth bedroom, media room, office, or playroom. Inside, you'll find a bright open layout ideal for everyday living and entertaining. The living space is highlighted by a stylish accent wall and flows seamlessly into the dining area and kitchen. The kitchen features stainless steel appliances and a center island that provides extra counter space and storage, making meal prep and entertaining easy. The home has thoughtfully upgraded white bathroom cabinetry and the primary suite features hardwood flooring, double vanities, a soaking tub and a separate shower for a spa-like feel. Upstairs, all bedrooms are generously sized along with a conveniently located laundry room, making everyday living easier. The professionally cleaned carpet throughout the home makes it truly move-in ready. One of the bedrooms showcases unique wallpaper, adding personality and charm. Step outside to enjoy the fully fenced backyard, offering plenty of space for pets, play, or outdoor gatherings. Located just minutes from Fort Campbell, shopping, restaurants and schools. Homes in this neighborhood are highly sought after for their convenience and community feel.
Priced at $324,900, this home offers incredible space, location and value - don’t miss your chance to make it yours.
Closed
$322,500
827 Crestone Ln, Clarksville, TN 37042
3beds
1,869sqft
Single Family Residence, Residential
Built in 2019
7,840 Square Feet Lot
$322,900 Zestimate®
$173/sqft
$1,984 Estimated rent
Home value
$322,900
$307,000 - $339,000
$1,984/mo
Zestimate® history
Owner options
List your home for rent
$1,984/mo
Rent Zestimate®
Find your next renter with Zillow Rental Manager. Plus, with online applications, you can quickly screen prospective tenants – for free.
$1,984/mo
Rent Zestimate®
Refinance and save
$1,911/mo
Est. payment
Refinancing to a lower rate could help reduce your monthly payments and save thousands over the life of the loan.
$1,911/mo
Est. payment
Explore your selling options
Work with a Zillow partner agent
Leverage their expertise and Zillow's premium Showcase listings to get your home seen by more buyers.
Get startedList with your own agent
Get your home in front of millions of buyers by listing it on Zillow.
Learn how to do itSell it yourself
Take full control of how buyers see your home on Zillow by listing For Sale by Owner (FSBO).
List your homeWhat's special
Zillow last checked:
Listing updated:
Listed by:
Patrycja Ellens 615-795-7797,
Keller Williams Realty Clarksville
Bought with:
Nathaniel Stewart, 355821
Benchmark Realty
Source: RealTracs MLS as distributed by MLS GRID,MLS#: 3149215
Facts & features
Interior
Bedrooms & bathrooms
- Bedrooms: 3
- Bathrooms: 3
- Full bathrooms: 2
- 1/2 bathrooms: 1
Bedroom 1
- Features: Suite
- Level: Suite
- Area: 240 Square Feet
- Dimensions: 16x15
Bedroom 2
- Area: 132 Square Feet
- Dimensions: 12x11
Bedroom 3
- Area: 121 Square Feet
- Dimensions: 11x11
Primary bathroom
- Features: Double Vanity
- Level: Double Vanity
Kitchen
- Features: Eat-in Kitchen
- Level: Eat-in Kitchen
- Area: 240 Square Feet
- Dimensions: 16x15
Living room
- Features: Great Room
- Level: Great Room
- Area: 224 Square Feet
- Dimensions: 16x14
Recreation room
- Features: Other
- Level: Other
- Area: 192 Square Feet
- Dimensions: 16x12
Heating
- Central
Cooling
- Ceiling Fan(s), Central Air
Appliances
- Included: Electric Oven, Electric Range, Dishwasher, Disposal, Microwave, Refrigerator, Stainless Steel Appliance(s)
Features
- Ceiling Fan(s), Entrance Foyer, Open Floorplan, Pantry, Walk-In Closet(s)
- Flooring: Carpet, Laminate, Tile
- Basement: Crawl Space
- Number of fireplaces: 1
- Fireplace features: Gas
Interior area
- Total structure area: 1,869
- Total interior livable area: 1,869 sqft
- Finished area above ground: 1,869
Property
Parking
- Total spaces: 2
- Parking features: Garage Faces Front
- Attached garage spaces: 2
Features
- Levels: Two
- Stories: 2
- Patio & porch: Patio, Covered, Porch
- Fencing: Privacy
Lot
- Size: 7,840 Square Feet
- Features: Sloped
- Topography: Sloped
Details
- Parcel number: 063030E D 01400 00003030
- Special conditions: Standard
Construction
Type & style
- Home type: SingleFamily
- Property subtype: Single Family Residence, Residential
Materials
- Brick, Vinyl Siding
Condition
- New construction: No
- Year built: 2019
Utilities & green energy
- Sewer: Public Sewer
- Water: Public
- Utilities for property: Water Available
Community & HOA
Community
- Subdivision: Ringgold Estates
HOA
- Has HOA: No
Location
- Region: Clarksville
Financial & listing details
- Price per square foot: $173/sqft
- Tax assessed value: $299,800
- Annual tax amount: $2,263
- Date on market: 3/14/2026
Price history
| Date | Event | Price |
|---|---|---|
| 5/1/2026 | Sold | $322,500-0.7%$173/sqft |
Source:  RealTracs MLS as distributed by MLS GRID #3149215 Report a problem RealTracs MLS as distributed by MLS GRID #3149215 Report a problem | ||
| 4/3/2026 | Pending sale | $324,900$174/sqft |
Source: RealTracs MLS as distributed by MLS GRID #3149215 Report a problem | ||
| 3/19/2026 | Listed for sale | $324,900+55.8%$174/sqft |
Source: RealTracs MLS as distributed by MLS GRID #3149215 Report a problem | ||
| 1/24/2020 | Sold | $208,500$112/sqft |
Source: Public Record Report a problem | ||
Public tax history
| Year | Property taxes | Tax assessment |
|---|---|---|
| 2024 | $2,234 +8.1% | $74,950 +53.1% |
| 2023 | $2,066 | $48,950 |
| 2022 | $2,066 +41.1% | $48,950 |
| 2021 | $1,464 -25.6% | $48,950 |
| 2020 | $1,968 | $48,950 |
| 2019 | -- | -- |
Find assessor info on the county website
Neighborhood: 37042
Nearby homes
- $359,4003 bd3 ba2.2k sqft134 Ringgold Ests LOT 134, Clarksville, TN 37042Off Market
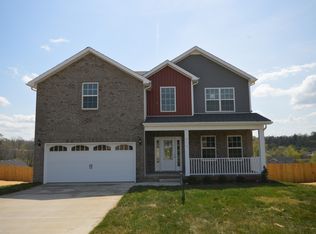
- $355,800-- bd-- ba2.2k sqft831 Crestone Ln, Clarksville, TN 37042Off Market
- $358,0004 bd3 ba2.1k sqft823 Crestone Ln, Clarksville, TN 37042Sold

- $355,1004 bd3 ba2.1k sqft133 Ringgold Ests LOT 133, Clarksville, TN 37042Off Market

- $355,0004 bd3 ba2.1k sqft835 Crestone Ln, Clarksville, TN 37042For Sale
- $300,6003 bd3 ba1.9k sqft819 Crestone Ln, Clarksville, TN 37042Off Market
- $342,300-- bd-- ba2k sqft464 Mirren Cir, Clarksville, TN 37042Off Market
- $353,4004 bd3 ba2.1k sqft135 Ringgold Ests LOT 135, Clarksville, TN 37042Off Market
Nearby schools
GreatSchools rating
- 5/10Ringgold Elementary SchoolGrades: PK-5Distance: 1.3 mi
- 5/10Kenwood Middle SchoolGrades: 6-8Distance: 1.1 mi
- 3/10Kenwood High SchoolGrades: 9-12Distance: 1.1 mi
Schools provided by the listing agent
- Elementary: Ringgold Elementary
- Middle: Kenwood Middle School
- High: Kenwood High School
Source: RealTracs MLS as distributed by MLS GRID. This data may not be complete. We recommend contacting the local school district to confirm school assignments for this home.
Get a cash offer in 3 minutes
Find out how much your home could sell for in as little as 3 minutes with a no-obligation cash offer.
Estimated market value
$322,900
Get a cash offer in 3 minutes
Find out how much your home could sell for in as little as 3 minutes with a no-obligation cash offer.
Estimated market value
$322,900
- Tennessee
- Montgomery County
- Clarksville
- 37042
- 827 Crestone Ln
Nearby cities
Nearby neighborhoods
Nearby zip codes
Other Clarksville Topics
