Welcome home to this beautifully maintained 4-bedroom, 2.5-bath residence located just minutes from Fort Campbell, making it an ideal choice for military relocations and families looking for space and convenience. This thoughtfully designed home features a spacious bonus room, dedicated office, and a main-level primary suite for added comfort and accessibility.
The open-concept layout is filled with natural light and showcases vaulted ceilings, creating a bright and inviting atmosphere. The modern kitchen is perfect for everyday living and entertaining, featuring granite countertops, stainless steel appliances, soft-close cabinetry, and a whole-home water filtration system.
With generously sized bedrooms, ample storage, and flexible living spaces throughout, this home offers room for everyone. Enjoy relaxing evenings on the covered backyard patio overlooking peaceful wooded views—a perfect place to unwind or entertain guests.
Active
$387,900
765 Buffalo Ford Dr, Clarksville, TN 37042
4beds
2,304sqft
Single Family Residence, Residential
Built in 2022
8,712 Square Feet Lot
$-- Zestimate®
$168/sqft
$30/mo HOA
What's special
Main-level primary suiteDedicated officeStainless steel appliancesOpen-concept layoutCovered backyard patioFlexible living spacesGenerously sized bedrooms
- 26 days
- 227
- 8
Zillow last checked:
Listing updated:
Listed by:
John Paul Williams 931-272-3065,
The House Connection 615-647-9117
Source: RealTracs MLS as distributed by MLS GRID,MLS#: 3499587
Facts & features
Interior
Bedrooms & bathrooms
- Bedrooms: 4
- Bathrooms: 3
- Full bathrooms: 2
- 1/2 bathrooms: 1
- Main level bedrooms: 1
Heating
- Central
Cooling
- Central Air
Appliances
- Included: Oven, Range, Dishwasher, Freezer, Microwave, Refrigerator, Stainless Steel Appliance(s)
Features
- Flooring: Carpet, Tile, Vinyl
- Basement: Crawl Space
- Number of fireplaces: 1
- Fireplace features: Electric
Interior area
- Total structure area: 2,304
- Total interior livable area: 2,304 sqft
- Finished area above ground: 2,304
Property
Parking
- Total spaces: 2
- Parking features: Garage Faces Front
- Attached garage spaces: 2
Features
- Levels: One
- Stories: 2
Lot
- Size: 8,712 Square Feet
Details
- Parcel number: 063031G B 01000 00003031G
- Special conditions: Standard
Construction
Type & style
- Home type: SingleFamily
- Property subtype: Single Family Residence, Residential
Materials
- Brick, Vinyl Siding
Condition
- New construction: No
- Year built: 2022
Utilities & green energy
- Sewer: Public Sewer
- Water: Public
- Utilities for property: Water Available
Community & HOA
Community
- Subdivision: Griffey Estates
HOA
- Has HOA: Yes
- Services included: Trash
- HOA fee: $30 monthly
Location
- Region: Clarksville
Financial & listing details
- Price per square foot: $168/sqft
- Tax assessed value: $377,200
- Annual tax amount: $2,848
- Date on market: 8/7/2026
Estimated market value
Not available
Estimated sales range
Not available
Not available
Price history
| Date | Event | Price |
|---|---|---|
| 8/7/2026 | Listed for rent | $1,795$1/sqft |
Source: Zillow Rentals Report a problem | ||
| 9/3/2025 | Listing removed | $1,795$1/sqft |
Source: Zillow Rentals Report a problem | ||
| 8/5/2025 | Price change | $1,795-3.2%$1/sqft |
Source: Zillow Rentals Report a problem | ||
| 7/14/2025 | Price change | $1,855-7.2%$1/sqft |
Source: Zillow Rentals Report a problem | ||
| 6/20/2025 | Listed for rent | $2,000-19.8%$1/sqft |
Source: Zillow Rentals Report a problem | ||
| 6/20/2025 | Listing removed | $399,999$174/sqft |
Source:  RealTracs MLS as distributed by MLS GRID #2831466 Report a problem RealTracs MLS as distributed by MLS GRID #2831466 Report a problem | ||
| 6/10/2025 | Price change | $399,999-1.2%$174/sqft |
Source: RealTracs MLS as distributed by MLS GRID #2831466 Report a problem | ||
| 5/29/2025 | Price change | $405,000-1.2%$176/sqft |
Source: RealTracs MLS as distributed by MLS GRID #2831466 Report a problem | ||
| 5/13/2025 | Price change | $409,999-1.2%$178/sqft |
Source: RealTracs MLS as distributed by MLS GRID #2831466 Report a problem | ||
| 5/6/2025 | Listing removed | $2,495$1/sqft |
Source: Zillow Rentals Report a problem | ||
| 5/1/2025 | Listed for sale | $415,000$180/sqft |
Source: RealTracs MLS as distributed by MLS GRID #2831466 Report a problem | ||
| 4/24/2025 | Price change | $2,495+8.7%$1/sqft |
Source: Zillow Rentals Report a problem | ||
| 4/15/2025 | Listed for rent | $2,295+4.6%$1/sqft |
Source: Zillow Rentals Report a problem | ||
| 2/27/2025 | Listing removed | $2,195$1/sqft |
Source: Zillow Rentals Report a problem | ||
| 10/9/2024 | Price change | $2,195-4.4%$1/sqft |
Source: Zillow Rentals Report a problem | ||
| 9/18/2024 | Price change | $2,295-2.3%$1/sqft |
Source: Zillow Rentals Report a problem | ||
| 9/14/2024 | Listed for rent | $2,350$1/sqft |
Source: Zillow Rentals Report a problem | ||
| 8/29/2024 | Listing removed | $2,350$1/sqft |
Source: Zillow Rentals Report a problem | ||
| 8/20/2024 | Price change | $2,350-2.1%$1/sqft |
Source: Zillow Rentals Report a problem | ||
| 8/16/2024 | Price change | $2,400-4%$1/sqft |
Source: Zillow Rentals Report a problem | ||
| 8/6/2024 | Listed for rent | $2,500$1/sqft |
Source: Zillow Rentals Report a problem | ||
Public tax history
| Year | Property taxes | Tax assessment |
|---|---|---|
| 2024 | $2,810 +13.4% | $94,300 +60.6% |
| 2023 | $2,478 +16.9% | $58,725 |
| 2022 | $2,121 | $58,725 |
Find assessor info on the county website
Monthly payment
Est. payment
Payment breakdown
Explore the cost of this home by adjusting the details. Changes won't be saved.Climate risks
Neighborhood: 37042
Nearby schools
Schools provided by the listing agent
- Elementary: West Creek Elementary School
- Middle: West Creek Middle
- High: West Creek High
Source: RealTracs MLS as distributed by MLS GRID. This data may not be complete. We recommend contacting the local school district to confirm school assignments for this home.
- $434,700-- bd-- ba2.6k sqft761 Buffalo Ford Dr, Clarksville, TN 37042Off Market
- $438,100-- bd-- ba2.9k sqft769 Buffalo Ford Dr, Clarksville, TN 37042Off Market
- $364,9503 bd2 ba2k sqft295 Griffey Ests LOT 295, Clarksville, TN 37042Sold

- $485,7006 bd3 ba3.5k sqft757 Buffalo Ford Dr, Clarksville, TN 37042Off Market
Similar homes
- $350,0004 bd3 ba2k sqft969 Harding Dr, Clarksville, TN 37042For Sale
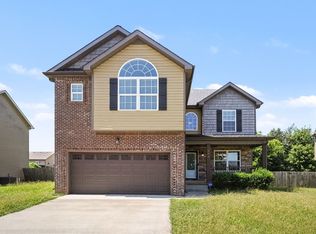
 MLS ID #3526406, Jacquelyn Scott. RealTracs MLS as distributed by MLS GRID
 - $--4 bd3 ba1.6k sqft1140 Meachem Dr, Clarksville, TN 37042Auction
 Auction.com 2
 - $385,0005 bd3 ba2.5k sqft2362 Danbury Dr, Clarksville, TN 37042For Sale
 MLS ID #3306117, Laurie Grekousis. RealTracs MLS as distributed by MLS GRID
 - $355,0004 bd3 ba2.1k sqft835 Crestone Ln, Clarksville, TN 37042For Sale
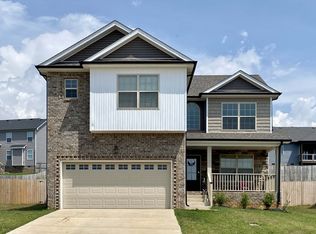 MLS ID #3178447, Kayla Gunter. RealTracs MLS as distributed by MLS GRID
 - $380,0004 bd3 ba2k sqft779 Boreal Way, Clarksville, TN 37042For SaleMLS ID #3298488, Harry Boyd. RealTracs MLS as distributed by MLS GRID
- $369,0005 bd3 ba2.2k sqft1969 Sydney Louise Dr, Clarksville, TN 37042For SaleMLS ID #3239937, Chris Hodges. RealTracs MLS as distributed by MLS GRID
- $370,0005 bd3 ba2.2k sqft1061 Whitney Dr, Clarksville, TN 37042For SaleMLS ID #3304288, Lillian Long. RealTracs MLS as distributed by MLS GRID
- $339,9993 bd3 ba1.8k sqft1781 Rains Rd, Clarksville, TN 37042For SaleMLS ID #3516520, Leslie Pointer. RealTracs MLS as distributed by MLS GRID
- $320,0004 bd3 ba2k sqft805 Leigh Ann Dr, Clarksville, TN 37042For SaleMLS ID #3183158, Stephen Mungai Njoroge. RealTracs MLS as distributed by MLS GRID
- $340,0003 bd3 ba2k sqft143 Sycamore Hill Dr, Clarksville, TN 37042For SaleMLS ID #3518400, Lauren Neu. RealTracs MLS as distributed by MLS GRID
- $310,0004 bd3 ba2.2k sqft205 Shiloh Rd, Clarksville, TN 37042For SaleMLS ID #3233658, Jenn Ross-Huddleston. RealTracs MLS as distributed by MLS GRID
- $310,0004 bd2 ba1.7k sqft2711 E Copeland Ct, Clarksville, TN 37042For SaleMLS ID #3513856, Christene Lambert. RealTracs MLS as distributed by MLS GRID
- $289,9003 bd2 ba1.2k sqft1716 Rains Rd, Clarksville, TN 37042For SaleMLS ID #3247568, Glory Gorham. RealTracs MLS as distributed by MLS GRID
- $336,9003 bd2 ba1.4k sqft2713 Brewster Dr Lot 12, Clarksville, TN 37042New ConstructionMLS ID #3527232, Jon M. Vaughn. RealTracs MLS as distributed by MLS GRID
- $299,9004 bd2 ba1.8k sqft326 Lancaster Rd, Clarksville, TN 37042For Sale
 MLS ID #244460, Brad Lewis, True North Real Estate Services, LLC. UCMLS
 - $349,0003 bd3 ba1.9k sqft433 Andean Ct, Clarksville, TN 37040For SaleMLS ID #3260397, Rob Holleman. RealTracs MLS as distributed by MLS GRID
- $444,9004 bd3 ba2.4k sqft19 Cherry Acres Lot 19, Clarksville, TN 37042New ConstructionMLS ID #3525807, Laura Stasko. RealTracs MLS as distributed by MLS GRID
- $400,0005 bd3 ba1.9k sqft613 Snowshoe Ln, Clarksville, TN 37043For SaleMLS ID #3185876, Christine Eisenberg. RealTracs MLS as distributed by MLS GRID
- $295,0003 bd2 ba1.6k sqft2693 Arthurs Ct, Clarksville, TN 37040For SaleMLS ID #3515261, Melanie Smith. RealTracs MLS as distributed by MLS GRID
