Welcome to 2711 E Copeland Ct! This beautifully updated 4-bedroom, 2-bath home offers 1,766 square feet of flexible living space with a unique tri-level layout.
The main level features beautiful hardwood flooring and an updated kitchen with white quartz countertops, custom cabinetry, stainless steel appliances, and a large island with bar seating. The kitchen flows into the dining room seamlessly, offering you abundant natural and views of your spacious backyard.
The lower level features the primary suite with its own full bath and walk-in closet, along with a spacious laundry/mudroom and convenient access to the attached garage. Upstairs, you'll find three additional bedrooms and a second large full bathroom.
Outside, enjoy a spacious backyard with plenty of room to relax, entertain, or play. Tucked away on a dead-end street with limited through traffic and just minutes from Fort Campbell, this home offers a great combination of location, modern updates, character, and flexible living space.
Come see everything 2711 E Copeland Ct has to offer!
Active
$310,000
2711 E Copeland Ct, Clarksville, TN 37042
4beds
1,766sqft
Single Family Residence, Residential
Built in 1968
0.33 Acres Lot
$-- Zestimate®
$176/sqft
$-- HOA
What's special
Spacious backyardStainless steel appliancesUnique tri-level layoutUpdated kitchenWhite quartz countertopsBeautiful hardwood flooringCustom cabinetry
- 6 days |
- 522 |
- 48 |
Likely to sell faster than
Zillow last checked:
Listing updated:
Listed by:
Christene Lambert 931-436-7343,
Weichert, Realtors - Home Pros 931-552-1415
Source: RealTracs MLS as distributed by MLS GRID,MLS#: 3513856
Facts & features
Interior
Bedrooms & bathrooms
- Bedrooms: 4
- Bathrooms: 2
- Full bathrooms: 2
Bedroom 1
- Features: Walk-In Closet(s)
- Level: Walk-In Closet(s)
- Area: 210 Square Feet
- Dimensions: 15x14
Bedroom 2
- Area: 180 Square Feet
- Dimensions: 15x12
Bedroom 3
- Area: 121 Square Feet
- Dimensions: 11x11
Bedroom 4
- Area: 110 Square Feet
- Dimensions: 11x10
Primary bathroom
- Features: Primary Bedroom
- Level: Primary Bedroom
Dining room
- Features: Separate
- Level: Separate
- Area: 150 Square Feet
- Dimensions: 15x10
Kitchen
- Area: 200 Square Feet
- Dimensions: 20x10
Living room
- Features: Great Room
- Level: Great Room
- Area: 280 Square Feet
- Dimensions: 20x14
Other
- Features: Utility Room
- Level: Utility Room
- Area: 70 Square Feet
- Dimensions: 7x10
Heating
- Central
Cooling
- Ceiling Fan(s), Central Air, Electric
Appliances
- Included: Electric Range, Dishwasher, Microwave, Refrigerator, Stainless Steel Appliance(s)
- Laundry: Electric Dryer Hookup, Washer Hookup
Features
- Air Filter, Ceiling Fan(s), Open Floorplan, Walk-In Closet(s), Kitchen Island
- Flooring: Carpet, Wood, Tile, Vinyl
- Basement: Finished
Interior area
- Total structure area: 1,766
- Total interior livable area: 1,766 sqft
- Finished area above ground: 1,190
- Finished area below ground: 576
Property
Parking
- Total spaces: 1
- Parking features: Garage Faces Rear, Driveway
- Attached garage spaces: 1
- Has uncovered spaces: Yes
Features
- Levels: Three Or More
- Stories: 2
- Patio & porch: Patio
- Fencing: Back Yard
Lot
- Size: 0.33 Acres
- Features: Level
- Topography: Level
Details
- Parcel number: 063006I E 03100 00003006I
- Special conditions: Standard
- Other equipment: Air Purifier
Construction
Type & style
- Home type: SingleFamily
- Architectural style: Split Level
- Property subtype: Single Family Residence, Residential
Materials
- Brick, Vinyl Siding
- Roof: Asphalt
Condition
- New construction: No
- Year built: 1968
Utilities & green energy
- Sewer: Public Sewer
- Water: Public
- Utilities for property: Electricity Available, Water Available
Community & HOA
Community
- Security: Smoke Detector(s)
- Subdivision: Birchwood
HOA
- Has HOA: No
Location
- Region: Clarksville
Financial & listing details
- Price per square foot: $176/sqft
- Tax assessed value: $228,000
- Annual tax amount: $1,721
- Date on market: 8/16/2026
- Electric utility on property: Yes
Estimated market value
Not available
Estimated sales range
Not available
Not available
Price history
| Date | Event | Price |
|---|---|---|
| 8/17/2026 | Listed for sale | $310,000+8.4%$176/sqft |
Source: RealTracs MLS as distributed by MLS GRID #3513856 Report a problem | ||
| 12/1/2025 | Sold | $286,000-1.4%$162/sqft |
Source:  RealTracs MLS as distributed by MLS GRID #3032939 Report a problem RealTracs MLS as distributed by MLS GRID #3032939 Report a problem | ||
| 11/4/2025 | Contingent | $290,000$164/sqft |
Source: RealTracs MLS as distributed by MLS GRID #3032939 Report a problem | ||
| 10/24/2025 | Listed for sale | $290,000+107.1%$164/sqft |
Source: RealTracs MLS as distributed by MLS GRID #3032939 Report a problem | ||
| 11/19/2019 | Sold | $140,000+27.3%$79/sqft |
Source: Public Record Report a problem | ||
| 7/28/2017 | Listing removed | $900$1/sqft |
Source: Alliance Realty & Property Management #1847437 Report a problem | ||
| 7/20/2017 | Listed for rent | $900$1/sqft |
Source: Alliance Realty & Property Management Report a problem | ||
| 6/25/2013 | Sold | $110,000-8.3%$62/sqft |
Source: Public Record Report a problem | ||
| 2/10/2013 | Listed for sale | $119,900+9%$68/sqft |
Source: ERA Chappell and Associates #1425278 Report a problem | ||
| 7/19/2012 | Listing removed | $110,000$62/sqft |
Source: Keller Williams Realty #1021649 Report a problem | ||
| 7/8/2012 | Listed for sale | $110,000$62/sqft |
Source: Keller Williams Realty #1021649 Report a problem | ||
| 2/15/2012 | Listing removed | $110,000-2.1%$62/sqft |
Source: Keller Williams Realty #1021649 Report a problem | ||
| 4/17/2009 | Sold | $112,365+2.1%$64/sqft |
Source: Public Record Report a problem | ||
| 12/12/2008 | Price change | $110,000-4.3%$62/sqft |
Source: Keller Williams Realty #1021649 Report a problem | ||
| 9/21/2008 | Price change | $115,000-11.5%$65/sqft |
Source: Keller Williams Realty #1021649 Report a problem | ||
| 5/16/2008 | Price change | $130,000+13%$74/sqft |
Source: Keller Williams Realty #961775 Report a problem | ||
| 5/11/2008 | Price change | $115,000-8%$65/sqft |
Source: Number1Expert #961775 Report a problem | ||
| 5/2/2008 | Price change | $125,000-3.8%$71/sqft |
Source: Number1Expert #961775 Report a problem | ||
| 4/29/2008 | Price change | $130,000+4%$74/sqft |
Source: Number1Expert #961775 Report a problem | ||
| 4/11/2008 | Price change | $125,000-3.8%$71/sqft |
Source: Number1Expert #961775 Report a problem | ||
| 3/20/2008 | Listed for sale | $130,000+31.3%$74/sqft |
Source: Number1Expert #961775 Report a problem | ||
| 11/10/2005 | Sold | $99,000+80%$56/sqft |
Source: Public Record Report a problem | ||
| 9/9/2005 | Sold | $55,000$31/sqft |
Source: Public Record Report a problem | ||
Public tax history
| Year | Property taxes | Tax assessment |
|---|---|---|
| 2024 | $1,699 +14.5% | $57,000 +62.2% |
| 2023 | $1,483 | $35,150 |
| 2022 | $1,483 +41.1% | $35,150 |
| 2021 | $1,051 -25.6% | $35,150 |
| 2020 | $1,413 +3.4% | $35,150 +3.5% |
| 2019 | $1,366 | $33,975 +108.1% |
| 2018 | $1,366 +93.8% | $16,325 -28.9% |
| 2017 | $705 -28.8% | $22,950 |
| 2016 | $990 +2.3% | $22,950 |
| 2015 | $967 +1.4% | $22,950 |
| 2014 | $954 +17.6% | $22,950 +23.9% |
| 2013 | $811 | $18,525 |
| 2011 | $811 +6.3% | $18,525 |
| 2010 | $763 | $18,525 |
| 2009 | $763 | $18,525 |
| 2008 | -- | $18,525 +4% |
| 2007 | $792 +0.8% | $17,806 +0.8% |
| 2006 | $786 +8% | $17,664 +15.1% |
| 2005 | $727 +5.6% | $15,345 |
| 2004 | $689 | $15,345 |
| 2002 | $689 | $15,345 +4% |
| 2001 | -- | $14,757 -75% |
| 2000 | -- | $59,028 |
Find assessor info on the county website
Monthly payment
Est. payment
Payment breakdown
Explore the cost of this home by adjusting the details. Changes won't be saved.Climate risks
Neighborhood: 37042
Nearby schools
GreatSchools rating
- 7/10West Creek Elementary SchoolGrades: PK-5Distance: 2.7 mi
- 6/10West Creek Middle SchoolGrades: 6-8Distance: 2.6 mi
- 5/10West Creek High SchoolGrades: 9-12Distance: 2.5 mi
Schools provided by the listing agent
- Elementary: Freedom Elementary
- Middle: West Creek Middle
- High: West Creek High
Source: RealTracs MLS as distributed by MLS GRID. This data may not be complete. We recommend contacting the local school district to confirm school assignments for this home.
- $210,400-- bd2 ba1k sqft2709 E Copeland Ct, Clarksville, TN 37042Off Market
- $180,400-- bd1 ba1.7k sqft2713 E Copeland Ct, Clarksville, TN 37042Off Market
- $225,7003 bd2 ba1.6k sqft2710 Arbor St, Clarksville, TN 37042Off Market

- $179,500-- bd1 ba1.7k sqft2712 Arbor St, Clarksville, TN 37042Off Market
- $152,987-- bd1 ba1.8k sqft302 Copeland Rd, Clarksville, TN 37042Sold
- $214,700-- bd2 ba1.1k sqft2707 E Copeland Ct, Clarksville, TN 37042Off Market
- $180,500-- bd1 ba1.1k sqft2710 E Copeland Ct, Clarksville, TN 37042Off Market
- $211,300-- bd1 ba1.5k sqft2708 Arbor St, Clarksville, TN 37042Off Market
A local agent can set up tours, give advice and negotiate with sellers.
A local lender can help you make sure your offer is ready when you are.
Similar homes
- $299,9004 bd3 ba1.5k sqft219 Morningside Dr, Clarksville, TN 37042For Sale
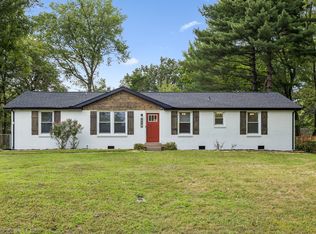
 MLS ID #3520808, Brandon Cooper. RealTracs MLS as distributed by MLS GRID
 - $310,0004 bd3 ba2.2k sqft205 Shiloh Rd, Clarksville, TN 37042For Sale
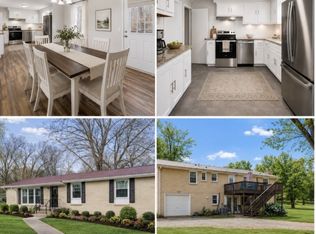 MLS ID #3233658, Jenn Ross-Huddleston. RealTracs MLS as distributed by MLS GRID
 - $259,0004 bd3 ba2.1k sqft123 Stone Mountain Rd, Clarksville, TN 37042For Sale
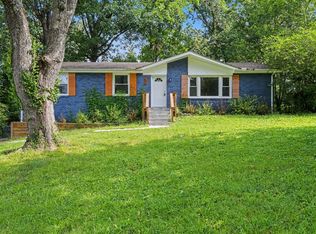 MLS ID #3246438, Pearson Flynn. RealTracs MLS as distributed by MLS GRID
 - $275,0004 bd2 ba1.4k sqft641 Cleveland Dr, Clarksville, TN 37042For Sale
 MLS ID #3510622, Jodi Kendall. RealTracs MLS as distributed by MLS GRID
 - $300,0004 bd3 ba1.6k sqft307 Bancroft Dr, Clarksville, TN 37042For SaleMLS ID #3320947, Karla Mullen. RealTracs MLS as distributed by MLS GRID
- $345,0005 bd4 ba2.5k sqft101 Iris Ct, Clarksville, TN 37042For SaleMLS ID #3319116, Maria Sanchez. RealTracs MLS as distributed by MLS GRID
- $285,0003 bd2 ba1.2k sqft2627 Scott Dr Lot 209, Clarksville, TN 37042New ConstructionMLS ID #3318782, Tanya Shannon. RealTracs MLS as distributed by MLS GRID
- $300,0003 bd3 ba1.5k sqft2619 Scott Dr Lot 210, Clarksville, TN 37042New ConstructionMLS ID #3318903, Tanya Shannon. RealTracs MLS as distributed by MLS GRID
- $316,9004 bd3 ba1.9k sqft669 Wolfchase Ct, Clarksville, TN 37042For SaleMLS ID #3314310, Ken Adams. RealTracs MLS as distributed by MLS GRID
- $360,0004 bd3 ba1.9k sqft3423 E Henderson Way, Clarksville, TN 37042For SaleMLS ID #3312298, Abbi Slagle. RealTracs MLS as distributed by MLS GRID
- $279,9003 bd2 ba2.1k sqft504 Kenney Dr, Clarksville, TN 37042For SaleMLS ID #3270166, John York | The Locals Group. RealTracs MLS as distributed by MLS GRID
- $289,9003 bd2 ba1.6k sqft3795 Tamera Ln, Clarksville, TN 37042For SaleMLS ID #3317639, Cheryle Strong. RealTracs MLS as distributed by MLS GRID
- $229,9003 bd1 ba1.3k sqft19 Chestnut Dr, Clarksville, TN 37042For SaleMLS ID #3520512, John Barrs. RealTracs MLS as distributed by MLS GRID
- $268,5003 bd2 ba1.3k sqft30 Dalewood Dr, Clarksville, TN 37042For SaleMLS ID #3336129, Ruth Ann Devito. RealTracs MLS as distributed by MLS GRID
- $265,0003 bd2 ba1.5k sqft106 Winston Ct, Clarksville, TN 37042For SaleMLS ID #3216639, Zitlali Mejia. RealTracs MLS as distributed by MLS GRID
- $349,0003 bd4 ba2.4k sqft1753 Broadripple Dr, Clarksville, TN 37042For SaleMLS ID #3221120, Ashley Oesch. RealTracs MLS as distributed by MLS GRID
- $280,0003 bd2 ba1.7k sqft2687 Elkmont Dr, Clarksville, TN 37040For SaleMLS ID #3512711, Ashley Salisbury. RealTracs MLS as distributed by MLS GRID
- $324,0003 bd2 ba2k sqft1787 W Elmwood Rd, Clarksville, TN 37040For SaleMLS ID #3510452, Mindy Toenges. RealTracs MLS as distributed by MLS GRID
- $299,0004 bd2 ba2.1k sqft2733 Turner Ln, Clarksville, TN 37040For SaleMLS ID #3190254, Christine Chandler. RealTracs MLS as distributed by MLS GRID
- $250,0003 bd2 ba1.1k sqft505 Pointer Ln, Clarksville, TN 37042For SaleMLS ID #3304727, Aaron Morton. RealTracs MLS as distributed by MLS GRID
