Everyday can be a staycation in your very own “River House”! Enjoy scenic views of the Red River and kayaking from your very own back yard. Relax on the back deck and enjoy the beauty that nature has to offer with stunning views of wildlife and the sounds of water flowing by. Conveniently located just 5 miles to Fort Campbell and no HOA. As you enter you have a bright and airy living room open to loft above, formal dining room, primary suite on main level, guest bath, and laundry room. Upstairs you have an open loft area which is a perfect office or flex space to use as you see fit, 2 additional bedrooms, and a full bathroom. The basement area has an open recreation area, a bathroom, and a garage entry. Home has been freshly painted, has brand new carpet throughout, and new flooring in the kitchen and laundry area. Homes like this don’t pop up often, schedule your tour today!
Active
Price cut: $10K (7/9)
$349,000
1753 Broadripple Dr, Clarksville, TN 37042
3beds
2,486sqft
Single Family Residence, Residential
Built in 1990
0.47 Acres Lot
$-- Zestimate®
$140/sqft
$-- HOA
What's special
- 61 days |
- 1,218 |
- 128 |
Zillow last checked:
Listing updated:
Listed by:
Ashley Oesch 931-436-1611,
Benchmark Realty 931-281-6160
Source: RealTracs MLS as distributed by MLS GRID,MLS#: 3221120
Facts & features
Interior
Bedrooms & bathrooms
- Bedrooms: 3
- Bathrooms: 4
- Full bathrooms: 3
- 1/2 bathrooms: 1
- Main level bedrooms: 1
Bedroom 1
- Features: Suite
- Level: Suite
- Area: 238 Square Feet
- Dimensions: 17x14
Bedroom 2
- Area: 196 Square Feet
- Dimensions: 14x14
Bedroom 3
- Area: 182 Square Feet
- Dimensions: 14x13
Primary bathroom
- Features: Primary Bedroom
- Level: Primary Bedroom
Dining room
- Features: Formal
- Level: Formal
- Area: 156 Square Feet
- Dimensions: 13x12
Kitchen
- Area: 182 Square Feet
- Dimensions: 14x13
Living room
- Features: Great Room
- Level: Great Room
- Area: 285 Square Feet
- Dimensions: 19x15
Recreation room
- Features: Basement Level
- Level: Basement Level
- Area: 576 Square Feet
- Dimensions: 36x16
Heating
- Central
Cooling
- Central Air
Appliances
- Included: Electric Oven, Electric Range, Dishwasher, Microwave, Refrigerator
Features
- Ceiling Fan(s), High Ceilings, Walk-In Closet(s)
- Flooring: Carpet, Laminate, Other
- Basement: Finished
Interior area
- Total structure area: 2,486
- Total interior livable area: 2,486 sqft
- Finished area above ground: 1,860
- Finished area below ground: 626
Property
Parking
- Total spaces: 1
- Parking features: Basement
- Attached garage spaces: 1
Features
- Levels: Three Or More
- Stories: 2
- Patio & porch: Deck
- Has view: Yes
- View description: River, Water
- Has water view: Yes
- Water view: River,Water
- Waterfront features: River Front, Year Round Access
Lot
- Size: 0.47 Acres
- Dimensions: 83
- Features: Views
- Topography: Views
Details
- Additional structures: Storage
- Parcel number: 063018B A 02600 00003018B
- Special conditions: Standard
Construction
Type & style
- Home type: SingleFamily
- Architectural style: Traditional
- Property subtype: Single Family Residence, Residential
Materials
- Vinyl Siding
- Roof: Shingle
Condition
- New construction: No
- Year built: 1990
Utilities & green energy
- Sewer: Septic Tank
- Water: Public
- Utilities for property: Water Available
Community & HOA
Community
- Subdivision: Marymont
HOA
- Has HOA: No
Location
- Region: Clarksville
Financial & listing details
- Price per square foot: $140/sqft
- Tax assessed value: $274,300
- Annual tax amount: $2,071
- Date on market: 6/24/2026
Estimated market value
Not available
Estimated sales range
Not available
Not available
Price history
| Date | Event | Price |
|---|---|---|
| 7/9/2026 | Price change | $349,000-2.8%$140/sqft |
Source:  RealTracs MLS as distributed by MLS GRID #3221120 Report a problem RealTracs MLS as distributed by MLS GRID #3221120 Report a problem | ||
| 6/24/2026 | Listed for sale | $359,000+102.8%$144/sqft |
Source: RealTracs MLS as distributed by MLS GRID #3221120 Report a problem | ||
| 1/17/2018 | Sold | $177,000-1.1%$71/sqft |
Source: RealTracs MLS as distributed by MLS GRID #1872353 Report a problem | ||
| 12/26/2017 | Price change | $179,000-5.7%$72/sqft |
Source: The Ashton Real Estate Group of RE/MAX Advantage #1872353 Report a problem | ||
| 11/21/2017 | Listed for sale | $189,900$76/sqft |
Source: The Ashton Real Estate Group of RE/MAX Advantage #1872353 Report a problem | ||
| 10/19/2017 | Listing removed | $189,900$76/sqft |
Source: RE/MAX ADVANTAGE #1872353 Report a problem | ||
| 10/16/2017 | Listed for sale | $189,900+10.7%$76/sqft |
Source: The Ashton Real Estate Group of RE/MAX Advantage #1872353 Report a problem | ||
| 7/15/2013 | Sold | $171,500-0.6%$69/sqft |
Source: RealTracs MLS as distributed by MLS GRID #1461025 Report a problem | ||
| 7/10/2013 | Pending sale | $172,500$69/sqft |
Source: Keller Williams - Clarksville #1461025 Report a problem | ||
| 6/24/2013 | Listed for sale | $172,500$69/sqft |
Source: Fast Train.LLC #1461025 Report a problem | ||
| 6/22/2013 | Pending sale | $172,500$69/sqft |
Source: Keller Williams - Clarksville #1461025 Report a problem | ||
| 6/19/2013 | Listed for sale | $172,500$69/sqft |
Source: Fast Train.LLC #1461025 Report a problem | ||
Public tax history
| Year | Property taxes | Tax assessment |
|---|---|---|
| 2024 | $2,044 -2.8% | $68,575 +37.6% |
| 2023 | $2,103 | $49,825 |
| 2022 | $2,103 +41.1% | $49,825 |
| 2021 | $1,490 -25.6% | $49,825 |
| 2020 | $2,003 0% | $49,825 |
| 2019 | $2,003 | $49,825 +49.1% |
| 2018 | $2,003 +94.1% | $33,425 -0.5% |
| 2017 | $1,032 -28.8% | $33,600 |
| 2016 | $1,449 | $33,600 |
| 2015 | $1,449 +3.7% | $33,600 |
| 2014 | $1,397 +0.4% | $33,600 +5.7% |
| 2013 | $1,392 0% | $31,775 -0.1% |
| 2011 | $1,393 +6.3% | $31,794 |
| 2010 | $1,310 | $31,794 |
| 2009 | $1,310 | $31,794 |
| 2008 | -- | $31,794 +4.7% |
| 2007 | $1,351 +0% | $30,358 |
| 2006 | $1,351 +7.5% | $30,358 +14.5% |
| 2005 | $1,256 +5.6% | $26,507 |
| 2004 | $1,190 | $26,507 |
| 2002 | $1,190 | $26,507 +6.1% |
| 2001 | -- | $24,989 -75% |
| 2000 | -- | $99,956 |
Find assessor info on the county website
Monthly payment
Est. payment
Payment breakdown
Explore the cost of this home by adjusting the details. Changes won't be saved.Climate risks
Neighborhood: Marymont
Nearby schools
GreatSchools rating
- 7/10West Creek Elementary SchoolGrades: PK-5Distance: 1.3 mi
- 6/10West Creek Middle SchoolGrades: 6-8Distance: 1.2 mi
- 5/10West Creek High SchoolGrades: 9-12Distance: 1.4 mi
Schools provided by the listing agent
- Elementary: West Creek Elementary School
- Middle: West Creek Middle
- High: West Creek High
Source: RealTracs MLS as distributed by MLS GRID. This data may not be complete. We recommend contacting the local school district to confirm school assignments for this home.
- $259,2003 bd2 ba1.2k sqft1751 Broadripple Dr, Clarksville, TN 37042Off Market
- $269,7003 bd2 ba1.3k sqft1755 Broadripple Dr, Clarksville, TN 37042Off Market
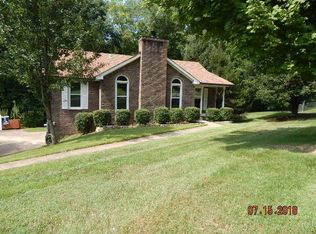
- $277,3003 bd2 ba1.3k sqft1749 Broadripple Dr, Clarksville, TN 37042Off Market
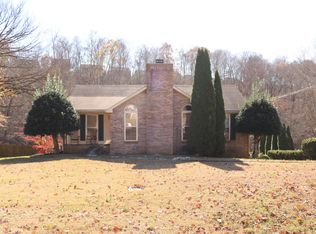
- $255,0003 bd2 ba1.2k sqft1750 Broadripple Dr, Clarksville, TN 37042Sold
- $385,000-- bd2 ba2.9k sqft1757 Broadripple Dr, Clarksville, TN 37042Sold
- $293,8004 bd3 ba1.9k sqft1752 Broadripple Dr, Clarksville, TN 37042Off Market
- $364,3004 bd3 ba3.4k sqft1747 Broadripple Dr, Clarksville, TN 37042Off Market
- $248,3003 bd2 ba1.2k sqft1748 Broadripple Dr, Clarksville, TN 37042Off Market
A local agent can set up tours, give advice and negotiate with sellers.
A local lender can help you make sure your offer is ready when you are.
Similar homes
- $314,9003 bd3 ba2.1k sqft3789 McAllister Dr, Clarksville, TN 37042For Sale

 MLS ID #3520921, Michelle Wilcox. RealTracs MLS as distributed by MLS GRID
 - $324,9754 bd3 ba1.9k sqft2687 Blue Willow Ct, Clarksville, TN 37042For Sale
 MLS ID #3304156, Norman Lyn. RealTracs MLS as distributed by MLS GRID
 - $350,0003 bd3 ba2.2k sqft2412 Shoveler Way, Clarksville, TN 37042For Sale
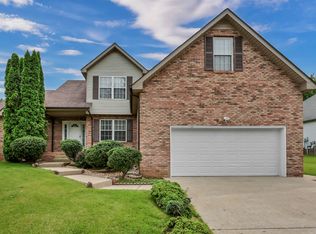 MLS ID #3319377, Dee Bourne. RealTracs MLS as distributed by MLS GRID
 - $325,0004 bd3 ba2k sqft3512 Teal Dr, Clarksville, TN 37042For Sale
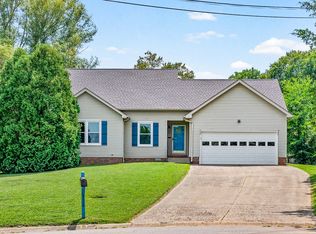 MLS ID #3513409, Jeri Thurmond. RealTracs MLS as distributed by MLS GRID
 - $309,9993 bd3 ba2.1k sqft1778 Broadripple Dr, Clarksville, TN 37042For SaleMLS ID #3167062, Keith Johnson. RealTracs MLS as distributed by MLS GRID
- $340,0004 bd3 ba2.1k sqft1848 Kaitlyn Virginia Ct, Clarksville, TN 37042For SaleMLS ID #3272091, Susan Hill. RealTracs MLS as distributed by MLS GRID
- $330,0003 bd3 ba2k sqft1488 Cedar Springs Cir, Clarksville, TN 37042For SaleMLS ID #3320121, Nathaniel Stephens. RealTracs MLS as distributed by MLS GRID
- $345,0005 bd4 ba2.5k sqft101 Iris Ct, Clarksville, TN 37042For SaleMLS ID #3319116, Maria Sanchez. RealTracs MLS as distributed by MLS GRID
- $340,0004 bd3 ba2.1k sqft493 Comanche Ct, Clarksville, TN 37042For SaleMLS ID #3239655, Nikki Morrison. RealTracs MLS as distributed by MLS GRID
- $325,0003 bd3 ba2k sqft990 Silty Dr, Clarksville, TN 37042For SaleMLS ID #3250364, Blake Hornbrook. RealTracs MLS as distributed by MLS GRID
- $335,0003 bd3 ba2.1k sqft3349 Melissa Ln, Clarksville, TN 37042For SaleMLS ID #3510829, Cheryle Strong. RealTracs MLS as distributed by MLS GRID
- $313,5003 bd3 ba1.9k sqft1223 Cobblestone Ln, Clarksville, TN 37042For SaleMLS ID #3305195, Diane Lunn. RealTracs MLS as distributed by MLS GRID
- $329,9004 bd3 ba2k sqft827 Sugarcane Way, Clarksville, TN 37040For SaleMLS ID #3305947, Cristen Bell. RealTracs MLS as distributed by MLS GRID
- $310,0003 bd2 ba1.6k sqft235 Short St, Clarksville, TN 37042For SaleMLS ID #3333670, Kelsey Greene. RealTracs MLS as distributed by MLS GRID
- $399,0003 bd2 ba2.5k sqft1177 Meriwether Rd, Clarksville, TN 37040For SaleMLS ID #3320370, Sydney B. Hedrick. RealTracs MLS as distributed by MLS GRID
- $319,0003 bd2 ba1.7k sqft1125 Ishee Dr, Clarksville, TN 37042For SaleMLS ID #3309182, Sydney B. Hedrick. RealTracs MLS as distributed by MLS GRID
- $329,9003 bd2 ba1.8k sqft2893 Teakwood Dr, Clarksville, TN 37040For SaleMLS ID #3511071, David Hansard. RealTracs MLS as distributed by MLS GRID
- $299,9003 bd3 ba2.1k sqft2587 Elkmont Dr, Clarksville, TN 37040For SaleMLS ID #3242297, Malika Womack. RealTracs MLS as distributed by MLS GRID
- $324,9003 bd3 ba2.1k sqft3708 Kendra Ct S, Clarksville, TN 37040For SaleMLS ID #3261087, Cristen Bell. RealTracs MLS as distributed by MLS GRID
- $279,5003 bd3 ba1.4k sqft1445 Buchanon Dr, Clarksville, TN 37042For SaleMLS ID #3283717, Steve Nash. RealTracs MLS as distributed by MLS GRID
