This well-maintained home offers the convenience of being close to local shopping, dining, groceries, and everyday essentials while tucked away in a quiet neighborhood with a little more breathing room. Plus, Atlas Coffee is just 3 minutes away for your morning coffee run! Inside, the open-concept living spaces are filled with natural light from the abundance of windows, creating a bright and inviting feel throughout the main level. The kitchen offers a fresh, modern feel while remaining open to the main living areas, making everyday living and entertaining easy. The spacious primary suite features a garden tub and double vanity, creating a comfortable retreat at the end of the day. The primary suite closet is also extra spacious. One of the home's standout features is the oversized bonus room above the garage. Offering plenty of space and flexibility to fit your needs. Outside, enjoy the covered front porch and a backyard that offers something increasingly hard to find this close to town: no rear neighbors and mature trees for added privacy and a sense of space. With a convenient location, flexible living space, and the privacy of a neighborhood setting, this home offers the best of both worlds, easy access to Fort Campbell and Clarksville amenities without feeling like you're in the middle of it all.
Active
$340,000
143 Sycamore Hill Dr, Clarksville, TN 37042
3beds
2,018sqft
Single Family Residence, Residential
Built in 2017
8,276 Square Feet Lot
$-- Zestimate®
$168/sqft
$50/mo HOA
What's special
Covered front porchOpen-concept living spacesSpacious primary suite
- 8 days
- 150
- 15
Likely to sell faster than
Zillow last checked:
Listing updated:
Listed by:
Lauren Neu 931-648-8500,
Keller Williams Realty Clarksville 931-648-8500
Source: RealTracs MLS as distributed by MLS GRID,MLS#: 3518400
Facts & features
Interior
Bedrooms & bathrooms
- Bedrooms: 3
- Bathrooms: 3
- Full bathrooms: 2
- 1/2 bathrooms: 1
Bedroom 1
- Features: Walk-In Closet(s)
- Level: Walk-In Closet(s)
- Area: 195 Square Feet
- Dimensions: 15x13
Bedroom 2
- Area: 99 Square Feet
- Dimensions: 11x9
Bedroom 3
- Area: 90 Square Feet
- Dimensions: 10x9
Dining room
- Features: Combination
- Level: Combination
- Area: 96 Square Feet
- Dimensions: 12x8
Kitchen
- Area: 120 Square Feet
- Dimensions: 12x10
Living room
- Features: Combination
- Level: Combination
- Area: 306 Square Feet
- Dimensions: 18x17
Recreation room
- Area: 306 Square Feet
- Dimensions: 18x17
Heating
- Central, Electric
Cooling
- Central Air, Electric
Appliances
- Included: Electric Oven, Electric Range, Dishwasher, Disposal, Refrigerator
- Laundry: Electric Dryer Hookup, Washer Hookup
Features
- Ceiling Fan(s), Open Floorplan, Pantry, Walk-In Closet(s), High Speed Internet
- Flooring: Carpet, Laminate
- Basement: None
- Number of fireplaces: 1
- Fireplace features: Gas
Interior area
- Total structure area: 2,018
- Total interior livable area: 2,018 sqft
- Finished area above ground: 2,018
Property
Parking
- Total spaces: 2
- Parking features: Garage Door Opener, Garage Faces Front
- Attached garage spaces: 2
Features
- Levels: One
- Stories: 2
- Patio & porch: Porch, Covered
- Fencing: Privacy
Lot
- Size: 8,276 Square Feet
Details
- Parcel number: 063044C B 02100 00003044B
- Special conditions: Standard
- Other equipment: Satellite Dish
Construction
Type & style
- Home type: SingleFamily
- Architectural style: Traditional
- Property subtype: Single Family Residence, Residential
Materials
- Brick, Vinyl Siding
Condition
- New construction: No
- Year built: 2017
Utilities & green energy
- Sewer: Public Sewer
- Water: Public
- Utilities for property: Electricity Available, Water Available, Cable Connected
Community & HOA
Community
- Security: Smoke Detector(s)
- Subdivision: Sycamore Hill
HOA
- Has HOA: Yes
- Services included: Trash
- HOA fee: $50 monthly
- Second HOA fee: $350 one time
Location
- Region: Clarksville
Financial & listing details
- Price per square foot: $168/sqft
- Tax assessed value: $264,700
- Annual tax amount: $1,728
- Date on market: 8/21/2026
- Electric utility on property: Yes
Estimated market value
Not available
Estimated sales range
Not available
Not available
Price history
| Date | Event | Price |
|---|---|---|
| 8/21/2026 | Listed for sale | $340,000+3.2%$168/sqft |
Source:  RealTracs MLS as distributed by MLS GRID #3518400 Report a problem RealTracs MLS as distributed by MLS GRID #3518400 Report a problem | ||
| 8/6/2026 | Listing removed | $329,500$163/sqft |
Source: RealTracs MLS as distributed by MLS GRID #3185148 Report a problem | ||
| 5/19/2026 | Price change | $329,500-2.5%$163/sqft |
Source: RealTracs MLS as distributed by MLS GRID #3185148 Report a problem | ||
| 4/30/2026 | Listed for sale | $338,000-0.6%$167/sqft |
Source: RealTracs MLS as distributed by MLS GRID #3185148 Report a problem | ||
| 4/24/2026 | Listing removed | $340,000$168/sqft |
Source: RealTracs MLS as distributed by MLS GRID #3067248 Report a problem | ||
| 12/19/2025 | Listed for sale | $340,000+6.3%$168/sqft |
Source: RealTracs MLS as distributed by MLS GRID #3067248 Report a problem | ||
| 8/17/2022 | Listing removed | -- |
Source: Zillow Rental Manager Report a problem | ||
| 7/18/2022 | Listed for rent | $2,050$1/sqft |
Source: Zillow Rental Manager Report a problem | ||
| 7/7/2022 | Sold | $320,000$159/sqft |
Source: RealTracs MLS as distributed by MLS GRID #2380001 Report a problem | ||
| 5/19/2022 | Pending sale | $320,000$159/sqft |
Source: RealTracs MLS as distributed by MLS GRID #2380001 Report a problem | ||
| 5/16/2022 | Price change | $320,000-1.8%$159/sqft |
Source: RealTracs MLS as distributed by MLS GRID #2380001 Report a problem | ||
| 5/7/2022 | Listed for sale | $326,000+55.3%$162/sqft |
Source: RealTracs MLS as distributed by MLS GRID #2380001 Report a problem | ||
| 12/5/2017 | Sold | $209,900$104/sqft |
Source: Public Record Report a problem | ||
Public tax history
| Year | Property taxes | Tax assessment |
|---|---|---|
| 2024 | $1,390 -18.2% | $66,175 +16.4% |
| 2023 | $1,700 | $56,850 |
| 2022 | $1,700 +3.1% | $56,850 +3.1% |
| 2021 | $1,648 0% | $55,125 |
| 2020 | $1,648 +0% | $55,125 |
| 2019 | $1,648 | $55,125 +16% |
| 2018 | $1,648 +12.5% | $47,525 -0.4% |
| 2017 | $1,465 | $47,725 |
Find assessor info on the county website
Monthly payment
Est. payment
Payment breakdown
Explore the cost of this home by adjusting the details. Changes won't be saved.Climate risks
Neighborhood: 37042
Nearby schools
Schools provided by the listing agent
- Elementary: Minglewood Elementary
- Middle: New Providence Middle
- High: Northwest High School
Source: RealTracs MLS as distributed by MLS GRID. This data may not be complete. We recommend contacting the local school district to confirm school assignments for this home.
- $305,0003 bd3 ba1.7k sqft141 Sycamore Hill Dr, Clarksville, TN 37042Sold

- $316,0003 bd3 ba1.8k sqft145 Sycamore Hill Dr, Clarksville, TN 37042Off Market
- $319,9003 bd2 ba1.9k sqft147 Sycamore Hill Dr, Clarksville, TN 37042Off Market

- $327,8004 bd3 ba1.9k sqft137 Sycamore Hill Dr, Clarksville, TN 37042Off Market
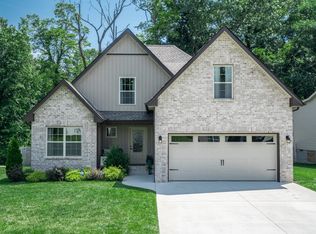
Similar homes
- $359,9004 bd3 ba2.1k sqft153 Sycamore Hill Dr, Clarksville, TN 37042For Sale
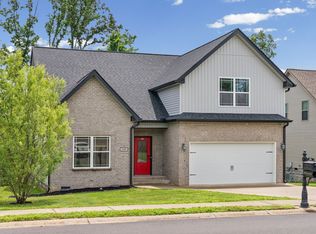
 MLS ID #3243589, Hannah Price. RealTracs MLS as distributed by MLS GRID
 - $335,0003 bd2 ba1.8k sqft1044 Charles Thomas Dr, Clarksville, TN 37042For Sale
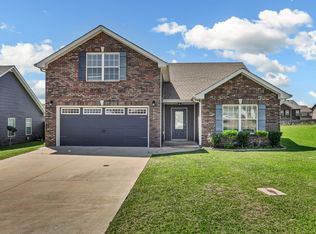 MLS ID #3526911, Rachel Schutter. RealTracs MLS as distributed by MLS GRID
 - $355,0004 bd3 ba2k sqft1381 Sussex Dr, Clarksville, TN 37042For Sale
 MLS ID #3305484, Caitlin Grisier. RealTracs MLS as distributed by MLS GRID
 - $--4 bd3 ba1.9k sqft374 Pinkston Ct, Clarksville, TN 37040AuctionAuction.com 2
- $337,0003 bd3 ba1.8k sqft1017 Sunrise Dr, Clarksville, TN 37042For SaleMLS ID #3510395, Charly Barnett. RealTracs MLS as distributed by MLS GRID
- $380,0004 bd3 ba2.2k sqft789 Banister Dr, Clarksville, TN 37042For SaleMLS ID #3270126, Johnny Adair. RealTracs MLS as distributed by MLS GRID
- $329,9003 bd3 ba1.4k sqft2094 Ireland Way, Clarksville, TN 37042For SaleMLS ID #3268520, Mary McCooley. RealTracs MLS as distributed by MLS GRID
- $349,9003 bd2 ba1.6k sqft302 Tisha Ct Lot 583, Clarksville, TN 37042New ConstructionMLS ID #3259863, Kyrstin Frate. RealTracs MLS as distributed by MLS GRID
- $335,0004 bd3 ba1.8k sqft3446 Southwood Dr, Clarksville, TN 37042For SaleMLS ID #3322419, Ciera Netherton. RealTracs MLS as distributed by MLS GRID
- $329,9003 bd3 ba2.2k sqft1616 Apache Way, Clarksville, TN 37042For SaleMLS ID #3208535, Lisa Kennedy, Broker. RealTracs MLS as distributed by MLS GRID
- $315,0003 bd3 ba1.5k sqft467 Mattingly Dr, Clarksville, TN 37042For SaleMLS ID #3326363, Liz Fortier-Preston. RealTracs MLS as distributed by MLS GRID
- $329,0003 bd2 ba1.3k sqft599 Liberty Park Lot 599, Clarksville, TN 37042New ConstructionMLS ID #3254748, Ashley Griffith. RealTracs MLS as distributed by MLS GRID
- $349,9003 bd3 ba2.1k sqft3745 Tradewinds Ter, Clarksville, TN 37040For SaleMLS ID #3525634, Hayden Marlar. RealTracs MLS as distributed by MLS GRID
- $355,9004 bd3 ba2.4k sqft735 Sturdivant Dr, Clarksville, TN 37042For SaleMLS ID #3150358, Judy Norton ABR, GRI, SFR. RealTracs MLS as distributed by MLS GRID
- $384,9003 bd3 ba2.1k sqft79 Sycamore Hl Lot 79, Clarksville, TN 37042New ConstructionMLS ID #3149104, Macie Werley. RealTracs MLS as distributed by MLS GRID
- $370,0004 bd3 ba2.3k sqft1037 Harrison Way, Clarksville, TN 37042For SaleMLS ID #3231279, Autumn Faughn. RealTracs MLS as distributed by MLS GRID
- $329,9003 bd2 ba1.8k sqft2893 Teakwood Dr, Clarksville, TN 37040For SaleMLS ID #3511071, David Hansard. RealTracs MLS as distributed by MLS GRID
- $319,9003 bd2 ba1.8k sqft386 Dugger Dr, Clarksville, TN 37042For SaleMLS ID #3242350, Rachel Bellamy. RealTracs MLS as distributed by MLS GRID
- $349,0003 bd3 ba1.9k sqft433 Andean Ct, Clarksville, TN 37040For SaleMLS ID #3260397, Rob Holleman. RealTracs MLS as distributed by MLS GRID
- $370,0005 bd3 ba2.2k sqft1061 Whitney Dr, Clarksville, TN 37042For SaleMLS ID #3304288, Lillian Long. RealTracs MLS as distributed by MLS GRID
