From the moment you step inside, you'll appreciate the spacious layout, soaring ceilings, and thoughtful design that make this home as functional as it is inviting. The open-concept living area centers around a cozy gas fireplace and flows seamlessly into a beautifully appointed kitchen featuring abundant cabinetry, a pantry, and a double oven, perfect for everyday living and entertaining.
The main-level primary suite offers a private retreat with two walk-in closets and a spa-inspired bath featuring a custom tiled shower and jetted soaking tub.
Upstairs, you'll find three additional bedrooms plus an oversized bonus room complete with a wet bar, full bath, and walk-in closet, ideal for guests, game days, a media room, home office, or multi-purpose living space.
Outdoor living is just as impressive with a welcoming covered front porch, a covered back deck with privacy shades, and a fully fenced backyard featuring a dedicated grilling patio that's ready for your next gathering.
Conveniently located near Fort Campbell, Downtown Clarksville, shopping, dining, and everything the Wilma Rudolph corridor has to offer, this home combines space, comfort, and a location you'll love.
Active
Price cut: $20K (7/29)
$425,000
1013 Garner Hills Dr, Clarksville, TN 37042
4beds
2,854sqft
Single Family Residence, Residential
Built in 2019
9,147 Square Feet Lot
$-- Zestimate®
$149/sqft
$30/mo HOA
What's special
Cozy gas fireplaceWalk-in closetFully fenced backyardMain-level primary suitePrivate retreatWelcoming covered front porchThree additional bedrooms
- 59 days |
- 170 |
- 11 |
Zillow last checked:
Listing updated:
Listed by:
Melissa Rivera 931-494-3015,
PCS Worldwide Realty 931-551-2625,
Melvin Rivera 857-500-2962,
PCS Worldwide Realty
Source: RealTracs MLS as distributed by MLS GRID,MLS#: 3251574
Facts & features
Interior
Bedrooms & bathrooms
- Bedrooms: 4
- Bathrooms: 4
- Full bathrooms: 3
- 1/2 bathrooms: 1
- Main level bedrooms: 1
Bedroom 1
- Features: Full Bath
- Level: Full Bath
- Area: 224 Square Feet
- Dimensions: 16x14
Bedroom 2
- Features: Extra Large Closet
- Level: Extra Large Closet
- Area: 221 Square Feet
- Dimensions: 13x17
Bedroom 3
- Features: Extra Large Closet
- Level: Extra Large Closet
- Area: 165 Square Feet
- Dimensions: 15x11
Bedroom 4
- Features: Extra Large Closet
- Level: Extra Large Closet
- Area: 144 Square Feet
- Dimensions: 12x12
Primary bathroom
- Features: Double Vanity
- Level: Double Vanity
Dining room
- Features: Formal
- Level: Formal
- Area: 121 Square Feet
- Dimensions: 11x11
Kitchen
- Features: Eat-in Kitchen
- Level: Eat-in Kitchen
- Area: 322 Square Feet
- Dimensions: 14x23
Living room
- Features: Great Room
- Level: Great Room
- Area: 420 Square Feet
- Dimensions: 20x21
Recreation room
- Features: Other
- Level: Other
- Area: 483 Square Feet
- Dimensions: 21x23
Heating
- Central, Electric
Cooling
- Central Air, Electric
Appliances
- Included: Double Oven, Electric Oven, Dishwasher, Disposal, ENERGY STAR Qualified Appliances, Microwave, Refrigerator, Stainless Steel Appliance(s)
- Laundry: Electric Dryer Hookup, Washer Hookup
Features
- Ceiling Fan(s), Entrance Foyer, Extra Closets, High Ceilings, Open Floorplan, Pantry, Walk-In Closet(s), Wet Bar
- Flooring: Carpet, Laminate, Tile
- Basement: Crawl Space
- Number of fireplaces: 1
- Fireplace features: Gas, Living Room
Interior area
- Total structure area: 2,854
- Total interior livable area: 2,854 sqft
- Finished area above ground: 2,854
Video & virtual tour
Property
Parking
- Total spaces: 2
- Parking features: Garage Door Opener, Attached, Concrete
- Attached garage spaces: 2
Features
- Levels: Two
- Stories: 2
- Patio & porch: Deck, Covered, Porch
- Fencing: Privacy
Lot
- Size: 9,147 Square Feet
Details
- Parcel number: 063031A E 00600 00003031
- Special conditions: Standard
Construction
Type & style
- Home type: SingleFamily
- Architectural style: Traditional
- Property subtype: Single Family Residence, Residential
Materials
- Brick, Vinyl Siding
- Roof: Shingle
Condition
- New construction: No
- Year built: 2019
Utilities & green energy
- Sewer: Public Sewer
- Water: Public
- Utilities for property: Electricity Available, Water Available, Underground Utilities
Community & HOA
Community
- Security: Smoke Detector(s)
- Subdivision: Griffey Estates
HOA
- Has HOA: Yes
- Amenities included: Sidewalks, Underground Utilities
- Services included: Trash
- HOA fee: $30 monthly
- Second HOA fee: $350 one time
Location
- Region: Clarksville
Financial & listing details
- Price per square foot: $149/sqft
- Tax assessed value: $418,800
- Annual tax amount: $3,185
- Date on market: 6/27/2026
- Electric utility on property: Yes
Estimated market value
Not available
Estimated sales range
Not available
Not available
Price history
| Date | Event | Price |
|---|---|---|
| 7/29/2026 | Price change | $425,000-4.5%$149/sqft |
Source:  RealTracs MLS as distributed by MLS GRID #3251574 Report a problem RealTracs MLS as distributed by MLS GRID #3251574 Report a problem | ||
| 7/12/2026 | Price change | $445,000-1.1%$156/sqft |
Source: RealTracs MLS as distributed by MLS GRID #3251574 Report a problem | ||
| 6/28/2026 | Listed for sale | $450,000+8.4%$158/sqft |
Source: RealTracs MLS as distributed by MLS GRID #3251574 Report a problem | ||
| 12/10/2025 | Listing removed | $2,250$1/sqft |
Source: Zillow Rentals Report a problem | ||
| 10/24/2025 | Price change | $2,250-10%$1/sqft |
Source: Zillow Rentals Report a problem | ||
| 10/8/2025 | Listed for rent | $2,500$1/sqft |
Source: Zillow Rentals Report a problem | ||
| 8/3/2025 | Listing removed | $415,000$145/sqft |
Source: RealTracs MLS as distributed by MLS GRID #2775791 Report a problem | ||
| 3/17/2025 | Contingent | $415,000$145/sqft |
Source: RealTracs MLS as distributed by MLS GRID #2775791 Report a problem | ||
| 2/10/2025 | Price change | $415,000-1%$145/sqft |
Source: RealTracs MLS as distributed by MLS GRID #2775791 Report a problem | ||
| 1/7/2025 | Listed for sale | $419,000+2.2%$147/sqft |
Source: RealTracs MLS as distributed by MLS GRID #2775791 Report a problem | ||
| 10/7/2024 | Sold | $409,900$144/sqft |
Source: RealTracs MLS as distributed by MLS GRID #2672695 Report a problem | ||
| 9/7/2024 | Contingent | $409,900$144/sqft |
Source: RealTracs MLS as distributed by MLS GRID #2672695 Report a problem | ||
| 9/2/2024 | Listed for sale | $409,900$144/sqft |
Source: RealTracs MLS as distributed by MLS GRID #2672695 Report a problem | ||
| 8/25/2024 | Listing removed | $409,900-1.2%$144/sqft |
Source: RealTracs MLS as distributed by MLS GRID #2672695 Report a problem | ||
| 6/28/2024 | Listed for sale | $414,900-2.4%$145/sqft |
Source: RealTracs MLS as distributed by MLS GRID #2672695 Report a problem | ||
| 6/27/2024 | Listing removed | -- |
Source: RealTracs MLS as distributed by MLS GRID #2634450 Report a problem | ||
| 5/19/2024 | Price change | $424,900-1.2%$149/sqft |
Source: RealTracs MLS as distributed by MLS GRID #2634450 Report a problem | ||
| 4/1/2024 | Listed for sale | $429,900+58.3%$151/sqft |
Source: RealTracs MLS as distributed by MLS GRID #2634450 Report a problem | ||
| 7/5/2019 | Sold | $271,600$95/sqft |
Source: Public Record Report a problem | ||
Public tax history
| Year | Property taxes | Tax assessment |
|---|---|---|
| 2024 | $3,120 +11.2% | $104,700 +57.5% |
| 2023 | $2,805 | $66,475 |
| 2022 | $2,805 +41.1% | $66,475 |
| 2021 | $1,988 -25.6% | $66,475 |
| 2020 | $2,672 +81.2% | $66,475 +81.3% |
| 2019 | $1,475 | $36,675 +286.1% |
| 2018 | $1,475 +652.6% | $9,500 +48.4% |
| 2017 | $196 | $6,400 |
Find assessor info on the county website
Monthly payment
Est. payment
Payment breakdown
Explore the cost of this home by adjusting the details. Changes won't be saved.Climate risks
Neighborhood: 37042
Nearby schools
GreatSchools rating
- 7/10West Creek Elementary SchoolGrades: PK-5Distance: 0.9 mi
- 5/10Kenwood Middle SchoolGrades: 6-8Distance: 1.5 mi
- 3/10Kenwood High SchoolGrades: 9-12Distance: 1.3 mi
Schools provided by the listing agent
- Elementary: West Creek Elementary School
- Middle: Kenwood Middle School
- High: Kenwood High School
Source: RealTracs MLS as distributed by MLS GRID. This data may not be complete. We recommend contacting the local school district to confirm school assignments for this home.
- $416,4005 bd3 ba2.8k sqft31 Griffey Ests LOT 31, Clarksville, TN 37042Off Market
- $419,300-- bd-- ba2.8k sqft1015 Garner Hills Dr, Clarksville, TN 37042Off Market
- $415,0005 bd3 ba2.8k sqft1009 Garner Hills Dr, Clarksville, TN 37042Sold
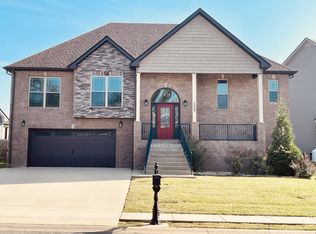
- $402,2006 bd3 ba2.8k sqft1005 Garner Hills, Clarksville, TN 37042Off Market
- $378,0005 bd3 ba2.3k sqft101 Griffey Ests LOT 101, Clarksville, TN 37042Off Market
- $312,8003 bd2 ba1.7k sqft1007 Garner Hills Dr, Clarksville, TN 37042Off Market
- $320,700-- bd-- ba1.7k sqft1017 Garner Hills Dr, Clarksville, TN 37042Off Market
- $438,8004 bd-- ba2.4k sqft1020 Garner Hills Dr, Clarksville, TN 37042Off Market
A local agent can set up tours, give advice and negotiate with sellers.
A local lender can help you make sure your offer is ready when you are.
Similar homes
- $370,0004 bd3 ba2.3k sqft1037 Harrison Way, Clarksville, TN 37042For Sale
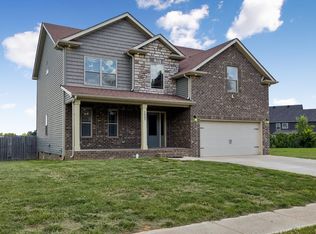
 MLS ID #3231279, Autumn Faughn. RealTracs MLS as distributed by MLS GRID
 - $380,0004 bd3 ba2.2k sqft789 Banister Dr, Clarksville, TN 37042For Sale
 MLS ID #3270126, Johnny Adair. RealTracs MLS as distributed by MLS GRID
 - $445,0004 bd3 ba3k sqft3148 Timberdale Dr, Clarksville, TN 37042For Sale
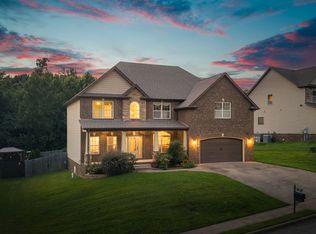 MLS ID #3232483, Felicia Waller. RealTracs MLS as distributed by MLS GRID
 - $414,9004 bd3 ba2.6k sqft675 Sturdivant Dr, Clarksville, TN 37042For Sale
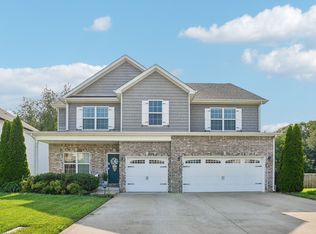 MLS ID #3319382, Jennifer Bowers. RealTracs MLS as distributed by MLS GRID
 - $420,0004 bd3 ba2.5k sqft521 Castle Pinckney Ln, Clarksville, TN 37042For SaleMLS ID #3183287, Stephanie Wiggins. RealTracs MLS as distributed by MLS GRID
- $335,0003 bd2 ba1.8k sqft1044 Charles Thomas Dr, Clarksville, TN 37042For SaleMLS ID #3526911, Rachel Schutter. RealTracs MLS as distributed by MLS GRID
- $385,0005 bd3 ba2.2k sqft241 Union Camp Blvd, Clarksville, TN 37042For SaleMLS ID #3242416, Karen Legendre. RealTracs MLS as distributed by MLS GRID
- $414,9993 bd2 ba2.2k sqft380 Martin Rd, Clarksville, TN 37042For SaleMLS ID #3242576, Yeyli Ramos Leal. RealTracs MLS as distributed by MLS GRID
- $419,9004 bd3 ba2.2k sqft2582 Rafiki Dr Lot 162, Clarksville, TN 37042New ConstructionMLS ID #3256341, Linda Singletary. RealTracs MLS as distributed by MLS GRID
- $370,0004 bd3 ba2.4k sqft1317 Millet Dr, Clarksville, TN 37040For SaleMLS ID #3525607, Linda Mendoza. RealTracs MLS as distributed by MLS GRID
- $379,9004 bd3 ba2.3k sqft488 Kinslow Ct, Clarksville, TN 37040For SaleMLS ID #3304536, Patrycja Ellens. RealTracs MLS as distributed by MLS GRID
- $435,0004 bd3 ba2.8k sqft225 Spring Terrace Ln, Clarksville, TN 37040For SaleMLS ID #3193814, Marion Jewell. RealTracs MLS as distributed by MLS GRID
- $425,0004 bd3 ba2.2k sqft509 Wingfield Ct, Clarksville, TN 37043For SaleMLS ID #3251560, Melissa Rivera. RealTracs MLS as distributed by MLS GRID
- $325,0004 bd3 ba2.1k sqft3563 Neena Ct, Clarksville, TN 37042For SaleMLS ID #3261222, Toni Sasse. RealTracs MLS as distributed by MLS GRID
- $424,9005 bd3 ba2.3k sqft1010 Vendue Ave Lot 88, Clarksville, TN 37042New ConstructionMLS ID #3243714, Nancy Selesele. RealTracs MLS as distributed by MLS GRID
- $425,0004 bd3 ba2.5k sqft1520 Eads Ct, Clarksville, TN 37043For SaleMLS ID #3231602, Marion Jewell. RealTracs MLS as distributed by MLS GRID
- $355,0004 bd3 ba2k sqft1381 Sussex Dr, Clarksville, TN 37042For SaleMLS ID #3305484, Caitlin Grisier. RealTracs MLS as distributed by MLS GRID
- $320,0003 bd2 ba1.9k sqft3454 Southwood Dr, Clarksville, TN 37042For SaleMLS ID #3242110, George W Weeks. RealTracs MLS as distributed by MLS GRID
- $470,0004 bd4 ba2.8k sqft1057 Charles Thomas Dr, Clarksville, TN 37042For SaleMLS ID #3181688, Daniel Hendzel. RealTracs MLS as distributed by MLS GRID
- $414,9004 bd3 ba2.7k sqft1483 Kingbird Dr, Clarksville, TN 37040For SaleMLS ID #3333519, Kimi Hutchinson. RealTracs MLS as distributed by MLS GRID
