Location! Location! This spacious 4-bedroom, 2.5-bath home with 2,507 sq ft offers a functional layout, abundant natural light, and beautiful architectural details throughout. The main level features a formal dining room with elegant wainscoting, coffered ceiling detail, and graceful arched openings, creating a welcoming space for both everyday living and entertaining.
The large kitchen is equipped with granite countertops, double ovens, and a spacious eat-in area. Upstairs, new carpet adds a fresh, updated feel. The vaulted primary suite includes a generously sized bathroom with a soaking tub, tiled shower, and oversized walk-in closet with its own window.
Step outside to enjoy the screened porch with a brick wood-burning fireplace overlooking the fenced backyard—an ideal setting for relaxing or entertaining throughout the year. Additional highlights include a 2-car garage and HVAC replaced in 2019.
Spacious, bright, and full of character, this home offers inviting indoor and outdoor living spaces in a convenient location.
BONUS : Washer & Dryer & TV in the living room can stay!
💰 Preferred lender may offer a 2-1 temporary interest rate buydown for qualified buyers, subject to lender terms and approval.
Active
Price cut: $5K (10/15)
$374,900
2191 Bandera Dr, Clarksville, TN 37042
4beds
2,507sqft
Single Family Residence, Residential
Built in 2015
7,840 Square Feet Lot
$-- Zestimate®
$150/sqft
$30/mo HOA
What's special
Fenced backyardDouble ovensBeautiful architectural details throughoutOverlooking the fenced backyardFunctional layoutLarge kitchenAbundant natural light
- 37 days
- 456
- 38
Zillow last checked:
Listing updated:
Listed by:
Hyesun Kim 931-220-0098,
eXp Realty 888-519-5113
Source: RealTracs MLS as distributed by MLS GRID,MLS#: 3594143
Facts & features
Interior
Bedrooms & bathrooms
- Bedrooms: 4
- Bathrooms: 3
- Full bathrooms: 2
- 1/2 bathrooms: 1
Bedroom 4
- Area: 165 Square Feet
- Dimensions: 15x11
Heating
- Central, Electric
Cooling
- Central Air, Electric
Appliances
- Included: Double Oven, Electric Oven, Electric Range, Dishwasher, Disposal, Microwave, Refrigerator
- Laundry: Electric Dryer Hookup, Washer Hookup
Features
- Ceiling Fan(s), Walk-In Closet(s)
- Flooring: Carpet, Wood, Luxury Vinyl, Tile
- Basement: None
- Number of fireplaces: 2
Interior area
- Total structure area: 2,507
- Total interior livable area: 2,507 sqft
- Finished area above ground: 2,507
Property
Parking
- Total spaces: 2
- Parking features: Garage Door Opener, Garage Faces Front
- Attached garage spaces: 2
Features
- Levels: Two
- Stories: 2
- Patio & porch: Deck, Covered, Porch, Screened
- Fencing: Back Yard
Lot
- Size: 7,840 Square Feet
- Dimensions: 0.18
Details
- Parcel number: 063018P A 00300 00003018P
- Special conditions: Standard
Construction
Type & style
- Home type: SingleFamily
- Property subtype: Single Family Residence, Residential
Materials
- Brick, Vinyl Siding
Condition
- New construction: No
- Year built: 2015
Utilities & green energy
- Sewer: Public Sewer
- Water: Public
- Utilities for property: Electricity Available, Water Available
Community & HOA
Community
- Subdivision: West Creek Farms
HOA
- Has HOA: Yes
- Services included: Trash
- HOA fee: $30 monthly
Location
- Region: Clarksville
Financial & listing details
- Price per square foot: $150/sqft
- Tax assessed value: $373,400
- Annual tax amount: $2,819
- Date on market: 9/25/2026
- Electric utility on property: Yes
Estimated market value
Not available
Estimated sales range
Not available
Not available
Price history
| Date | Event | Price |
|---|---|---|
| 10/15/2026 | Price change | $374,900-1.3%$150/sqft |
Source:  RealTracs MLS as distributed by MLS GRID #3594143 Report a problem | ||
| 9/25/2026 | Listed for sale | $379,900+31%$152/sqft |
Source: RealTracs MLS as distributed by MLS GRID #3594143 Report a problem | ||
| 3/18/2021 | Sold | $290,000$116/sqft |
Source: RealTracs MLS as distributed by MLS GRID #2220746 Report a problem | ||
| 2/8/2021 | Pending sale | $290,000$116/sqft |
Source: RealTracs MLS as distributed by MLS GRID #2220746 Report a problem | ||
| 2/5/2021 | Contingent | $290,000$116/sqft |
Source: RealTracs MLS as distributed by MLS GRID #2220746 Report a problem | ||
| 1/28/2021 | Listed for sale | $290,000+20.8%$116/sqft |
Source: RealTracs MLS as distributed by MLS GRID #2220746 Report a problem | ||
| 10/22/2018 | Sold | $240,000$96/sqft |
Source: RealTracs MLS as distributed by MLS GRID #1962155 Report a problem | ||
| 9/26/2018 | Pending sale | $240,000$96/sqft |
Source: Keller Williams Realty #1962155 Report a problem | ||
| 9/20/2018 | Price change | $240,000-2%$96/sqft |
Source: Keller Williams Realty #1962155 Report a problem | ||
| 8/17/2018 | Listed for sale | $245,000+5.4%$98/sqft |
Source: Valerie Hunter-Kelly and the Air Assault Team KW #1962155 Report a problem | ||
| 5/11/2017 | Listing removed | $232,500$93/sqft |
Source: Clarksville #1788765 Report a problem | ||
| 12/24/2016 | Listed for sale | $232,500+9.9%$93/sqft |
Source: Keller Williams - Clarksville #1788765 Report a problem | ||
| 12/17/2015 | Sold | $211,650+504.7%$84/sqft |
Source: Public Record Report a problem | ||
| 12/3/2014 | Sold | $35,000$14/sqft |
Source: Public Record Report a problem | ||
Public tax history
| Year | Property taxes | Tax assessment |
|---|---|---|
| 2024 | $2,782 +8% | $93,350 +52.9% |
| 2023 | $2,576 | $61,050 |
| 2022 | $2,576 +41.2% | $61,050 |
| 2021 | $1,825 -25.6% | $61,050 |
| 2020 | $2,454 0% | $61,050 |
| 2019 | $2,454 | $61,050 +6.1% |
| 2018 | $2,454 +37.6% | $57,525 -1% |
| 2017 | $1,784 -28.8% | $58,125 |
| 2016 | $2,505 +2.3% | $58,125 |
| 2015 | $2,450 +517% | $58,125 +508.6% |
| 2014 | $397 | $9,550 |
Find assessor info on the county website
Monthly payment
Est. payment
Payment breakdown
Explore the cost of this home by adjusting the details. Changes won't be saved.Climate risks
Neighborhood: West Creek Farms
Nearby schools
Schools provided by the listing agent
- Elementary: West Creek Elementary School
- Middle: West Creek Middle
- High: West Creek High
Source: RealTracs MLS as distributed by MLS GRID. This data may not be complete. We recommend contacting the local school district to confirm school assignments for this home.
- $382,1005 bd3 ba2.8k sqft2187 Bandera Dr, Clarksville, TN 37042Off Market

- $382,9005 bd4 ba3.2k sqft2195 Bandera Dr, Clarksville, TN 37042Sold
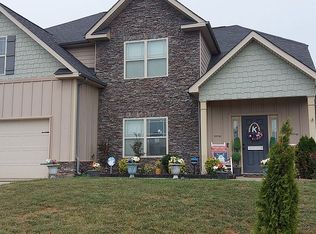
- $321,2004 bd3 ba2k sqft137 W Creek Farms LOT 137, Clarksville, TN 37042Off Market

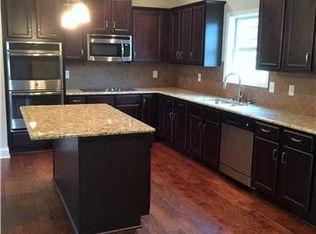
- $397,6004 bd3 ba2.7k sqft143 W Creek Farms LOT 143, Clarksville, TN 37042Off Market
Similar homes
- $352,0003 bd3 ba2.1k sqft1716 Winterhaven Ct, Clarksville, TN 37042For Sale

 MLS ID #3624187, Bart Cates. RealTracs MLS as distributed by MLS GRID
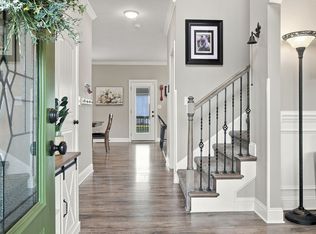
- $384,9003 bd3 ba2.2k sqft2256 Allen Griffey Ct, Clarksville, TN 37042For Sale
 MLS ID #3520609, Elizabeth J Taylor. RealTracs MLS as distributed by MLS GRID
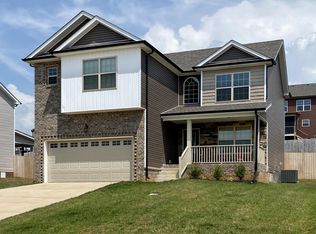
- $340,0004 bd3 ba2.1k sqft835 Crestone Ln, Clarksville, TN 37042For Sale
 MLS ID #3548075, Kayla Gunter. RealTracs MLS as distributed by MLS GRID
- $355,0003 bd3 ba1.7k sqft416 Park Glen Ln Lot 224, Clarksville, TN 37042New Construction
 MLS ID #3336312, Dorothy Havens. RealTracs MLS as distributed by MLS GRID
- $414,9004 bd3 ba2.6k sqft675 Sturdivant Dr, Clarksville, TN 37042For SaleMLS ID #3319382, Jennifer Bowers. RealTracs MLS as distributed by MLS GRID
- $400,0003 bd3 ba2.6k sqft1181 Dygert Ct, Clarksville, TN 37042For SaleMLS ID #3312492, David LaFerney. RealTracs MLS as distributed by MLS GRID
- $365,0004 bd3 ba2k sqft779 Boreal Way, Clarksville, TN 37042For SaleMLS ID #3298488, Harry Boyd. RealTracs MLS as distributed by MLS GRID
- $393,0004 bd3 ba2.5k sqft995 Terraceside Cir, Clarksville, TN 37040For SaleMLS ID #3626961, Karen Albright. RealTracs MLS as distributed by MLS GRID
- $340,0004 bd3 ba2.1k sqft493 Comanche Ct, Clarksville, TN 37042For SaleMLS ID #3239655, Nikki Morrison. RealTracs MLS as distributed by MLS GRID
- $359,9005 bd3 ba2.1k sqft200 Autumn Terrace Ln, Clarksville, TN 37040For SaleMLS ID #3623876, Caitlin Grisier. RealTracs MLS as distributed by MLS GRID
- $390,0005 bd3 ba2.2k sqft506 Danica Dr, Clarksville, TN 37042New ConstructionMLS ID #3598431, Fallon Wright. RealTracs MLS as distributed by MLS GRID
- $469,9004 bd3 ba2.7k sqft2527 Rafiki Dr Lot 182, Clarksville, TN 37042New ConstructionMLS ID #3630083, Chris Holderman. RealTracs MLS as distributed by MLS GRID
- $325,0003 bd3 ba2.1k sqft498 Kristie Michelle Ln, Clarksville, TN 37042For SaleMLS ID #3623027, Samantha Williams - Tennessee. RealTracs MLS as distributed by MLS GRID
- $335,0004 bd3 ba2k sqft1391 Freedom Dr, Clarksville, TN 37042For SaleMLS ID #3621059, Aminat Adeyeye. RealTracs MLS as distributed by MLS GRID
- $430,0005 bd3 ba2.6k sqft3876 Maliki Dr, Clarksville, TN 37042For SaleMLS ID #3542649, Blake Hornbrook. RealTracs MLS as distributed by MLS GRID
- $409,9004 bd3 ba2.2k sqft2519 Rafiki Dr Lot 180, Clarksville, TN 37042New ConstructionMLS ID #3255504, Joshua Fernandez. RealTracs MLS as distributed by MLS GRID
- $375,5005 bd3 ba2.3k sqft1505 Redrock Ct, Clarksville, TN 37043For SaleMLS ID #3601718, Katie Owen, ARM. RealTracs MLS as distributed by MLS GRID
- $394,9004 bd2 ba2k sqft2538 Rafiki Dr Lot 173, Clarksville, TN 37042New ConstructionMLS ID #3260317, Chris Holderman. RealTracs MLS as distributed by MLS GRID
- $467,9005 bd3 ba2.6k sqft739 Boreal Way Lot 185, Clarksville, TN 37042New ConstructionMLS ID #3630082, Linda Singletary. RealTracs MLS as distributed by MLS GRID
