A PERFECT "10" is the score for this beautiful two story home!
Three bedrooms & bonus room w/open floor plan! A foyer greets you as you enter. Kitchen w/expanded eat in area, pantry, stainless steel appliances and beautiful cabinetry. Upstairs you have 3 bedrooms, laundry, two full baths & bonus room to enjoy. Primary suite has a trey ceiling, large walk in closet and private bath - tile shower. Covered deck and covered front entryway give you several places to enjoy the fresh air. Subdivision has underground utilities, sidewalks & street lights & NO HOA!. Close to FTC, Clarksville Regional Airport, schools and shopping. Home is under construction - Photos represent a previously built home. Colors and selections will vary. Photos show some upgrades in the home - please ask.
Under contract - showing
$355,000
416 Park Glen Ln Lot 224, Clarksville, TN 37042
3beds
1,750sqft
Single Family Residence, Residential
Built in 2026
0.28 Acres Lot
$-- Zestimate®
$203/sqft
$-- HOA
What's special
- 26 days
- 7
- 0
Zillow last checked:
Listing updated:
Listed by:
Dorothy Havens 931-980-4799,
Keller Williams Realty Clarksville 931-648-8500,
Toniann Thompson 910-391-9596,
Keller Williams Realty Clarksville
Source: RealTracs MLS as distributed by MLS GRID,MLS#: 3336312
Facts & features
Interior
Bedrooms & bathrooms
- Bedrooms: 3
- Bathrooms: 3
- Full bathrooms: 2
- 1/2 bathrooms: 1
Bedroom 1
- Features: Full Bath
- Level: Full Bath
- Area: 210 Square Feet
- Dimensions: 15x14
Bedroom 2
- Features: Extra Large Closet
- Level: Extra Large Closet
- Area: 110 Square Feet
- Dimensions: 11x10
Bedroom 3
- Features: Extra Large Closet
- Level: Extra Large Closet
- Area: 100 Square Feet
- Dimensions: 10x10
Primary bathroom
- Features: Double Vanity
- Level: Double Vanity
Kitchen
- Features: Eat-in Kitchen
- Level: Eat-in Kitchen
- Area: 224 Square Feet
- Dimensions: 14x16
Living room
- Area: 280 Square Feet
- Dimensions: 20x14
Recreation room
- Features: Second Floor
- Level: Second Floor
- Area: 209 Square Feet
- Dimensions: 19x11
Heating
- Central, Electric
Cooling
- Central Air, Electric
Appliances
- Included: Electric Oven, Electric Range, Dishwasher, Disposal, Microwave, Stainless Steel Appliance(s)
- Laundry: Electric Dryer Hookup, Washer Hookup
Features
- Ceiling Fan(s), Entrance Foyer, Open Floorplan, Pantry, Walk-In Closet(s), High Speed Internet
- Flooring: Carpet, Laminate, Tile, Vinyl
- Basement: Crawl Space
- Number of fireplaces: 1
- Fireplace features: Electric
Interior area
- Total structure area: 1,750
- Total interior livable area: 1,750 sqft
- Finished area above ground: 1,750
Property
Parking
- Total spaces: 4
- Parking features: Garage Door Opener, Garage Faces Front, Concrete
- Attached garage spaces: 2
- Uncovered spaces: 2
Features
- Levels: Two
- Stories: 2
- Patio & porch: Deck, Covered, Porch
Lot
- Size: 0.28 Acres
- Features: Level
- Topography: Level
Details
- Special conditions: Standard
Construction
Type & style
- Home type: SingleFamily
- Property subtype: Single Family Residence, Residential
Materials
- Brick
Condition
- New construction: Yes
- Year built: 2026
Utilities & green energy
- Sewer: Public Sewer
- Water: Public
- Utilities for property: Electricity Available, Water Available, Underground Utilities
Community & HOA
Community
- Subdivision: Ringgold Estates
HOA
- Has HOA: No
- Amenities included: Sidewalks, Underground Utilities
Location
- Region: Clarksville
Financial & listing details
- Price per square foot: $203/sqft
- Annual tax amount: $447
- Date on market: 8/6/2026
- Date available: 09/18/2026
- Electric utility on property: Yes
Estimated market value
Not available
Estimated sales range
Not available
Not available
Price history
Price history is unavailable.
Public tax history
Tax history is unavailable.
Monthly payment
Est. payment
Payment breakdown
Explore the cost of this home by adjusting the details. Changes won't be saved.Climate risks
Neighborhood: 37042
Nearby schools
Schools provided by the listing agent
- Elementary: Ringgold Elementary
- Middle: Kenwood Middle School
- High: Kenwood High School
Source: RealTracs MLS as distributed by MLS GRID. This data may not be complete. We recommend contacting the local school district to confirm school assignments for this home.
- $355,0003 bd3 ba1.7k sqft394 Park Glen Ln LOT 318, Clarksville, TN 37042New Construction
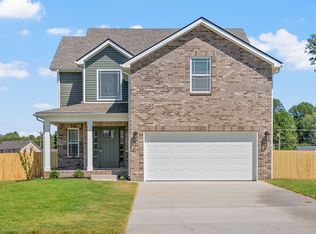
- $365,0004 bd3 ba2.4k sqft153 Ringgold Ests LOT 153, Clarksville, TN 37042Off Market
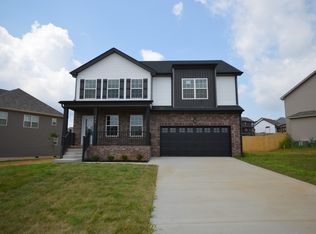
- $340,000-- bd-- ba1.5k sqft752 Banister Dr, Clarksville, TN 37042Sold
- $340,0003 bd3 ba1.7k sqft167 Ringgold Ests LOT 167, Clarksville, TN 37042Sold

Similar homes
- $355,0003 bd3 ba1.7k sqft394 Park Glen Ln Lot 318, Clarksville, TN 37042New Construction
 MLS ID #3511110, Dorothy Havens. RealTracs MLS as distributed by MLS GRID
 - $355,0003 bd3 ba1.8k sqft1227 Iris Glen Dr Lot 91, Clarksville, TN 37042New Construction
 MLS ID #3272080, Dorothy Havens. RealTracs MLS as distributed by MLS GRID
 - $321,5003 bd3 ba1.5k sqft617 Chatsworth Dr Lot 319, Clarksville, TN 37042New Construction
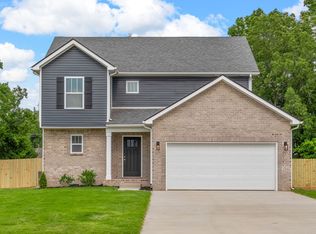 MLS ID #3259959, Dorothy Havens. RealTracs MLS as distributed by MLS GRID
 - $374,0004 bd3 ba2k sqft681 S Forest Brook Ct Lot 227, Clarksville, TN 37042New Construction
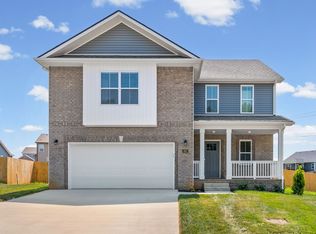 MLS ID #3216648, Dorothy Havens. RealTracs MLS as distributed by MLS GRID
 - $329,0003 bd3 ba1.7k sqft744 Banister Dr Lot 163, Clarksville, TN 37042New ConstructionMLS ID #3160219, Dorothy Havens. RealTracs MLS as distributed by MLS GRID
- $369,9003 bd3 ba1.9k sqft1050 Vendue Ave Lot 98, Clarksville, TN 37042New ConstructionMLS ID #3242734, Sydney Burke. RealTracs MLS as distributed by MLS GRID
- $353,9003 bd3 ba1.6k sqft2673 Brewster Dr Lot 4, Clarksville, TN 37042New ConstructionMLS ID #3516295, Kourtnee Taylor. RealTracs MLS as distributed by MLS GRID
- $359,9004 bd2 ba1.7k sqft1001 Vendue Ave Lot 109, Clarksville, TN 37042New ConstructionMLS ID #3260318, Linda Singletary. RealTracs MLS as distributed by MLS GRID
- $347,4003 bd3 ba1.5k sqft2665 Brewster Dr Lot 2, Clarksville, TN 37042New ConstructionMLS ID #3516297, Kourtnee Taylor. RealTracs MLS as distributed by MLS GRID
- $399,0004 bd3 ba2.2k sqft1231 Iris Glen Dr Lot 92, Clarksville, TN 37042New ConstructionMLS ID #3272085, Dorothy Havens. RealTracs MLS as distributed by MLS GRID
- $379,9004 bd3 ba2.1k sqft3012 Timberdale Dr, Clarksville, TN 37042New ConstructionMLS ID #3305455, Erica Ramos. RealTracs MLS as distributed by MLS GRID
- $353,9003 bd3 ba1.6k sqft2812 Brewster Dr Lot 173, Clarksville, TN 37042New ConstructionMLS ID #3251849, Kourtnee Taylor. RealTracs MLS as distributed by MLS GRID
- $349,9003 bd3 ba1.6k sqft2685 Brewster Dr Lot 7, Clarksville, TN 37042New ConstructionMLS ID #3251894, Madison Eleazer. RealTracs MLS as distributed by MLS GRID
- $353,9003 bd3 ba1.6k sqft2693 Brewster Dr Lot 9, Clarksville, TN 37042New ConstructionMLS ID #3251898, Madison Eleazer. RealTracs MLS as distributed by MLS GRID
- $349,9003 bd2 ba1.6k sqft302 Tisha Ct Lot 583, Clarksville, TN 37042New ConstructionMLS ID #3259863, Kyrstin Frate. RealTracs MLS as distributed by MLS GRID
- $359,9003 bd2 ba1.9k sqft2692 Brewster Dr Lot 143, Clarksville, TN 37042New ConstructionMLS ID #3283312, Sydney Burke. RealTracs MLS as distributed by MLS GRID
- $349,0003 bd3 ba1.9k sqft433 Andean Ct, Clarksville, TN 37040For SaleMLS ID #3260397, Rob Holleman. RealTracs MLS as distributed by MLS GRID
- $347,4003 bd3 ba1.5k sqft2808 Brewster Dr Lot 172, Clarksville, TN 37042New ConstructionMLS ID #3251848, Kourtnee Taylor. RealTracs MLS as distributed by MLS GRID
- $347,4003 bd3 ba1.5k sqft2697 Brewster Dr Lot 10, Clarksville, TN 37042New ConstructionMLS ID #3251900, Madison Eleazer. RealTracs MLS as distributed by MLS GRID
- $353,9003 bd3 ba1.6k sqft2729 Brewster Dr Lot 16, Clarksville, TN 37042New ConstructionMLS ID #3217491, Kourtnee Taylor. RealTracs MLS as distributed by MLS GRID
