UP TO $29,800 IN INCENTIVES. Seller offering $22k in incentives and preferred lender is offering $7,800! This single-story Timberland plan offers 2,093 sq. ft., 4 bedrooms, and 2 bathrooms, all on one convenient level. The layout includes a formal dining room and a large open area where the great room, kitchen, and breakfast nook flow together seamlessly. A bedroom located by the front entrance makes for a perfect home office or guest room. Enjoy outdoor living on the large covered back patio, perfect for hosting friends and family. Upgrades include Smart Home Technology, ceiling fans, custom tiled shower and crown molding and includes a one year builder's warranty.
Active
$394,900
2538 Rafiki Dr Lot 173, Clarksville, TN 37042
4beds
2,093sqft
Single Family Residence, Residential
Built in 2026
7,840 Square Feet Lot
$-- Zestimate®
$189/sqft
$75/mo HOA
What's special
Large covered back patioCeiling fansCrown moldingCustom tiled showerFormal dining roomSmart home technology
- 15 days
- 119
- 27
Likely to sell faster than
Zillow last checked:
Listing updated:
Listed by:
Chris Holderman 270-991-6399,
Center Point Real Estate 931-378-0090
Source: RealTracs MLS as distributed by MLS GRID,MLS#: 3633196
Facts & features
Interior
Bedrooms & bathrooms
- Bedrooms: 4
- Bathrooms: 2
- Full bathrooms: 2
- Main level bedrooms: 4
Bedroom 1
- Area: 238 Square Feet
- Dimensions: 17x14
Bedroom 2
- Area: 121 Square Feet
- Dimensions: 11x11
Bedroom 3
- Area: 121 Square Feet
- Dimensions: 11x11
Bedroom 4
- Area: 100 Square Feet
- Dimensions: 10x10
Primary bathroom
- Features: Double Vanity
Dining room
- Area: 187 Square Feet
- Dimensions: 17x11
Kitchen
- Area: 110 Square Feet
- Dimensions: 11x10
Living room
- Area: 416 Square Feet
- Dimensions: 26x16
Other
- Features: Utility Room
- Area: 54 Square Feet
- Dimensions: 9x6
Heating
- Central, Electric
Cooling
- Ceiling Fan(s), Central Air, Electric
Appliances
- Included: Electric Oven, Electric Range, Dishwasher, Microwave
Features
- Air Filter, Ceiling Fan(s), Extra Closets, Smart Light(s), Smart Thermostat, Walk-In Closet(s)
- Flooring: Carpet, Laminate, Tile
- Basement: None
- Number of fireplaces: 1
Interior area
- Total structure area: 2,093
- Total interior livable area: 2,093 sqft
- Finished area above ground: 2,093
Property
Parking
- Total spaces: 2
- Parking features: Garage Door Opener, Attached
- Attached garage spaces: 2
Features
- Levels: One
- Stories: 2
- Exterior features: Smart Light(s), Smart Lock(s)
- Pool features: Association
Lot
- Size: 7,840 Square Feet
Details
- Parcel number: 063006M K 04000 00003019D
- Special conditions: Standard
- Other equipment: Air Purifier
Construction
Type & style
- Home type: SingleFamily
- Property subtype: Single Family Residence, Residential
Materials
- Brick, Vinyl Siding
Condition
- New construction: Yes
- Year built: 2026
Utilities & green energy
- Sewer: Public Sewer
- Water: Public
- Utilities for property: Electricity Available, Water Available
Community & HOA
Community
- Subdivision: Charleston Oaks
HOA
- Has HOA: Yes
- Amenities included: Clubhouse, Fitness Center, Pool, Trail(s)
- Services included: Trash
- HOA fee: $75 monthly
- Second HOA fee: $300 one time
Location
- Region: Clarksville
Financial & listing details
- Price per square foot: $189/sqft
- Annual tax amount: $2,981
- Date on market: 11/6/2026
- Date available: 10/20/2026
- Electric utility on property: Yes
Estimated market value
Not available
Estimated sales range
Not available
Not available
Price history
| Date | Event | Price |
|---|---|---|
| 11/6/2026 | Listed for sale | $394,900$189/sqft |
Source:  RealTracs MLS as distributed by MLS GRID #3633196 Report a problem | ||
| 11/6/2026 | Listing removed | $394,900$189/sqft |
Source: RealTracs MLS as distributed by MLS GRID #3260317 Report a problem | ||
| 7/3/2026 | Listed for sale | $394,900$189/sqft |
Source: RealTracs MLS as distributed by MLS GRID #3260317 Report a problem | ||
Public tax history
Tax history is unavailable.
Monthly payment
Est. payment
Payment breakdown
Explore the cost of this home by adjusting the details. Changes won't be saved.Climate risks
Neighborhood: 37042
Nearby schools
Schools provided by the listing agent
- Elementary: Barkers Mill Elementary
- Middle: West Creek Middle
- High: West Creek High
Source: RealTracs MLS as distributed by MLS GRID. This data may not be complete. We recommend contacting the local school district to confirm school assignments for this home.

Similar homes
- $359,9004 bd2 ba1.7k sqft1001 Vendue Ave Lot 109, Clarksville, TN 37042New Construction
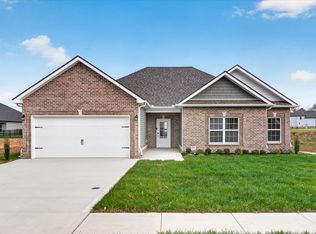
 MLS ID #3633197, Linda Singletary. RealTracs MLS as distributed by MLS GRID
- $409,9004 bd3 ba2.2k sqft2519 Rafiki Dr Lot 180, Clarksville, TN 37042New Construction
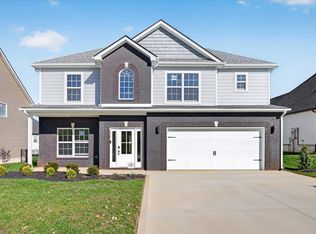 MLS ID #3255504, Joshua Fernandez. RealTracs MLS as distributed by MLS GRID
- $469,9004 bd3 ba2.7k sqft2527 Rafiki Dr Lot 182, Clarksville, TN 37042New Construction
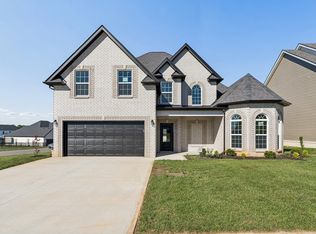 MLS ID #3630083, Chris Holderman. RealTracs MLS as distributed by MLS GRID
- $467,9005 bd3 ba2.6k sqft739 Boreal Way Lot 185, Clarksville, TN 37042New Construction
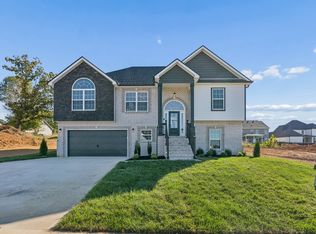 MLS ID #3630082, Linda Singletary. RealTracs MLS as distributed by MLS GRID
- $390,0005 bd3 ba2.2k sqft506 Danica Dr, Clarksville, TN 37042New ConstructionMLS ID #3598431, Fallon Wright. RealTracs MLS as distributed by MLS GRID
- $379,9003 bd3 ba2k sqft2531 Rafiki Dr Lot 198, Clarksville, TN 37042New ConstructionMLS ID #3211274, Linda Singletary. RealTracs MLS as distributed by MLS GRID
- $355,0003 bd3 ba1.7k sqft416 Park Glen Ln Lot 224, Clarksville, TN 37042New ConstructionMLS ID #3336312, Dorothy Havens. RealTracs MLS as distributed by MLS GRID
- $379,9004 bd3 ba2.2k sqft2688 Brewster Dr Lot 142, Clarksville, TN 37042New ConstructionMLS ID #3262101, Nancy Selesele. RealTracs MLS as distributed by MLS GRID
- $364,9003 bd3 ba2k sqft1122 Mary Lu Dr Lot 203, Clarksville, TN 37042New ConstructionMLS ID #3632692, Stephanie Wiggins. RealTracs MLS as distributed by MLS GRID
- $399,9004 bd3 ba2.2k sqft69 Sycamore Hl Lot 69, Clarksville, TN 37042New ConstructionMLS ID #3632069, Laura Stasko. RealTracs MLS as distributed by MLS GRID
- $345,5003 bd2 ba1.5k sqft2708 Brewster Dr Lot 147, Clarksville, TN 37042New ConstructionMLS ID #3514084, Madison Eleazer. RealTracs MLS as distributed by MLS GRID
- $339,9003 bd3 ba1.5k sqft2737 Brewster Dr Lot 18, Clarksville, TN 37042New ConstructionMLS ID #3514077, Madison Eleazer. RealTracs MLS as distributed by MLS GRID
- $384,9003 bd3 ba2.1k sqft77 Sycamore Hl Lot 77, Clarksville, TN 37042New ConstructionMLS ID #3634255, Macie Werley. RealTracs MLS as distributed by MLS GRID
- $349,9003 bd3 ba1.6k sqft1114 Mary Lu Dr Lot 205, Clarksville, TN 37042New ConstructionMLS ID #3632689, Linda Singletary. RealTracs MLS as distributed by MLS GRID
- $339,9003 bd2 ba1.6k sqft1130 Mary Lu Dr Lot 201, Clarksville, TN 37042New ConstructionMLS ID #3632089, Joshua Fernandez. RealTracs MLS as distributed by MLS GRID
- $359,9003 bd2 ba1.9k sqft2692 Brewster Dr Lot 143, Clarksville, TN 37042New ConstructionMLS ID #3283312, Sydney Burke. RealTracs MLS as distributed by MLS GRID
- $319,4003 bd3 ba1.7k sqft801 Marksman Ct, Clarksville, TN 37042For SaleMLS ID #3634521, Linda Mendoza. RealTracs MLS as distributed by MLS GRID
- $353,9003 bd3 ba1.6k sqft2812 Brewster Dr Lot 173, Clarksville, TN 37042New ConstructionMLS ID #3531097, Kourtnee Taylor. RealTracs MLS as distributed by MLS GRID
- $349,9003 bd3 ba1.6k sqft2685 Brewster Dr Lot 7, Clarksville, TN 37042New ConstructionMLS ID #3596622, Madison Eleazer. RealTracs MLS as distributed by MLS GRID
- $359,0003 bd3 ba1.9k sqft2680 Brewster Dr Lot 140, Clarksville, TN 37042New ConstructionMLS ID #3262097, Min Hee Park. RealTracs MLS as distributed by MLS GRID
