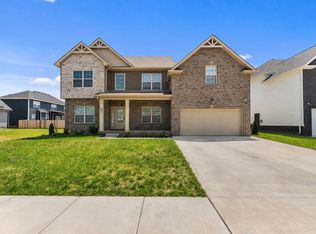
Be in your brand new home by Christmas! This new construction home with a treelined back yard, offers more than 3,000 square feet, SIX bedrooms, three full baths, AND a spacious bonus room—giving you plenty of options for guests, work, play, and everyday living.
The Westbourne plan by Darnell Construction features two bedrooms and a full bath on the main level, making it well suited for overnight guests, a private office, or a multi-generational household. The heart of the home is the open kitchen and living area, complemented by granite countertops, soft-close cabinetry, under-cabinet lighting, and a separate formal dining room.
Upstairs, the primary suite provides a relaxing retreat with a large walk-in closet, soaking tub, and beautifully finished bath. Three additional bedrooms, a conveniently placed laundry room, and an oversized bonus room complete the second floor. Thoughtful touches such as rocker switches and stairway lighting add convenience throughout. With its generous layout, flexible spaces, and quality new-construction finishes, this home offers exceptional space for the price.
Under contract - showing
$500,000
856 Burley Barn Rd, Clarksville, TN 37042
6beds
3,152sqft
Single Family Residence, Residential
Built in 2026
-- sqft lot
$-- Zestimate®
$159/sqft
$30/mo HOA
What's special
Beautifully finished bathLarge walk-in closetSix bedroomsSeparate formal dining roomSoft-close cabinetryOversized bonus roomSpacious bonus room
- 49 days
- 127
- 11
Zillow last checked:
Listing updated:
Listed by:
Aubre Rios 931-561-6515,
Tennessee's Elite at BHHS PenFed Realty 931-820-2842
Source: RealTracs MLS as distributed by MLS GRID,MLS#: 3603531
Facts & features
Interior
Bedrooms & bathrooms
- Bedrooms: 6
- Bathrooms: 3
- Full bathrooms: 3
- Main level bedrooms: 2
Bedroom 1
- Features: Extra Large Closet
- Area: 238 Square Feet
- Dimensions: 17x14
Bedroom 2
- Features: Extra Large Closet
- Area: 144 Square Feet
- Dimensions: 12x12
Bedroom 3
- Features: Extra Large Closet
- Area: 130 Square Feet
- Dimensions: 13x10
Bedroom 4
- Features: Extra Large Closet
- Area: 168 Square Feet
- Dimensions: 14x12
Primary bathroom
- Features: Double Vanity
Dining room
- Features: Formal
- Area: 144 Square Feet
- Dimensions: 12x12
Kitchen
- Features: Eat-in Kitchen
- Area: 195 Square Feet
- Dimensions: 15x13
Living room
- Features: Great Room
- Area: 323 Square Feet
- Dimensions: 19x17
Other
- Features: Bedroom 5
- Area: 154 Square Feet
- Dimensions: 14x11
Other
- Features: Bedroom 6
- Area: 144 Square Feet
- Dimensions: 12x12
Recreation room
- Features: Second Floor
- Level: Second
- Area: 266 Square Feet
- Dimensions: 19x14
Heating
- Central
Cooling
- Central Air
Appliances
- Included: Electric Oven, Electric Range, Dishwasher, Microwave
- Laundry: Electric Dryer Hookup, Washer Hookup
Features
- Entrance Foyer, Extra Closets, Open Floorplan, Pantry, Walk-In Closet(s), High Speed Internet
- Flooring: Concrete, Laminate, Tile
- Basement: None
- Number of fireplaces: 1
- Fireplace features: Living Room
Interior area
- Total structure area: 3,152
- Total interior livable area: 3,152 sqft
- Finished area above ground: 3,152
Property
Parking
- Total spaces: 2
- Parking features: Garage Door Opener, Garage Faces Front, Driveway
- Attached garage spaces: 2
- Has uncovered spaces: Yes
Features
- Levels: Two
- Stories: 2
- Patio & porch: Patio, Covered, Porch
Details
- Parcel number: 063031G B 04000 00003031G
- Special conditions: Standard
- Other equipment: Satellite Dish
Construction
Type & style
- Home type: SingleFamily
- Property subtype: Single Family Residence, Residential
Materials
- Brick
- Roof: Shingle
Condition
- New construction: Yes
- Year built: 2026
Utilities & green energy
- Sewer: Public Sewer
- Water: Public
- Utilities for property: Water Available, Cable Connected
Community & HOA
Community
- Security: Smoke Detector(s)
- Subdivision: Griffey Estates
HOA
- Has HOA: Yes
- HOA fee: $30 monthly
- Second HOA fee: $375 one time
Location
- Region: Clarksville
Financial & listing details
- Price per square foot: $159/sqft
- Tax assessed value: $60,000
- Annual tax amount: $3,888
- Date on market: 9/30/2026
- Date available: 11/20/2026
Estimated market value
Not available
Estimated sales range
Not available
Not available
Price history
| Date | Event | Price |
|---|---|---|
| 11/16/2026 | Contingent | $500,000$159/sqft |
Source:  RealTracs MLS as distributed by MLS GRID #3603531 Report a problem | ||
| 10/1/2026 | Listed for sale | $500,000+525%$159/sqft |
Source: RealTracs MLS as distributed by MLS GRID #3603531 Report a problem | ||
| 8/19/2026 | Sold | $80,000$25/sqft |
Source: Public Record Report a problem | ||
Public tax history
| Year | Property taxes | Tax assessment |
|---|---|---|
| 2024 | $447 +11.5% | $15,000 +57.9% |
| 2023 | $401 | $9,500 |
| 2022 | -- | $9,500 |
Find assessor info on the county website
Monthly payment
Est. payment
Payment breakdown
Explore the cost of this home by adjusting the details. Changes won't be saved.Climate risks
Neighborhood: 37042
Nearby schools
Schools provided by the listing agent
- Elementary: Kenwood Elementary School
- Middle: Kenwood Middle School
- High: West Creek High
Source: RealTracs MLS as distributed by MLS GRID. This data may not be complete. We recommend contacting the local school district to confirm school assignments for this home.
Similar homes
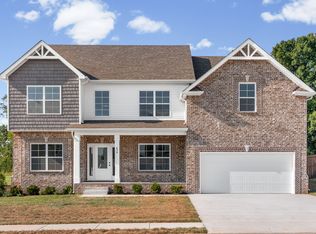
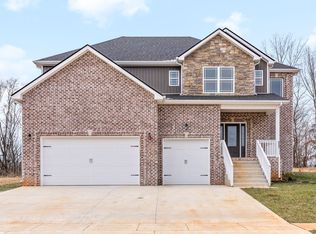
- $469,0006 bd3 ba3.1k sqft878 Burley Barn Rd, Clarksville, TN 37042For Sale
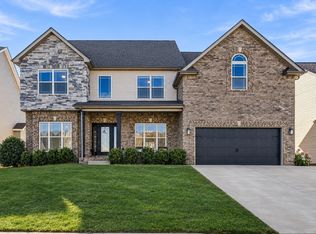
 MLS ID #3635169, Adam Ouf. RealTracs MLS as distributed by MLS GRID
- $500,0006 bd3 ba3.1k sqft832 Burley Barn Rd Lot 193, Clarksville, TN 37042New Construction
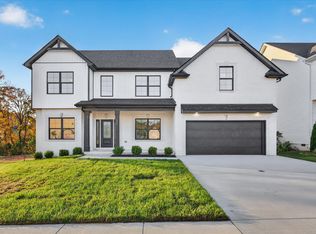 MLS ID #3597377, Kayla Pierson. RealTracs MLS as distributed by MLS GRID
- $495,0006 bd3 ba3k sqft296 Corn Hill Ct, Clarksville, TN 37042For Sale
 MLS ID #3529704, Peter Zaree. RealTracs MLS as distributed by MLS GRID
- $429,9005 bd3 ba2.8k sqft125 Darby Dr, Clarksville, TN 37042For Sale
 MLS ID #3637120, Su Whetsell. RealTracs MLS as distributed by MLS GRID
- $467,9004 bd3 ba2.8k sqft853 Burley Barn Rd Lot 303, Clarksville, TN 37042New ConstructionMLS ID #3597528, Ali Seay. RealTracs MLS as distributed by MLS GRID
- $440,0005 bd3 ba2.8k sqft106 David Keith Ln, Clarksville, TN 37042For SaleMLS ID #3035518, Makeba Webb. RealTracs MLS as distributed by MLS GRID
- $438,9005 bd3 ba2.7k sqft848 Burley Barn Rd Lot 201, Clarksville, TN 37042New ConstructionMLS ID #3596258, Bonita Vickrey. RealTracs MLS as distributed by MLS GRID
- $415,0005 bd4 ba2.3k sqft855 Burley Barn Rd Lot 304, Clarksville, TN 37042New ConstructionMLS ID #3628727, Ali Seay. RealTracs MLS as distributed by MLS GRID
- $419,9004 bd4 ba2.8k sqft1013 Garner Hills Dr, Clarksville, TN 37042For SaleMLS ID #3619914, Gary Ashton. RealTracs MLS as distributed by MLS GRID
- $367,9004 bd3 ba2.3k sqft1037 Harrison Way, Clarksville, TN 37042For SaleMLS ID #3598614, Autumn Faughn. RealTracs MLS as distributed by MLS GRID
- $365,0004 bd3 ba2.7k sqft1020 Foxmoor Dr, Clarksville, TN 37042For SaleMLS ID #3631316, Alicia Vermiglio. RealTracs MLS as distributed by MLS GRID
- $374,9004 bd3 ba2k sqft1005 Shirley Dr, Clarksville, TN 37042For SaleMLS ID #3615432, Sydney B. Hedrick. RealTracs MLS as distributed by MLS GRID
- $384,9003 bd3 ba2.2k sqft2256 Allen Griffey Ct, Clarksville, TN 37042For SaleMLS ID #3520609, Elizabeth J Taylor. RealTracs MLS as distributed by MLS GRID
- $374,9004 bd3 ba2.5k sqft2191 Bandera Dr, Clarksville, TN 37042For SaleMLS ID #3594143, Hyesun Kim. RealTracs MLS as distributed by MLS GRID
- $369,9004 bd3 ba2.2k sqft789 Banister Dr, Clarksville, TN 37042For SaleMLS ID #3270126, Johnny Adair. RealTracs MLS as distributed by MLS GRID
- $289,0004 bd3 ba1.9k sqft1656 Rains Rd, Clarksville, TN 37042For SaleMLS ID #3279187, Katie Owen, ARM. RealTracs MLS as distributed by MLS GRID
- $320,0004 bd3 ba1.9k sqft1884 Jackie Lorraine Dr, Clarksville, TN 37042For SaleMLS ID #3636510, Makeba Webb. RealTracs MLS as distributed by MLS GRID
