6 Bedrooms + a Bonus Room + 3,150 square feet...this is a home designed to give you options. Built by Darnell Construction, the Westbourne plan combines an impressive amount of space with thoughtful details throughout.
The first floor offers two bedrooms and a full bathroom, creating an ideal setup for guests, a home office, or additional living space. A formal dining room provides a dedicated place for special occasions, while the open-concept kitchen and living room keep everyday life connected. Crisp white, soft-close cabinetry contrasts beautifully with black granite countertops, and under-cabinet lighting adds the perfect finishing touch against the backsplash.
Upstairs, the primary suite feels like its own private escape at the end of the hallway, complete with a soaking tub, spacious bathroom, and generous walk-in closet. Three more bedrooms, an upstairs laundry room, and a large bonus room round out the second level.
From the stairway lighting to the rocker switches, the finishes were selected with both style and function in mind. Whether you need bedrooms, work-from-home space, a playroom, or room for everyone to gather, this new construction home is ready to fit the way you live.
Active
$500,000
832 Burley Barn Rd Lot 193, Clarksville, TN 37042
6beds
3,150sqft
Single Family Residence, Residential
Built in 2026
7,840 Square Feet Lot
$-- Zestimate®
$159/sqft
$30/mo HOA
What's special
Spacious bathroomUpstairs laundry roomLarge bonus roomGenerous walk-in closetUnder-cabinet lightingCrisp white soft-close cabinetryBlack granite countertops
- 6 days
- 47
- 10
Zillow last checked:
Listing updated:
Listed by:
Kayla Pierson 719-291-6420,
Keller Williams Realty Clarksville 931-648-8500
Source: RealTracs MLS as distributed by MLS GRID,MLS#: 3597377
Facts & features
Interior
Bedrooms & bathrooms
- Bedrooms: 6
- Bathrooms: 3
- Full bathrooms: 3
- Main level bedrooms: 2
Bedroom 1
- Features: Suite
- Level: Suite
- Area: 238 Square Feet
- Dimensions: 17x14
Bedroom 2
- Area: 144 Square Feet
- Dimensions: 12x12
Bedroom 3
- Area: 130 Square Feet
- Dimensions: 13x10
Bedroom 4
- Area: 168 Square Feet
- Dimensions: 14x12
Dining room
- Features: Formal
- Level: Formal
- Area: 144 Square Feet
- Dimensions: 12x12
Kitchen
- Features: Eat-in Kitchen
- Level: Eat-in Kitchen
- Area: 195 Square Feet
- Dimensions: 15x13
Living room
- Area: 323 Square Feet
- Dimensions: 19x17
Other
- Features: Bedroom 5
- Level: Bedroom 5
- Area: 154 Square Feet
- Dimensions: 14x11
Other
- Features: Bedroom 6
- Level: Bedroom 6
- Area: 144 Square Feet
- Dimensions: 12x12
Recreation room
- Features: Second Floor
- Level: Second Floor
- Area: 266 Square Feet
- Dimensions: 19x14
Heating
- Central
Cooling
- Central Air
Appliances
- Included: Double Oven, Cooktop, Dishwasher, Disposal, Microwave, Stainless Steel Appliance(s)
- Laundry: Electric Dryer Hookup, Washer Hookup
Features
- Ceiling Fan(s), Entrance Foyer, High Speed Internet
- Flooring: Carpet, Luxury Vinyl, Tile
- Basement: Crawl Space
- Number of fireplaces: 1
- Fireplace features: Insert, Living Room
Interior area
- Total structure area: 3,150
- Total interior livable area: 3,150 sqft
- Finished area above ground: 3,150
Property
Parking
- Total spaces: 2
- Parking features: Garage Door Opener, Garage Faces Front, Concrete, Driveway
- Attached garage spaces: 2
- Has uncovered spaces: Yes
Features
- Levels: Two
- Stories: 2
- Patio & porch: Deck, Covered, Porch
Lot
- Size: 7,840 Square Feet
- Features: Level
- Topography: Level
Details
- Parcel number: 063031G B 03100 00003031G
- Special conditions: Standard
Construction
Type & style
- Home type: SingleFamily
- Architectural style: Traditional
- Property subtype: Single Family Residence, Residential
Materials
- Brick, Vinyl Siding
- Roof: Asphalt
Condition
- New construction: Yes
- Year built: 2026
Utilities & green energy
- Sewer: Public Sewer
- Water: Public
- Utilities for property: Water Available, Underground Utilities
Community & HOA
Community
- Security: Security System, Smoke Detector(s)
- Subdivision: Griffey Estates
HOA
- Has HOA: Yes
- Amenities included: Park, Playground, Sidewalks, Underground Utilities
- HOA fee: $30 monthly
- Second HOA fee: $375 one time
Location
- Region: Clarksville
Financial & listing details
- Price per square foot: $159/sqft
- Annual tax amount: $453
- Date on market: 9/22/2026
- Date available: 10/30/2026
Estimated market value
Not available
Estimated sales range
Not available
Not available
Price history
| Date | Event | Price |
|---|---|---|
| 9/22/2026 | Listed for sale | $500,000$159/sqft |
Source:  RealTracs MLS as distributed by MLS GRID #3597377 Report a problem RealTracs MLS as distributed by MLS GRID #3597377 Report a problem | ||
Public tax history
Tax history is unavailable.
Monthly payment
Est. payment
Payment breakdown
Explore the cost of this home by adjusting the details. Changes won't be saved.Climate risks
Neighborhood: 37042
Nearby schools
Schools provided by the listing agent
- Elementary: West Creek Elementary School
- Middle: Kenwood Middle School
- High: Kenwood High School
Source: RealTracs MLS as distributed by MLS GRID. This data may not be complete. We recommend contacting the local school district to confirm school assignments for this home.
Similar homes
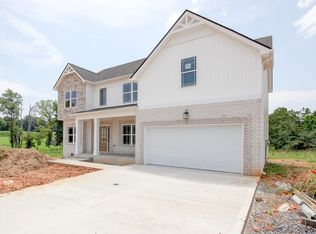
- $467,9004 bd3 ba2.8k sqft853 Burley Barn Rd Lot 303, Clarksville, TN 37042New Construction
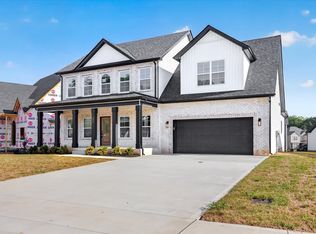
 MLS ID #3597528, Ali Seay. RealTracs MLS as distributed by MLS GRID
 - $495,0006 bd3 ba3k sqft296 Corn Hill Ct, Clarksville, TN 37042For Sale
 MLS ID #3529704, Peter Zaree. RealTracs MLS as distributed by MLS GRID
 - $480,0006 bd3 ba3.1k sqft878 Burley Barn Rd, Clarksville, TN 37042For Sale
 MLS ID #3336039, Dawn Workman. RealTracs MLS as distributed by MLS GRID
 - $450,0005 bd3 ba2.8k sqft106 David Keith Ln, Clarksville, TN 37042For Sale
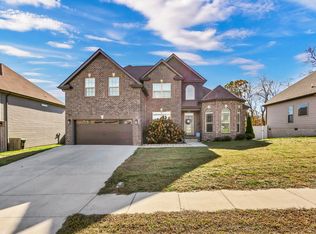 MLS ID #3035518, Makeba Webb. RealTracs MLS as distributed by MLS GRID
 - $438,9004 bd3 ba2.7k sqft848 Burley Barn Rd Lot 201, Clarksville, TN 37042New ConstructionMLS ID #3596258, Bonita Vickrey. RealTracs MLS as distributed by MLS GRID
- $450,0005 bd3 ba2.7k sqft729 Buffalo Ford Dr Lot 165, Clarksville, TN 37042New ConstructionMLS ID #3514657, Kayla Pierson. RealTracs MLS as distributed by MLS GRID
- $369,9994 bd3 ba2.3k sqft1037 Harrison Way, Clarksville, TN 37042For SaleMLS ID #3598614, Autumn Faughn. RealTracs MLS as distributed by MLS GRID
- $379,9004 bd3 ba2.5k sqft2191 Bandera Dr, Clarksville, TN 37042For SaleMLS ID #3594143, Hyesun Kim. RealTracs MLS as distributed by MLS GRID
- $370,0003 bd3 ba2.2k sqft767 Banister Dr, Clarksville, TN 37042For SaleMLS ID #3598066, Eric Workman. RealTracs MLS as distributed by MLS GRID
- $447,9505 bd3 ba2.7k sqft865 Burley Barn Rd, Clarksville, TN 37042New ConstructionMLS ID #3260363, Ashley Upton. RealTracs MLS as distributed by MLS GRID
- $324,5003 bd3 ba1.9k sqft825 Pollard Rd, Clarksville, TN 37042For SaleMLS ID #3306733, Kyla Trainor. RealTracs MLS as distributed by MLS GRID
- $425,0004 bd4 ba2.8k sqft1013 Garner Hills Dr, Clarksville, TN 37042For SaleMLS ID #3251574, Melissa Rivera. RealTracs MLS as distributed by MLS GRID
- $370,0003 bd3 ba2.2k sqft970 Dwight Eisenhower Way, Clarksville, TN 37042For SaleMLS ID #3593765, Ashlee Jankovich. RealTracs MLS as distributed by MLS GRID
- $309,0004 bd3 ba1.9k sqft2498 Elkmont Dr, Clarksville, TN 37040For SaleMLS ID #3601357, Su Whetsell. RealTracs MLS as distributed by MLS GRID
- $384,9003 bd3 ba2.2k sqft2256 Allen Griffey Ct, Clarksville, TN 37042For SaleMLS ID #3520609, Elizabeth J Taylor. RealTracs MLS as distributed by MLS GRID
- $474,9005 bd3 ba2.2k sqft349 Hereford Farms Lot 349, Clarksville, TN 37040New ConstructionMLS ID #3596589, Shanna Dennis. RealTracs MLS as distributed by MLS GRID
- $429,9004 bd3 ba2.5k sqft1117 Henry Place Blvd, Clarksville, TN 37042New ConstructionMLS ID #3119207, Isabel Martinez. RealTracs MLS as distributed by MLS GRID
- $365,0004 bd3 ba2k sqft862 Burley Barn Rd, Clarksville, TN 37042For SaleMLS ID #3593779, Hannah Price. RealTracs MLS as distributed by MLS GRID
- $379,5004 bd3 ba2.4k sqft1013 Harrison Way, Clarksville, TN 37042For SaleMLS ID #3304692, Bobby Johnson. RealTracs MLS as distributed by MLS GRID
- $375,0004 bd3 ba2.2k sqft789 Banister Dr, Clarksville, TN 37042For SaleMLS ID #3270126, Johnny Adair. RealTracs MLS as distributed by MLS GRID
