"The Trae Ridge " Built by Core Construction LLC. Large Entry Foyer w/ Wood Flooring Welcomes You In! Spacious Living Room w/ a Stone Fireplace & Storage/Pet Area Under the Stairs! Kitchen Features Granite Counter Tops, Cabinets w/ Soft Close Doors & Drawers, Large Peninsula w/ a Bar Top, Beautiful Backsplash, Smart Double Oven, Cooktop, Huge Walk-in Pantry & a Spacious Dining Area! Spacious Primary Bedroom w/ a Double Tray Ceiling, Two Walk-in Closets, Tile Shower, Garden Tub, Separate Vanities & a Toilet Closet! Off the Garage is a Mudroom w/ a Built-in Hall Tree! Large Guest Rooms All Have Walk-in Closets! Upstairs Guest Bathroom has a Double Vanity, Private Shower/Toilet Room & a Separate Vanity Room Connected to One of the Guest Bedrooms! Downstairs Bedroom has Private Access to the Full Bathroom! Large Laundry Room! SPC Flooring Throughout Main Areas, Beautiful Archways, Crown Molding, Custom Trim, Walk-in Attic Storage Space & a HUGE Covered Patio! A Must See!
Active
$452,900
101 Sycamore Hl, Clarksville, TN 37042
5beds
2,623sqft
:
Get pre-qualified$2,807/mo
Single Family Residence, Residential
Built in 2025
-- sqft lot
$-- Zestimate®
$173/sqft
$50/mo HOA
What's special
- 17 days |
- 96 |
- 7 |
Zillow last checked:
Listing updated:
Listed by:
Laura Stasko 931-551-5076,
Keller Williams Realty Clarksville 931-648-8500
Source: RealTracs MLS as distributed by MLS GRID,MLS#: 3263253
Facts & features
Interior
Bedrooms & bathrooms
- Bedrooms: 5
- Bathrooms: 3
- Full bathrooms: 3
- Main level bedrooms: 1
Bedroom 1
- Features: Walk-In Closet(s)
- Level: Walk-In Closet(s)
- Area: 234 Square Feet
- Dimensions: 18x13
Bedroom 2
- Features: Bath
- Level: Bath
- Area: 195 Square Feet
- Dimensions: 15x13
Bedroom 3
- Features: Walk-In Closet(s)
- Level: Walk-In Closet(s)
- Area: 132 Square Feet
- Dimensions: 12x11
Bedroom 4
- Features: Bath
- Level: Bath
- Area: 154 Square Feet
- Dimensions: 14x11
Primary bathroom
- Features: Double Vanity
- Level: Double Vanity
Dining room
- Area: 112 Square Feet
- Dimensions: 14x8
Other
- Features: Other
- Level: Other
- Area: 36 Square Feet
- Dimensions: 6x6
Kitchen
- Area: 126 Square Feet
- Dimensions: 14x9
Living room
- Features: Great Room
- Level: Great Room
- Area: 323 Square Feet
- Dimensions: 19x17
Other
- Features: Utility Room
- Level: Utility Room
- Area: 36 Square Feet
- Dimensions: 6x6
Other
- Features: Bedroom 5
- Level: Bedroom 5
- Area: 156 Square Feet
- Dimensions: 13x12
Heating
- Electric, Heat Pump
Cooling
- Central Air, Electric
Appliances
- Included: Double Oven, Cooktop, Dishwasher, Disposal, Microwave, Stainless Steel Appliance(s), Smart Appliance(s)
- Laundry: Electric Dryer Hookup, Washer Hookup
Features
- Air Filter, Ceiling Fan(s), Entrance Foyer, Extra Closets, Open Floorplan, Pantry, Walk-In Closet(s)
- Flooring: Carpet, Other, Tile
- Basement: None
- Number of fireplaces: 1
- Fireplace features: Electric, Living Room
Interior area
- Total structure area: 2,623
- Total interior livable area: 2,623 sqft
- Finished area above ground: 2,623
Property
Parking
- Total spaces: 2
- Parking features: Garage Door Opener, Attached, Concrete, Driveway
- Attached garage spaces: 2
- Has uncovered spaces: Yes
Features
- Levels: Two
- Stories: 2
- Patio & porch: Patio, Covered, Porch
Lot
- Dimensions: 124 x 66 x 126 x 64
Details
- Parcel number: 063044C B 00100 00003044C
- Special conditions: Standard,Owner Agent
- Other equipment: Air Purifier
Construction
Type & style
- Home type: SingleFamily
- Property subtype: Single Family Residence, Residential
Materials
- Brick, Vinyl Siding
- Roof: Shingle
Condition
- New construction: Yes
- Year built: 2025
Utilities & green energy
- Sewer: Public Sewer
- Water: Public
- Utilities for property: Electricity Available, Water Available, Underground Utilities
Community & HOA
Community
- Security: Carbon Monoxide Detector(s), Smoke Detector(s)
- Subdivision: Sycamore Hill
HOA
- Has HOA: Yes
- Amenities included: Sidewalks, Underground Utilities
- Services included: Trash
- HOA fee: $50 monthly
- Second HOA fee: $375 one time
Location
- Region: Clarksville
Financial & listing details
- Price per square foot: $173/sqft
- Annual tax amount: $2,377
- Date on market: 7/8/2026
- Date available: 11/15/2026
- Electric utility on property: Yes
Estimated market value
Not available
Estimated sales range
Not available
Not available
Price history
| Date | Event | Price |
|---|---|---|
| 7/8/2026 | Listed for sale | $452,900$173/sqft |
Source:  RealTracs MLS as distributed by MLS GRID #3263253 Report a problem RealTracs MLS as distributed by MLS GRID #3263253 Report a problem | ||
| 7/8/2026 | Listing removed | $452,900$173/sqft |
Source: RealTracs MLS as distributed by MLS GRID #3244320 Report a problem | ||
| 6/17/2026 | Listed for sale | $452,900$173/sqft |
Source: RealTracs MLS as distributed by MLS GRID #3244320 Report a problem | ||
| 6/17/2026 | Listing removed | $452,900$173/sqft |
Source: RealTracs MLS as distributed by MLS GRID #3221662 Report a problem | ||
| 5/27/2026 | Listed for sale | $452,900$173/sqft |
Source: RealTracs MLS as distributed by MLS GRID #3221662 Report a problem | ||
| 5/27/2026 | Listing removed | $452,900$173/sqft |
Source: RealTracs MLS as distributed by MLS GRID #3190656 Report a problem | ||
| 5/6/2026 | Listed for sale | $452,900$173/sqft |
Source: RealTracs MLS as distributed by MLS GRID #3190656 Report a problem | ||
Public tax history
Tax history is unavailable.
Monthly payment
Est. payment
Payment breakdown
Explore the cost of this home by adjusting the details. Changes won't be saved.Climate risks
Neighborhood: 37042
Nearby schools
GreatSchools rating
- 5/10Minglewood Elementary SchoolGrades: PK-5Distance: 2.1 mi
- 6/10New Providence Middle SchoolGrades: 6-8Distance: 2.3 mi
- 4/10Northwest High SchoolGrades: 9-12Distance: 1.1 mi
Schools provided by the listing agent
- Elementary: Minglewood Elementary
- Middle: New Providence Middle
- High: Northwest High School
Source: RealTracs MLS as distributed by MLS GRID. This data may not be complete. We recommend contacting the local school district to confirm school assignments for this home.
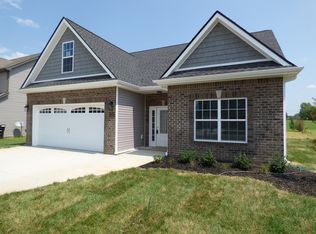
- $333,0003 bd3 ba1.9k sqft101 Sycamore Hill Dr, Clarksville, TN 37042Off Market
- $335,0004 bd3 ba1.8k sqft103 Sycamore Hill Dr, Clarksville, TN 37042Sold

- $324,9003 bd3 ba1.7k sqft105 Sycamore Hill Dr, Clarksville, TN 37042Sold
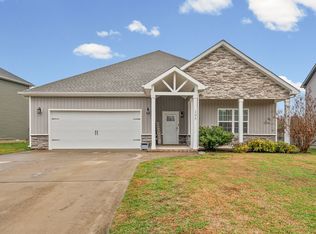
- $361,5004 bd3 ba2.2k sqft100 Sycamore Hill Dr, Clarksville, TN 37042Off Market
- $324,0004 bd2 ba2.1k sqft102 Sycamore Hill Dr, Clarksville, TN 37042Sold
- $350,0003 bd3 ba2k sqft107 Sycamore Hill Dr, Clarksville, TN 37042Sold
- $345,0003 bd3 ba2k sqft104 Sycamore Hill Dr, Clarksville, TN 37042Sold
- $320,0004 bd3 ba1.9k sqft109 Sycamore Hill Dr, Clarksville, TN 37042Sold
A local agent can set up tours, give advice and negotiate with sellers.
A local lender can help you make sure your offer is ready when you are.
Similar homes
- $464,9005 bd3 ba2.7k sqft64 Sycamore Hl, Clarksville, TN 37042New Construction

 MLS ID #3264248, Laura Stasko. RealTracs MLS as distributed by MLS GRID
 - $444,9004 bd3 ba2.4k sqft19 Cherry Acres Lot 19, Clarksville, TN 37042New Construction
 MLS ID #3263381, Laura Stasko. RealTracs MLS as distributed by MLS GRID
 - $474,9004 bd4 ba2.8k sqft100 Sycamore Hl, Clarksville, TN 37042New Construction
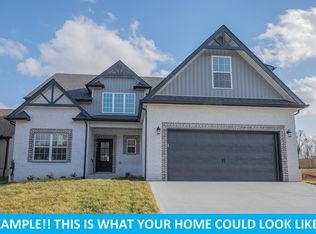 MLS ID #3269876, Laura Stasko. RealTracs MLS as distributed by MLS GRID
 - $444,9003 bd3 ba2.4k sqft63 Sycamore Hl, Clarksville, TN 37042New Construction
 MLS ID #3272439, Laura Stasko. RealTracs MLS as distributed by MLS GRID
 - $409,9004 bd3 ba2.2k sqft69 Sycamore Hl Lot 69, Clarksville, TN 37042New ConstructionMLS ID #3285910, Laura Stasko. RealTracs MLS as distributed by MLS GRID
- $438,0004 bd3 ba2.3k sqft95 Sycamore Hl Lot 95, Clarksville, TN 37042New ConstructionMLS ID #3159128, Macie Werley. RealTracs MLS as distributed by MLS GRID
- $425,0005 bd3 ba2.3k sqft113 Monaghan Dr Lot 94, Clarksville, TN 37042New ConstructionMLS ID #3254776, Mike Hagewood. RealTracs MLS as distributed by MLS GRID
- $452,9005 bd3 ba2.7k sqft729 Buffalo Ford Dr Lot 165, Clarksville, TN 37042New ConstructionMLS ID #3131359, Shannon Heim. RealTracs MLS as distributed by MLS GRID
- $370,0005 bd3 ba2.2k sqft1061 Whitney Dr, Clarksville, TN 37042For SaleMLS ID #3304288, Lillian Long. RealTracs MLS as distributed by MLS GRID
- $449,9003 bd3 ba2.4k sqft242 Autumnwood Farms Lot 242, Clarksville, TN 37042New ConstructionMLS ID #3280884, Laura Stasko. RealTracs MLS as distributed by MLS GRID
- $380,0004 bd3 ba2k sqft779 Boreal Way, Clarksville, TN 37042For SaleMLS ID #3298488, Harry Boyd. RealTracs MLS as distributed by MLS GRID
- $349,9904 bd3 ba1.9k sqft2263 Ireland Way Lot 48, Clarksville, TN 37042New ConstructionRealTracs MLS as distributed by MLS GRID
- $459,9005 bd3 ba2.7k sqft359 Timber Spgs Lot 359, Clarksville, TN 37040New ConstructionMLS ID #3262056, Laura Stasko. RealTracs MLS as distributed by MLS GRID
- $390,9003 bd3 ba2.1k sqft77 Sycamore Hl Lot 77, Clarksville, TN 37042New ConstructionMLS ID #3226102, Macie Werley. RealTracs MLS as distributed by MLS GRID
- $409,9004 bd3 ba2.2k sqft2519 Rafiki Dr Lot 180, Clarksville, TN 37042New ConstructionMLS ID #3255504, Joshua Fernandez. RealTracs MLS as distributed by MLS GRID
- $467,9004 bd4 ba2.8k sqft356 Timber Spgs Lot 356, Clarksville, TN 37040New ConstructionMLS ID #3288610, Laura Stasko. RealTracs MLS as distributed by MLS GRID
- $509,9006 bd4 ba2.8k sqft252 Autumnwood Farms Lot 252, Clarksville, TN 37042New ConstructionMLS ID #3282615, Laura Stasko. RealTracs MLS as distributed by MLS GRID
- $432,2504 bd3 ba2.5k sqft320 Timber Spgs Lot 320, Clarksville, TN 37042New ConstructionMLS ID #3214150, Norma Gann. RealTracs MLS as distributed by MLS GRID
- $447,4005 bd3 ba2.7k sqft794 Carrillo Dr Lot 352, Clarksville, TN 37040New ConstructionMLS ID #3247986, Cristen Bell. RealTracs MLS as distributed by MLS GRID
- $394,9004 bd2 ba2k sqft2538 Rafiki Dr Lot 173, Clarksville, TN 37042New ConstructionMLS ID #3260317, Chris Holderman. RealTracs MLS as distributed by MLS GRID
